
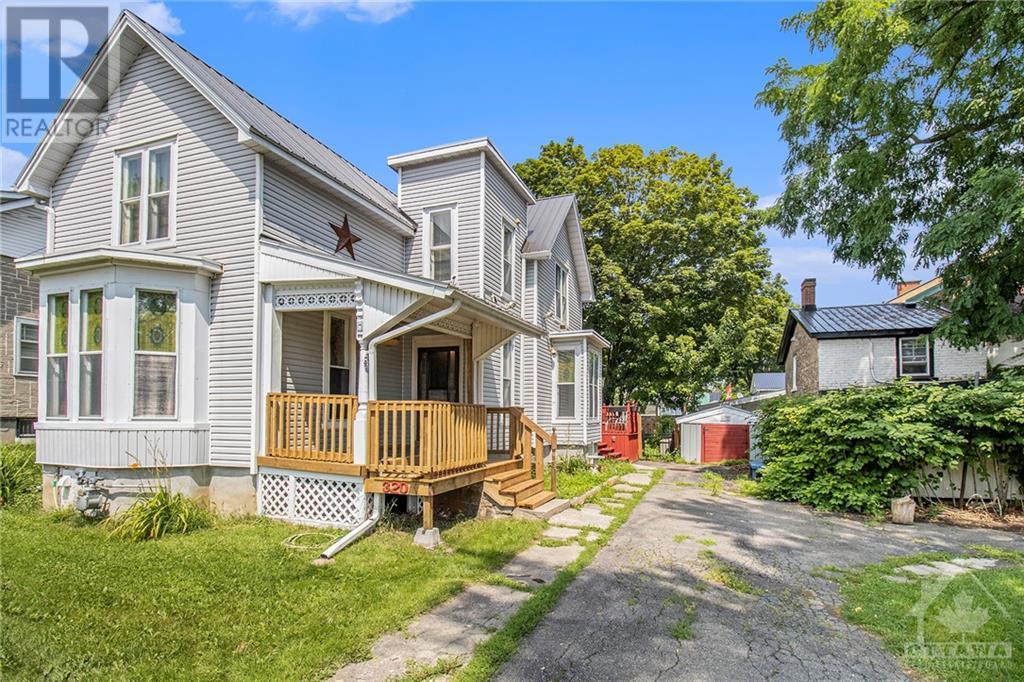
320 George Street Prescott, Ontario K0E 1T0







Interested?
Contact us for more information
$429,000
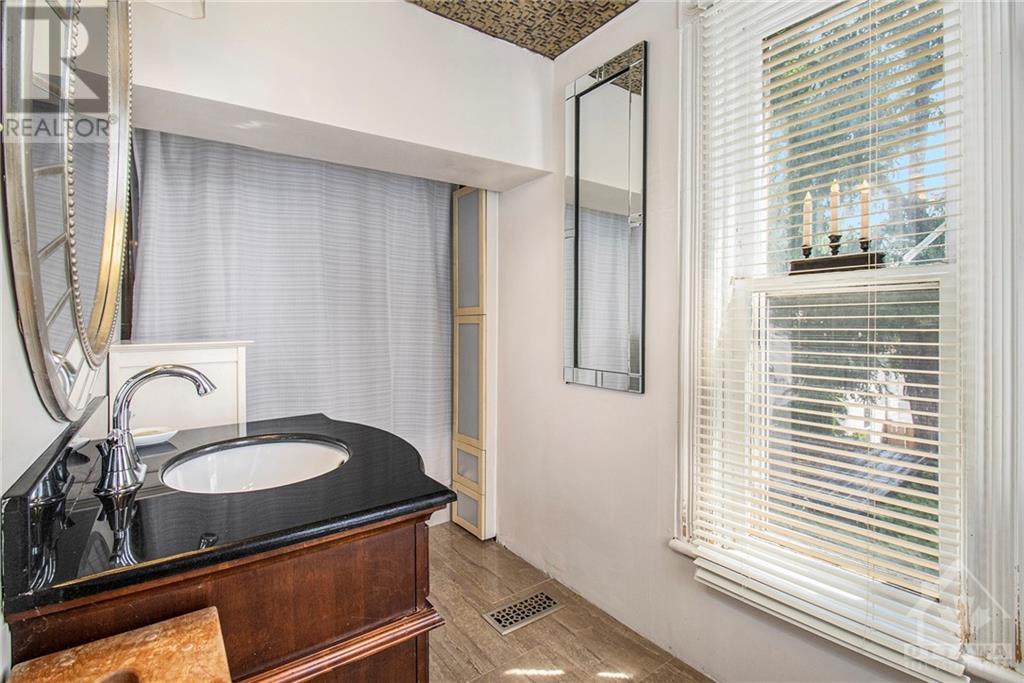
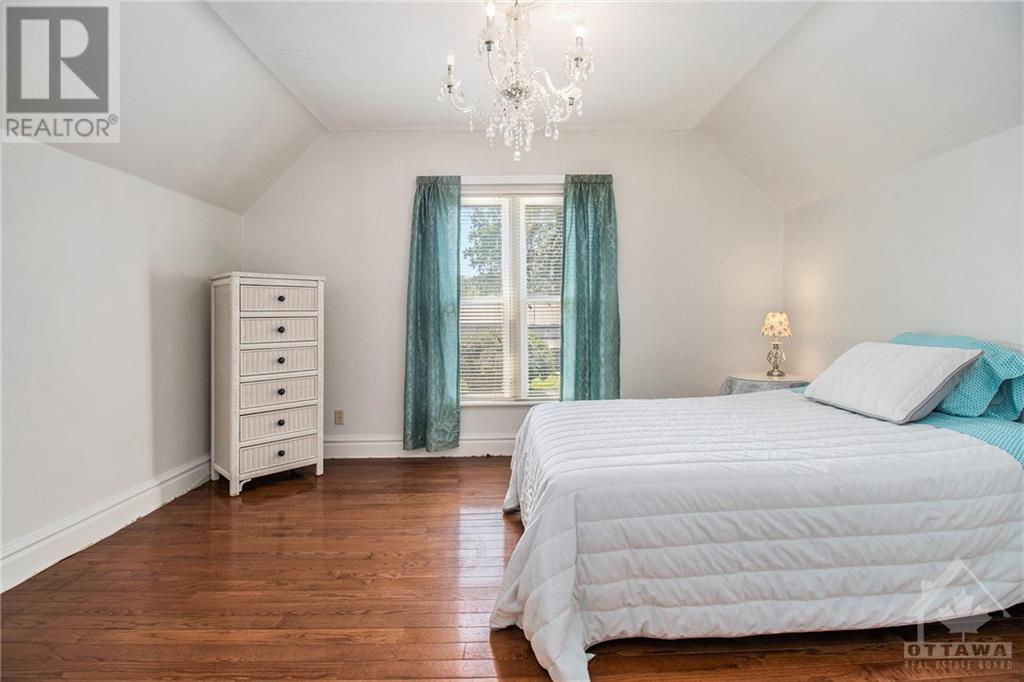
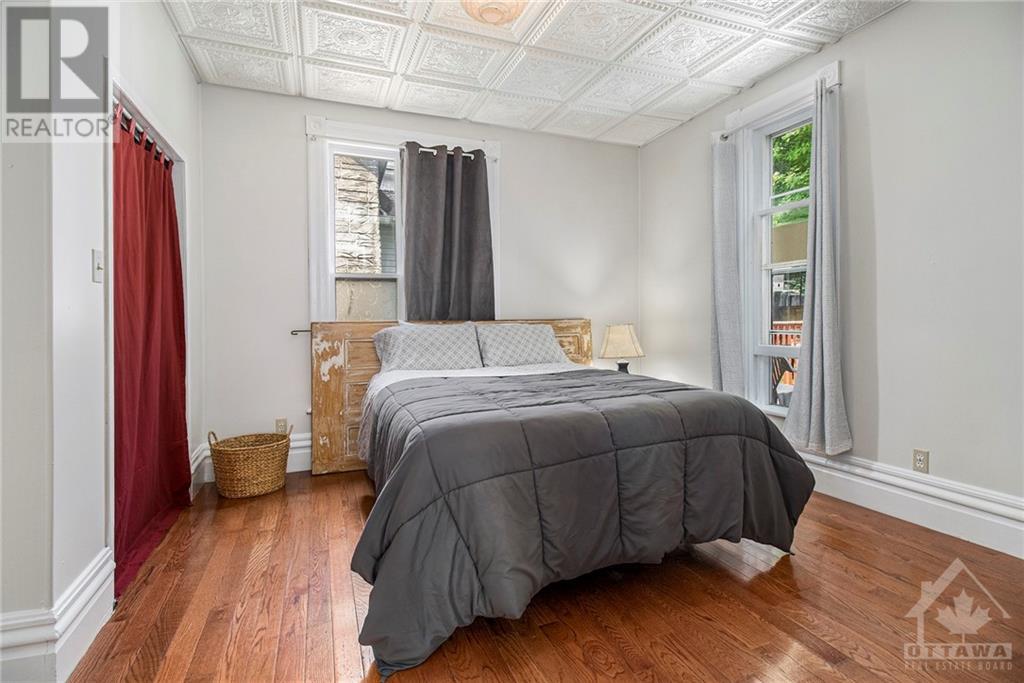
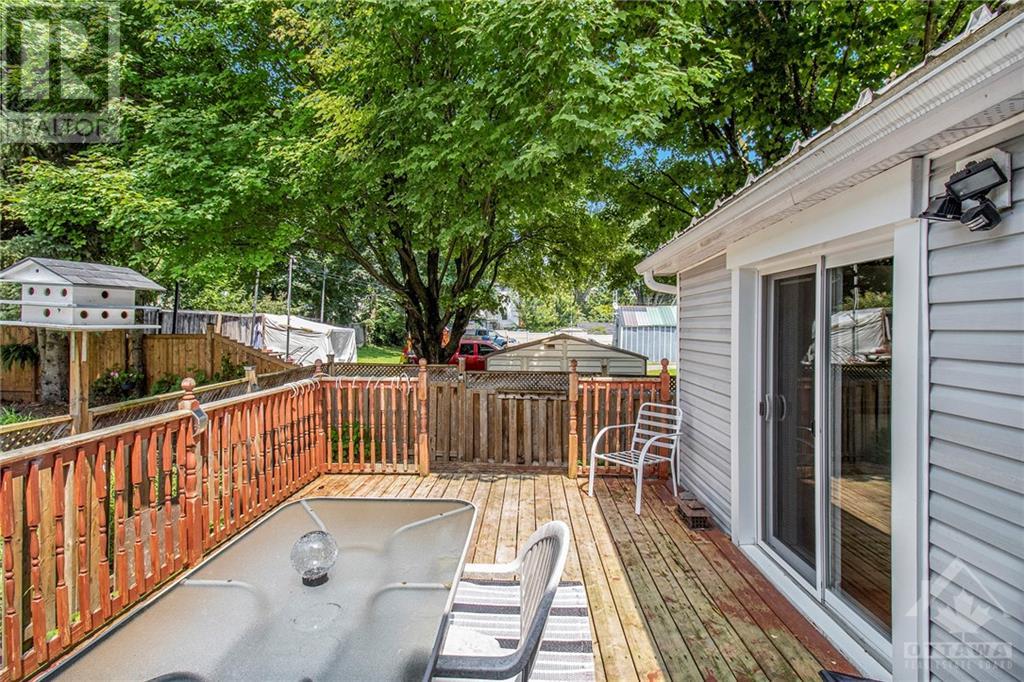
Come & experience the charm of this circa 1900 Victorian home, brimming w/character. This property boasts 4 beds & 2 baths, perfect for a growing family. You'll be greeted by stunning hardwood floors, soaring high ceilings, a solid wooden banister adding elegance, while large windows bring in a lot of natural light throughout. The bright kitchen offers much space for all your cooking needs, w/separate dining area that could also be a home office. For outdoor enthusiasts, a private two-tier deck awaits, w/space for a hot tub for those relaxing soaks under the stars. The spacious lot provides 2 driveways for ample parking, 2 storage sheds 1 w/bunkie potential. Storage & laundry in lower level. Located in a friendly neighborhood, find yourself just steps from St. Lawrence River perfect for leisurely walks. High School is nearby, ideal for families w/teenagers. This Victorian home combines the best of old-world charm w/modern comforts. Some photos are digitally enhanced. (id:58072)
Property Details
| MLS® Number | 1403316 |
| Property Type | Single Family |
| Neigbourhood | Prescott |
| AmenitiesNearBy | Public Transit, Recreation Nearby, Shopping, Water Nearby |
| Features | Corner Site |
| ParkingSpaceTotal | 4 |
| StorageType | Storage Shed |
| Structure | Deck, Patio(s) |
Building
| BathroomTotal | 2 |
| BedroomsAboveGround | 4 |
| BedroomsTotal | 4 |
| Appliances | Refrigerator, Dishwasher, Dryer, Hood Fan, Stove, Washer, Blinds |
| BasementDevelopment | Unfinished |
| BasementFeatures | Low |
| BasementType | Unknown (unfinished) |
| ConstructedDate | 1900 |
| ConstructionStyleAttachment | Detached |
| CoolingType | None |
| ExteriorFinish | Vinyl |
| Fixture | Drapes/window Coverings |
| FlooringType | Hardwood, Ceramic |
| FoundationType | Stone |
| HeatingFuel | Electric, Natural Gas |
| HeatingType | Baseboard Heaters, Forced Air |
| StoriesTotal | 2 |
| Type | House |
| UtilityWater | Municipal Water |
Parking
| Open | |
| Surfaced |
Land
| Acreage | No |
| LandAmenities | Public Transit, Recreation Nearby, Shopping, Water Nearby |
| Sewer | Municipal Sewage System |
| SizeDepth | 83 Ft ,7 In |
| SizeFrontage | 107 Ft ,7 In |
| SizeIrregular | 0.15 |
| SizeTotal | 0.15 Ac |
| SizeTotalText | 0.15 Ac |
| ZoningDescription | Residential |
Rooms
| Level | Type | Length | Width | Dimensions |
|---|---|---|---|---|
| Second Level | Primary Bedroom | 12'8" x 13'10" | ||
| Second Level | Bedroom | 10'5" x 13'10" | ||
| Second Level | Bedroom | 13'11" x 12'4" | ||
| Second Level | Full Bathroom | 6'1" x 12'5" | ||
| Lower Level | Other | 19'11" x 41'4" | ||
| Main Level | Foyer | 15'11" x 7'5" | ||
| Main Level | Living Room | 13'11" x 14'10" | ||
| Main Level | 2pc Ensuite Bath | 4'2" x 7'5" | ||
| Main Level | Bedroom | 12'1" x 13'10" | ||
| Main Level | Kitchen | 17'0" x 19'8" | ||
| Main Level | Dining Room | 12'8" x 11'6" |
Utilities
| Fully serviced | Available |
https://www.realtor.ca/real-estate/27216397/320-george-street-prescott-prescott

The trademarks REALTOR®, REALTORS®, and the REALTOR® logo are controlled by The Canadian Real Estate Association (CREA) and identify real estate professionals who are members of CREA. The trademarks MLS®, Multiple Listing Service® and the associated logos are owned by The Canadian Real Estate Association (CREA) and identify the quality of services provided by real estate professionals who are members of CREA. The trademark DDF® is owned by The Canadian Real Estate Association (CREA) and identifies CREA's Data Distribution Facility (DDF®)
August 01 2024 08:11:34
Ottawa Real Estate Board
Bennett Property Shop Realty