
32 Sawgrass Circle Ottawa, Ontario K0A 1B0





Interested?
Contact us for more information
$1,098,900
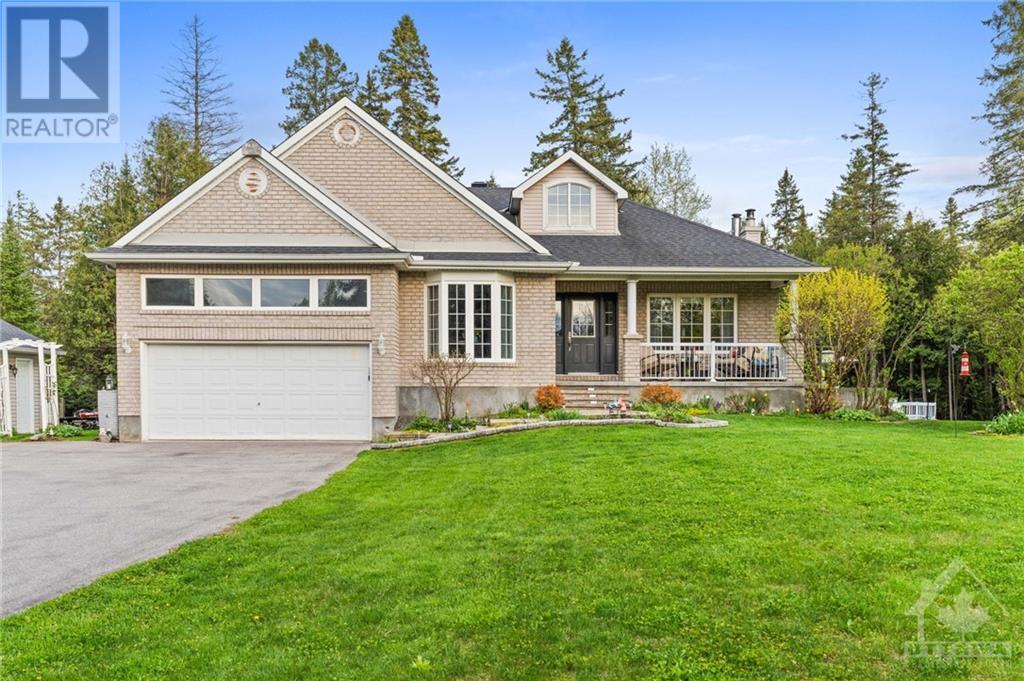
Nestled in a stunning wooded community bordering "The Canadian" Golf Course, this raised Bungalow offers the perfect blend of natural beauty & elegant living. This home boasts a functional layout w/office at the front entrance. Vaulted ceilings welcome you to the Living Room w//wood burning Fireplace. A very functional kitchen w/eating area, separate Dining Rm & French doors leading to a deck w/Pergola, enjoy your morning coffee surrounded by nature. Primary Bdrm w/ensuite bath & Walk-in Closet. Second Bdrm w/access to main bath. Fully fin. Lower Level offers two additional bdrms, full bath, den w/Murphy Bed. Step outside to the stunning wooded outdoor area, featuring a patio w/gazebo & 2nd gazebo w/hot tub. Hdwd & laminate flooring, carpet in LL bdrms. Country estate lot offer privacy & tranquility. Experience the best of Country living w/convenience of nearby amenities & the beauty of nature at your doorstep. Don't miss out on the opportunity to make this breathtaking home yours! (id:58072)
Property Details
| MLS® Number | 1391514 |
| Property Type | Single Family |
| Neigbourhood | Remainder Stittsville & Area |
| AmenitiesNearBy | Golf Nearby, Shopping |
| CommunicationType | Internet Access |
| Features | Park Setting, Treed, Wooded Area, Automatic Garage Door Opener |
| ParkingSpaceTotal | 10 |
| PoolType | Above Ground Pool |
| RoadType | Paved Road |
| StorageType | Storage Shed |
| Structure | Deck, Patio(s) |
Building
| BathroomTotal | 3 |
| BedroomsAboveGround | 2 |
| BedroomsBelowGround | 2 |
| BedroomsTotal | 4 |
| Appliances | Refrigerator, Dishwasher, Dryer, Microwave Range Hood Combo, Stove, Washer |
| ArchitecturalStyle | Bungalow |
| BasementDevelopment | Finished |
| BasementType | Full (finished) |
| ConstructedDate | 2000 |
| ConstructionStyleAttachment | Detached |
| CoolingType | Central Air Conditioning |
| ExteriorFinish | Brick, Siding |
| FireplacePresent | Yes |
| FireplaceTotal | 2 |
| FlooringType | Hardwood, Tile |
| FoundationType | Poured Concrete |
| HeatingFuel | Propane |
| HeatingType | Forced Air |
| StoriesTotal | 1 |
| Type | House |
| UtilityWater | Drilled Well |
Parking
| Detached Garage | |
| Attached Garage | |
| Surfaced |
Land
| Acreage | Yes |
| LandAmenities | Golf Nearby, Shopping |
| LandscapeFeatures | Landscaped |
| Sewer | Septic System |
| SizeDepth | 336 Ft ,3 In |
| SizeFrontage | 262 Ft ,6 In |
| SizeIrregular | 1.99 |
| SizeTotal | 1.99 Ac |
| SizeTotalText | 1.99 Ac |
| ZoningDescription | Residential |
Rooms
| Level | Type | Length | Width | Dimensions |
|---|---|---|---|---|
| Lower Level | Bedroom | 12'0" x 12'4" | ||
| Lower Level | Bedroom | 11'0" x 11'4" | ||
| Lower Level | 4pc Bathroom | 5'4" x 8'5" | ||
| Lower Level | Den | 11'6" x 11'4" | ||
| Lower Level | Storage | 29'1" x 21'6" | ||
| Main Level | Living Room | 24'7" x 16'3" | ||
| Main Level | Dining Room | 13'2" x 11'2" | ||
| Main Level | Kitchen | 15'1" x 9'7" | ||
| Main Level | Eating Area | 11'2" x 9'7" | ||
| Main Level | Living Room/fireplace | 16'3" x 24'7" | ||
| Main Level | Office | 9'9" x 13'3" | ||
| Main Level | Primary Bedroom | 11'3" x 15'11" | ||
| Main Level | 4pc Ensuite Bath | 11'2" x 8'7" | ||
| Main Level | Bedroom | 11'2" x 10'0" | ||
| Main Level | Other | 4'9" x 4'9" | ||
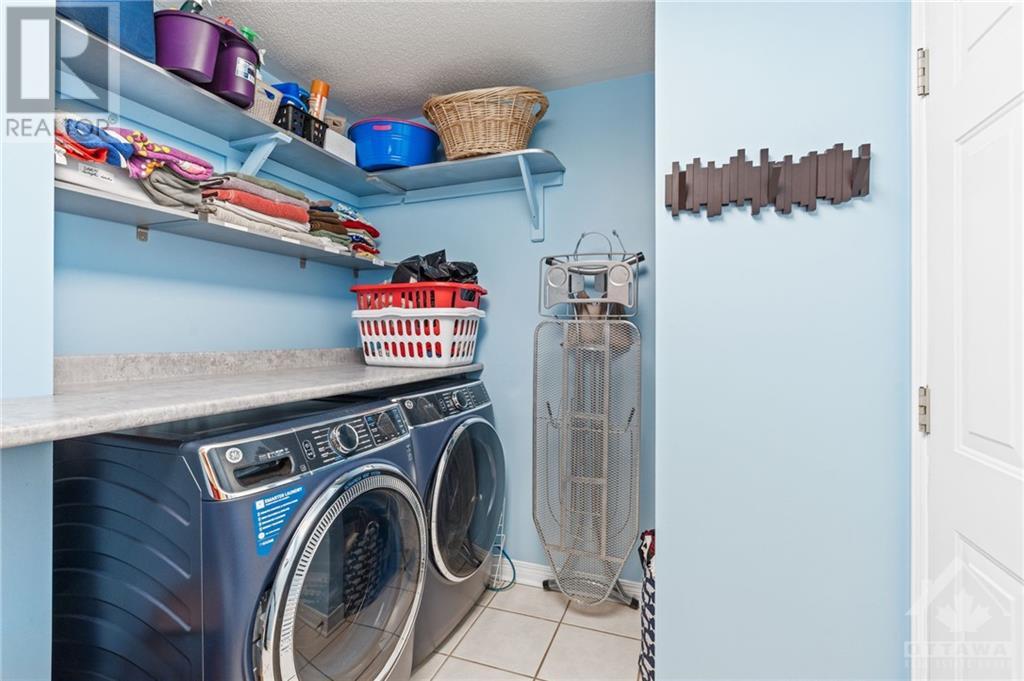
| Main Level | Laundry Room | 7'0" x 11'11" | ||
| Main Level | 4pc Bathroom | 7'3" x 5'6" | ||
| Main Level | Foyer | 9'9" x 13'3" |
https://www.realtor.ca/real-estate/26881609/32-sawgrass-circle-ottawa-remainder-stittsville-area

The trademarks REALTOR®, REALTORS®, and the REALTOR® logo are controlled by The Canadian Real Estate Association (CREA) and identify real estate professionals who are members of CREA. The trademarks MLS®, Multiple Listing Service® and the associated logos are owned by The Canadian Real Estate Association (CREA) and identify the quality of services provided by real estate professionals who are members of CREA. The trademark DDF® is owned by The Canadian Real Estate Association (CREA) and identifies CREA's Data Distribution Facility (DDF®)
May 19 2024 08:13:24
Ottawa Real Estate Board
Real Broker Ontario Ltd.