
32 Rochester Drive Barrie, Ontario L9J 0W1

Interested?
Contact us for more information
$929,900
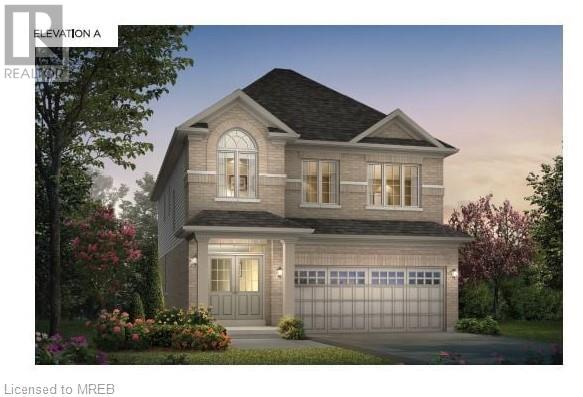
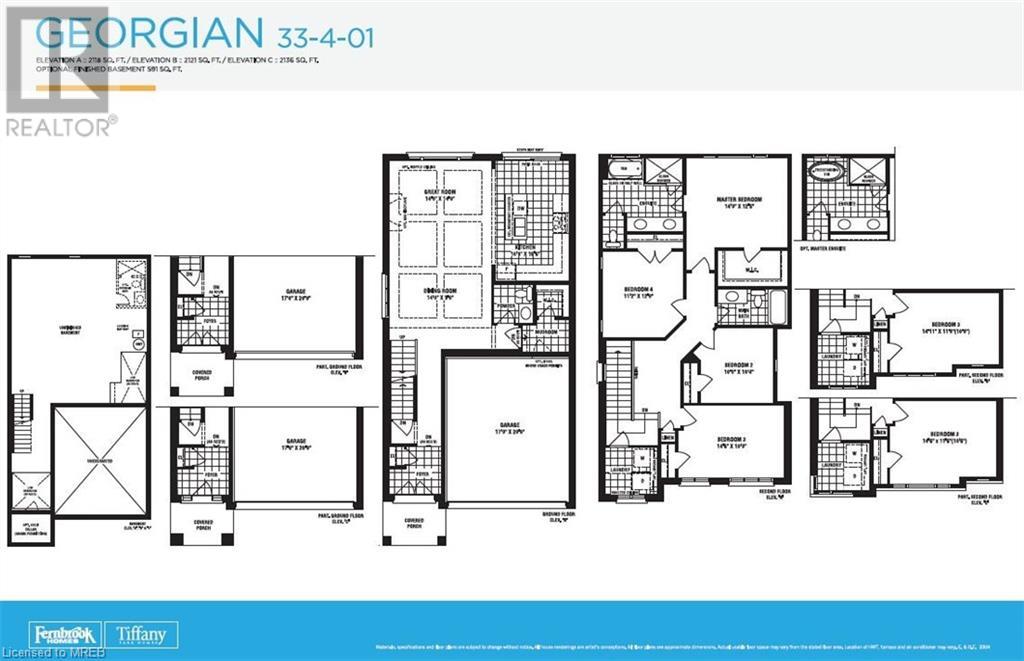
An Excellent Assignment Sale In Barrie. 2118 SQ Ft & Fully Detached Four Bedroom, Three Bathroom Carpet Free House With Gorgeous Upgrades Throughout. About $36K Spent In Quality Builder Upgrades. Double Door Main Entrance Leads To Tiled Foyer With Closet. Hardwood Floors On Both Levels Except In Kitchen, Bathrooms & Laundry Room. Kitchen With Quartz Counters, Centre Island & Undermount Sink. Hardwood Staircase Takes You To Upper Level. Four Bedrooms & Upper Hallway With Hardwood Floors. Primary Bedroom With 5-Peice Ensuite & Large Walk-In Closet. Other Three Bedrooms Of Good Size. Conveniently Located Upper Floor Laundry Room. Separate Side Entrance To The Basement. Electrical Panel Upgraded To 200 AMP. Access Door From House To Garage. *** Closing Date Is August 29, 2024 *** Live in one of Canada's Fastest Growing Cities. Schools, Parks & Shopping Nearby. Only 5 Minutes to Beautiful Lake Simcoe. 3 Minutes to South Barrie Go Station. (id:58072)
Property Details
| MLS® Number | 40583296 |
| Property Type | Single Family |
| AmenitiesNearBy | Park, Schools |
| ParkingSpaceTotal | 4 |
Building
| BathroomTotal | 3 |
| BedroomsAboveGround | 4 |
| BedroomsTotal | 4 |
| ArchitecturalStyle | 2 Level |
| BasementDevelopment | Unfinished |
| BasementType | Full (unfinished) |
| ConstructedDate | 2024 |
| ConstructionStyleAttachment | Detached |
| CoolingType | None |
| ExteriorFinish | Brick, Other |
| FoundationType | Poured Concrete |
| HalfBathTotal | 1 |
| HeatingFuel | Natural Gas |
| HeatingType | Forced Air |
| StoriesTotal | 2 |
| SizeInterior | 2118 Sqft |
| Type | House |
| UtilityWater | Municipal Water |
Parking
| Attached Garage |
Land
| AccessType | Highway Access |
| Acreage | No |
| LandAmenities | Park, Schools |
| Sewer | Municipal Sewage System |
| SizeFrontage | 33 Ft |
| SizeTotalText | Under 1/2 Acre |
| ZoningDescription | Res |
Rooms
| Level | Type | Length | Width | Dimensions |
|---|---|---|---|---|
| Second Level | 4pc Bathroom | Measurements not available | ||
| Second Level | Bedroom | 12'0'' x 11'2'' | ||
| Second Level | Bedroom | 14'6'' x 10'0'' | ||
| Second Level | Bedroom | 10'4'' x 10'0'' | ||
| Second Level | Full Bathroom | Measurements not available | ||
| Second Level | Primary Bedroom | 14'0'' x 12'5'' | ||
| Main Level | 2pc Bathroom | Measurements not available | ||
| Main Level | Kitchen | 16'6'' x 10'8'' | ||
| Main Level | Dinette | 14'0'' x 9'0'' | ||
| Main Level | Great Room | 14'0'' x 14'0'' |
https://www.realtor.ca/real-estate/26848241/32-rochester-drive-barrie

The trademarks REALTOR®, REALTORS®, and the REALTOR® logo are controlled by The Canadian Real Estate Association (CREA) and identify real estate professionals who are members of CREA. The trademarks MLS®, Multiple Listing Service® and the associated logos are owned by The Canadian Real Estate Association (CREA) and identify the quality of services provided by real estate professionals who are members of CREA. The trademark DDF® is owned by The Canadian Real Estate Association (CREA) and identifies CREA's Data Distribution Facility (DDF®)
May 10 2024 04:44:23
Mississauga Real Estate Board
Homelife Miracle Realty Ltd