
3196 Monarch Drive Orillia, Ontario L3V 7W9

Interested?
Contact us for more information
$824,000
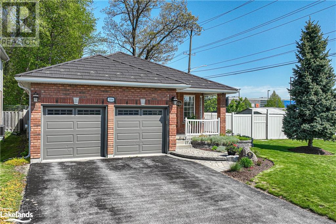
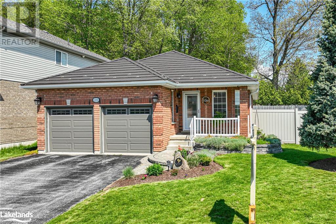
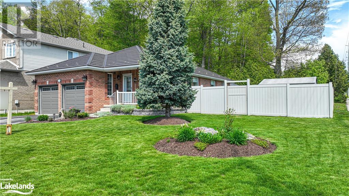
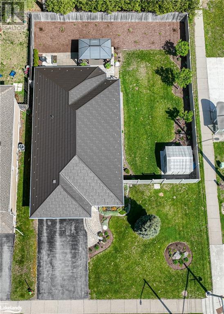
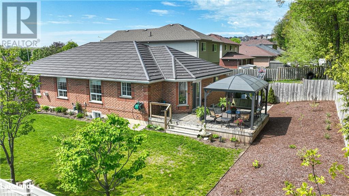
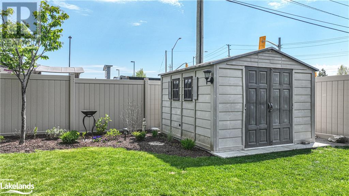
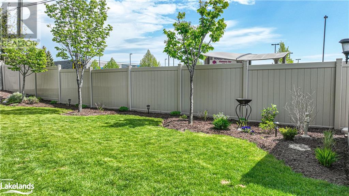
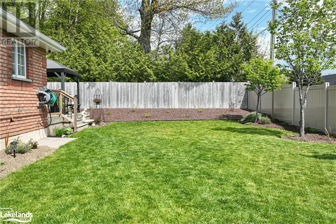
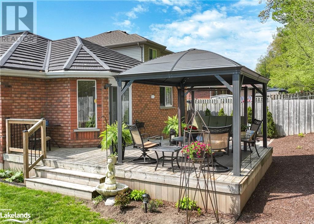
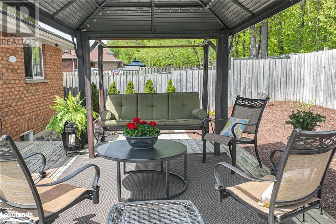
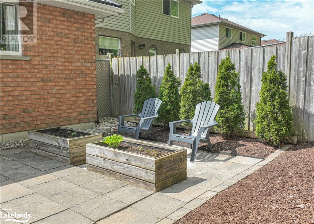
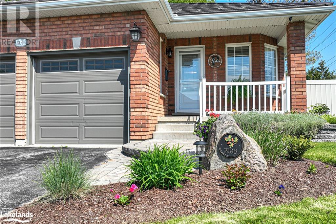
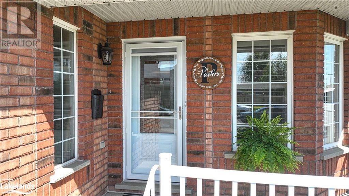
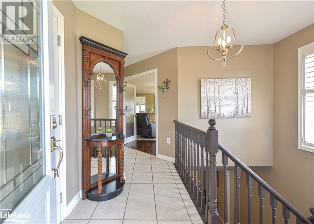
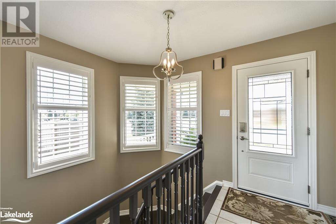
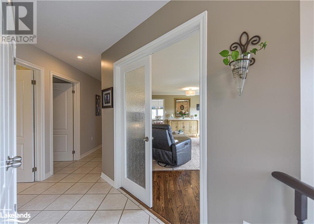
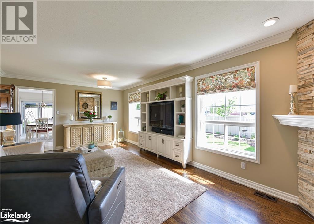
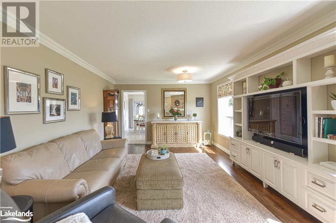
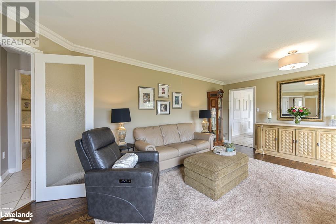
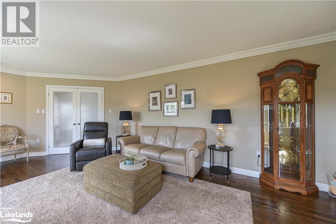
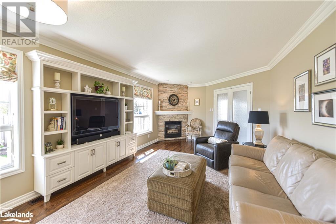
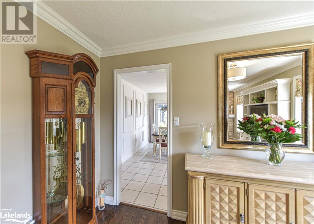
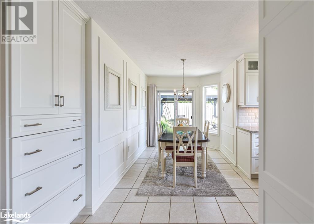
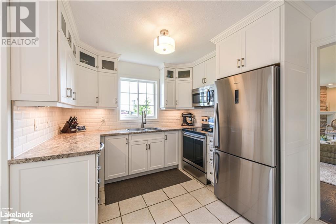
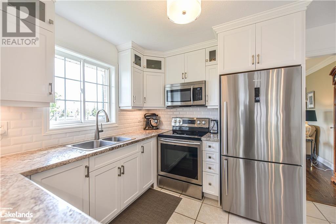
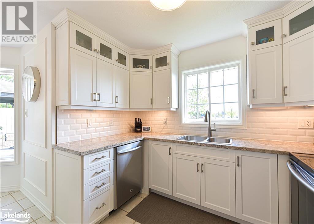
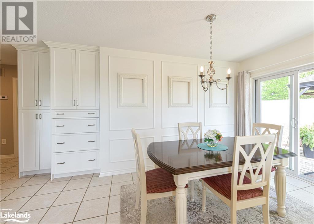
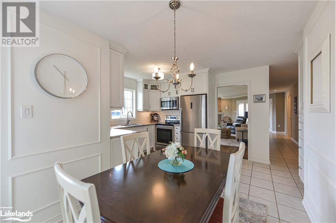
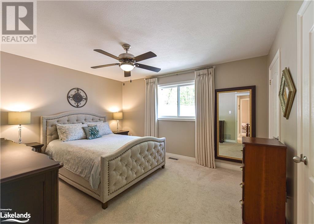
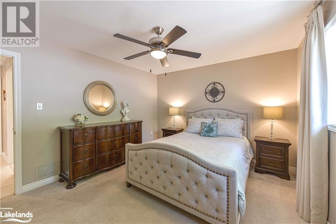
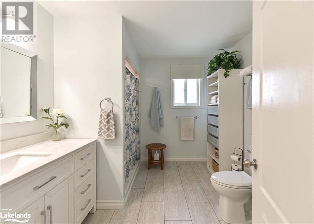
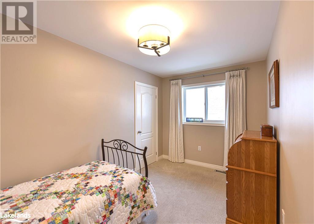
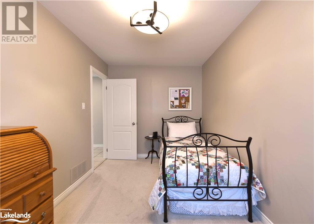
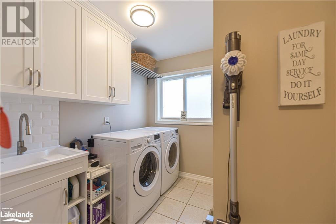
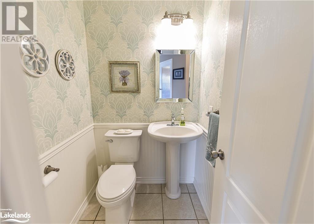
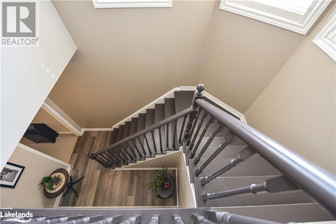
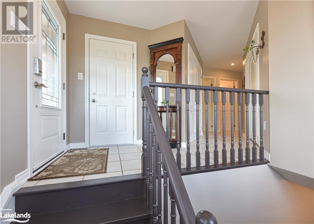
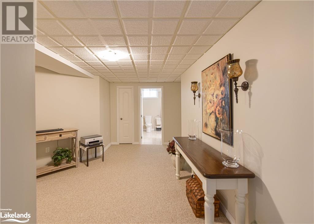
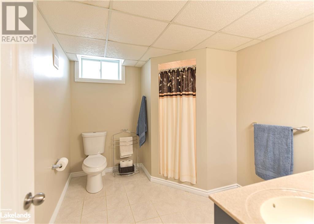
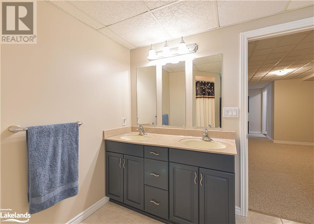
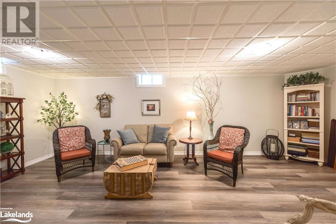
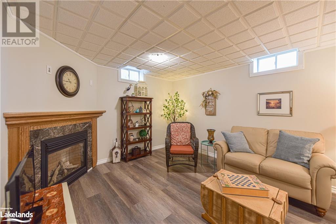
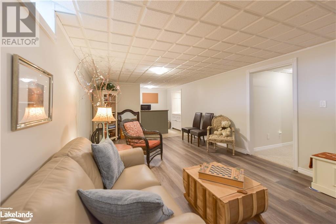
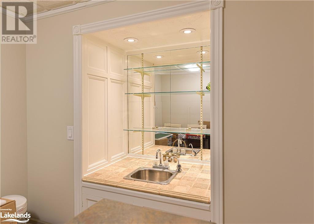
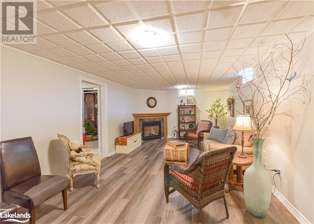
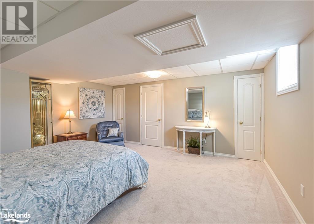
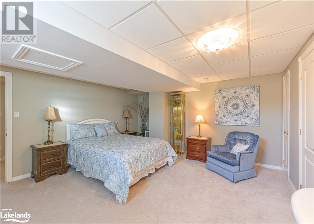
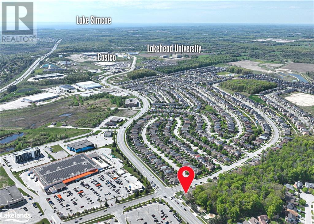
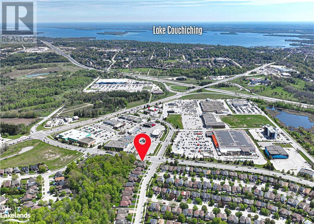
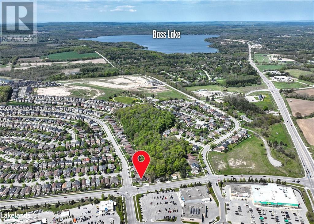
Meticulously maintained & beautifully decorated 2+1 Bdrm. Brick bungalow in highly sought-after Westridge area of Orillia. As you step onto the covered front porch, you'll immediately sense the care & attention to detail that defines this home. Foyer w/direct access to Dble garage w/auto door openers & storage mezzanine. Tastefully appointed 2pc powder rm adds convenience along w/main flr, laundry rm w/laundry tub & cabinetry. The heart of the home is the formal living room, boasting a cozy gas FP, gleaming hardwood floors, & abundance of natural light. Bright & airy custom Kitchen w/plenty of storage & soft-close drawers. Step out onto the deck w/gazebo overlooking fully fenced yard w/lovely perennial gardens. Main flr also features a spacious 2nd Bdrm. w/closet organizer & a 3-piece bathroom plumbed in for a separate tub. Descend to the mostly finished basement, where you'll find a bright 3rd Bdrm. w/3 closets, 4pc. Bath w/shower & dble. vanity, office nook, & Family rm w/wet bar & gas FP. Conveniently located close to all amenities, incl. bus stop,shopping,Rec.center,movie theater & university, this home offers the perfect blend of comfort & convenience. Backing onto Westridge Park forest nature trail leading to Clayt French Park. Many updates add to the appeal of this home, including a new gas furnace (2021), composite fence (2020), kitchen w/appliances (2018),metal roof (2019) w/snow stops & gutter covers, central air (2017), freshly painted walls & updated flooring. (id:58072)
Property Details
| MLS® Number | 40588689 |
| Property Type | Single Family |
| AmenitiesNearBy | Hospital, Park, Place Of Worship, Playground, Public Transit, Schools, Shopping |
| CommunicationType | High Speed Internet |
| CommunityFeatures | Community Centre, School Bus |
| EquipmentType | Water Heater |
| Features | Corner Site, Conservation/green Belt, Wet Bar, Paved Driveway, Sump Pump, Automatic Garage Door Opener |
| ParkingSpaceTotal | 4 |
| RentalEquipmentType | Water Heater |
Building
| BathroomTotal | 3 |
| BedroomsAboveGround | 2 |
| BedroomsBelowGround | 1 |
| BedroomsTotal | 3 |
| Appliances | Central Vacuum - Roughed In, Dishwasher, Dryer, Freezer, Refrigerator, Stove, Wet Bar, Washer |
| ArchitecturalStyle | Bungalow |
| BasementDevelopment | Finished |
| BasementType | Full (finished) |
| ConstructedDate | 2000 |
| ConstructionStyleAttachment | Detached |
| CoolingType | Central Air Conditioning |
| ExteriorFinish | Brick |
| FireplacePresent | Yes |
| FireplaceTotal | 2 |
| FoundationType | Poured Concrete |
| HalfBathTotal | 1 |
| HeatingFuel | Natural Gas |
| HeatingType | Forced Air |
| StoriesTotal | 1 |
| SizeInterior | 2250 |
| Type | House |
| UtilityWater | Municipal Water |
Parking
| Attached Garage |
Land
| AccessType | Highway Access |
| Acreage | No |
| LandAmenities | Hospital, Park, Place Of Worship, Playground, Public Transit, Schools, Shopping |
| LandscapeFeatures | Landscaped |
| Sewer | Municipal Sewage System |
| SizeDepth | 115 Ft |
| SizeFrontage | 87 Ft |
| SizeTotalText | Under 1/2 Acre |
| ZoningDescription | R2 |
Rooms
| Level | Type | Length | Width | Dimensions |
|---|---|---|---|---|
| Basement | Workshop | 10'11'' x 3'9'' | ||
| Basement | Utility Room | 12'8'' x 9'7'' | ||
| Basement | 4pc Bathroom | 8'6'' x 9'4'' | ||
| Basement | Office | 13'2'' x 13'7'' | ||
| Basement | Bedroom | 15'9'' x 14'2'' | ||
| Basement | Family Room | 29'7'' x 12'0'' | ||
| Main Level | Eat In Kitchen | 16'0'' x 15'8'' | ||
| Main Level | Living Room | 12'4'' x 23'3'' | ||
| Main Level | Primary Bedroom | 11'11'' x 13'8'' | ||
| Main Level | 3pc Bathroom | 8'11'' x 10'2'' | ||
| Main Level | Bedroom | 13'8'' x 8'1'' | ||
| Main Level | Laundry Room | 8'4'' x 7'10'' | ||
| Main Level | 2pc Bathroom | 4'5'' x 4'11'' |
Utilities
| Cable | Available |
| Electricity | Available |
| Natural Gas | Available |
| Telephone | Available |
https://www.realtor.ca/real-estate/26892521/3196-monarch-drive-orillia

The trademarks REALTOR®, REALTORS®, and the REALTOR® logo are controlled by The Canadian Real Estate Association (CREA) and identify real estate professionals who are members of CREA. The trademarks MLS®, Multiple Listing Service® and the associated logos are owned by The Canadian Real Estate Association (CREA) and identify the quality of services provided by real estate professionals who are members of CREA. The trademark DDF® is owned by The Canadian Real Estate Association (CREA) and identifies CREA's Data Distribution Facility (DDF®)
May 14 2024 06:31:57
Muskoka Haliburton Orillia – The Lakelands Association of REALTORS®
Century 21 B.j. Roth Realty Ltd., Brokerage, Orillia - Unit B