
313 Zeller Drive Kitchener, Ontario N2A 0B2






Interested?
Contact us for more information
$999,000
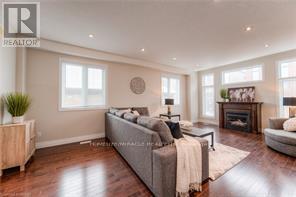
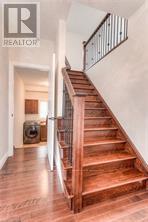
Welcome to Your Dream Home! This stunning house perfectly balances nature's serenity with city conveniences. Located in a picturesque community with trails and amenities nearby, it's ideal for family living. Main Floor :- The spacious, carpet-free main floor features a large kitchen with ample cabinetry, upgraded countertops, a glass backsplash, under-counter lighting, and an oversized breakfast bar. The living/dining room opens to a fully fenced backyard with a huge deck and shed.2nd Floor :- Ascend the beautiful Oak staircase to the 2nd floor, where a family room with 10 ft ceilings and large windows awaits. The primary bedroom offers a luxurious en-suite bathroom, and there are 3 additional generously sized bedrooms. Basement :-The huge, unfinished basement is perfect for a kids' play area, home gym, or additional living space, with extra-large windows and a 3 pc bathroom rough-in. Features Hardwood floors, travertine tile, natural gas fireplace garden shed, exposed concrete driveway **** EXTRAS **** Custom Maple Chervin kitchen with granite countertops and tile backsplash9-foot ceilings on the main floor, 10-foot ceilings in the upper great room Master suite with walk-in closet, five-piece En-suite with walk-in shower and Jacuzzi tub. (id:58072)
Property Details
| MLS® Number | X9236137 |
| Property Type | Single Family |
| AmenitiesNearBy | Park, Place Of Worship, Schools |
| CommunityFeatures | School Bus |
| ParkingSpaceTotal | 4 |
| Structure | Shed |
Building
| BathroomTotal | 3 |
| BedroomsAboveGround | 4 |
| BedroomsTotal | 4 |
| Appliances | Central Vacuum, Dishwasher, Dryer, Garage Door Opener, Range, Refrigerator, Stove, Washer, Window Coverings |
| BasementType | Full |
| ConstructionStyleAttachment | Detached |
| CoolingType | Central Air Conditioning |
| ExteriorFinish | Brick |
| FireplacePresent | Yes |
| FlooringType | Hardwood |
| FoundationType | Concrete |
| HalfBathTotal | 1 |
| HeatingFuel | Natural Gas |
| HeatingType | Forced Air |
| StoriesTotal | 2 |
| Type | House |
| UtilityWater | Municipal Water |
Parking
| Attached Garage |
Land
| Acreage | No |
| LandAmenities | Park, Place Of Worship, Schools |
| Sewer | Sanitary Sewer |
| SizeDepth | 102 Ft |
| SizeFrontage | 43 Ft |
| SizeIrregular | 43.27 X 102.87 Ft |
| SizeTotalText | 43.27 X 102.87 Ft|under 1/2 Acre |
| ZoningDescription | R-3 |
Rooms
| Level | Type | Length | Width | Dimensions |
|---|---|---|---|---|
| Second Level | Bedroom 4 | 3.66 m | 3 m | 3.66 m x 3 m |
| Second Level | Bathroom | 2.61 m | 2.29 m | 2.61 m x 2.29 m |
| Second Level | Family Room | 7.16 m | 4.83 m | 7.16 m x 4.83 m |
| Second Level | Primary Bedroom | 4.73 m | 3.91 m | 4.73 m x 3.91 m |
| Second Level | Bathroom | 3.66 m | 2 m | 3.66 m x 2 m |
| Second Level | Bedroom 2 | 3.53 m | 3.53 m | 3.53 m x 3.53 m |
| Second Level | Bedroom 3 | 3.58 m | 3 m | 3.58 m x 3 m |
| Main Level | Living Room | 6.89 m | 4.52 m | 6.89 m x 4.52 m |
| Main Level | Dining Room | 3.7 m | 2.74 m | 3.7 m x 2.74 m |
| Main Level | Kitchen | 3.96 m | 3.7 m | 3.96 m x 3.7 m |
| Main Level | Laundry Room | 2.31 m | 2.39 m | 2.31 m x 2.39 m |
Utilities
| Sewer | Installed |
https://www.realtor.ca/real-estate/27243386/313-zeller-drive-kitchener

The trademarks REALTOR®, REALTORS®, and the REALTOR® logo are controlled by The Canadian Real Estate Association (CREA) and identify real estate professionals who are members of CREA. The trademarks MLS®, Multiple Listing Service® and the associated logos are owned by The Canadian Real Estate Association (CREA) and identify the quality of services provided by real estate professionals who are members of CREA. The trademark DDF® is owned by The Canadian Real Estate Association (CREA) and identifies CREA's Data Distribution Facility (DDF®)
August 01 2024 10:40:20
Toronto Real Estate Board
Homelife/miracle Realty Ltd