
31 Summer Breeze Drive Quinte West, Ontario K0K 1L0









Interested?
Contact us for more information
$3,100 Monthly
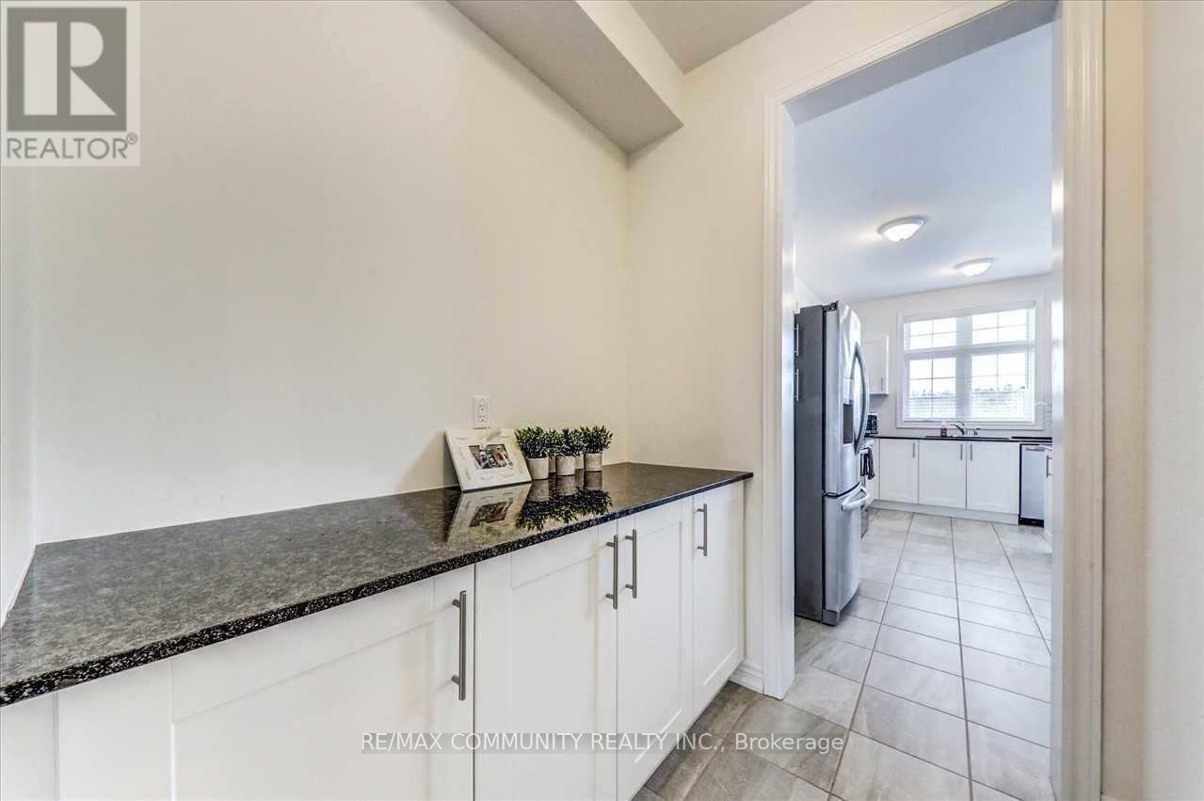
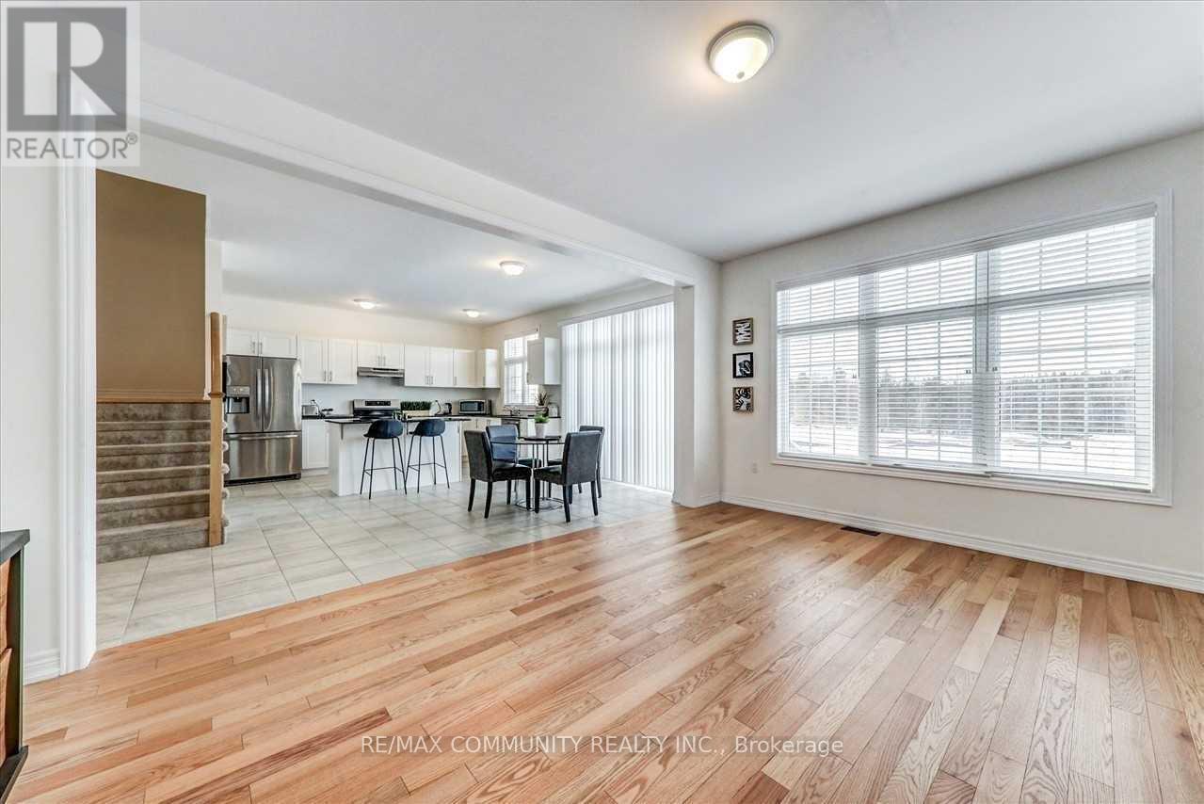
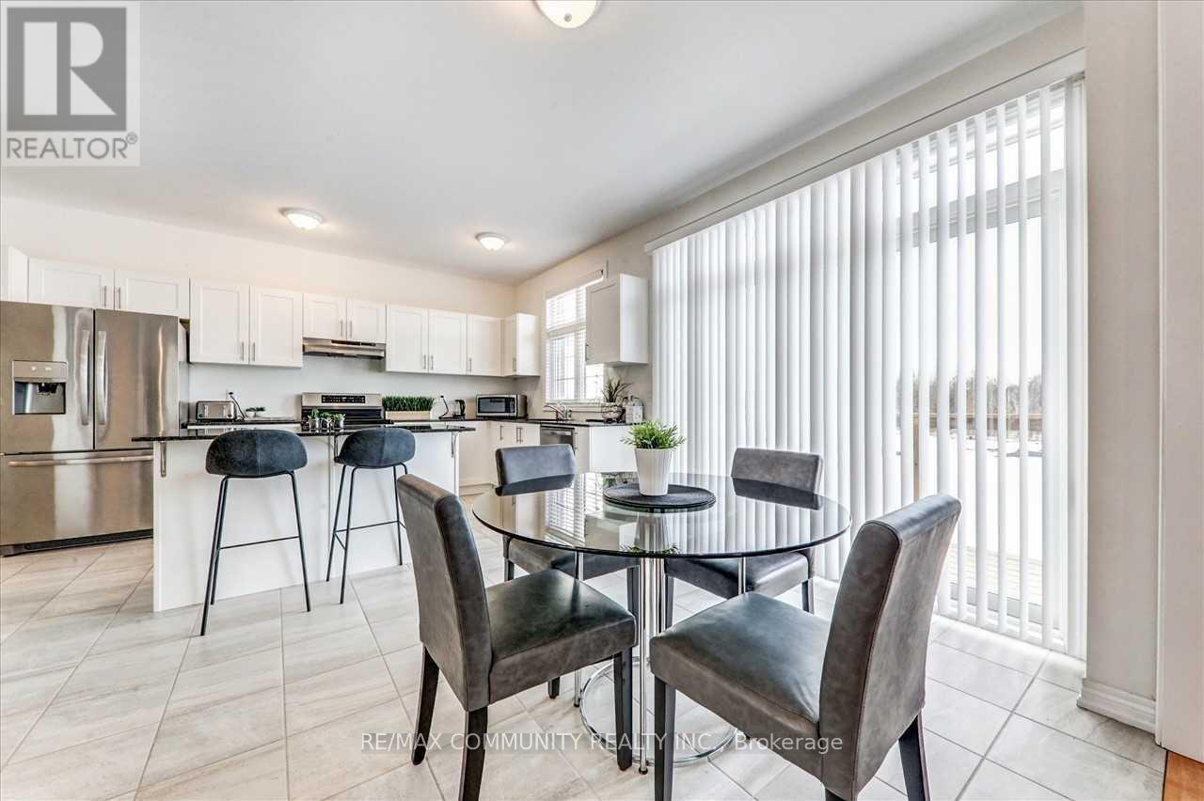
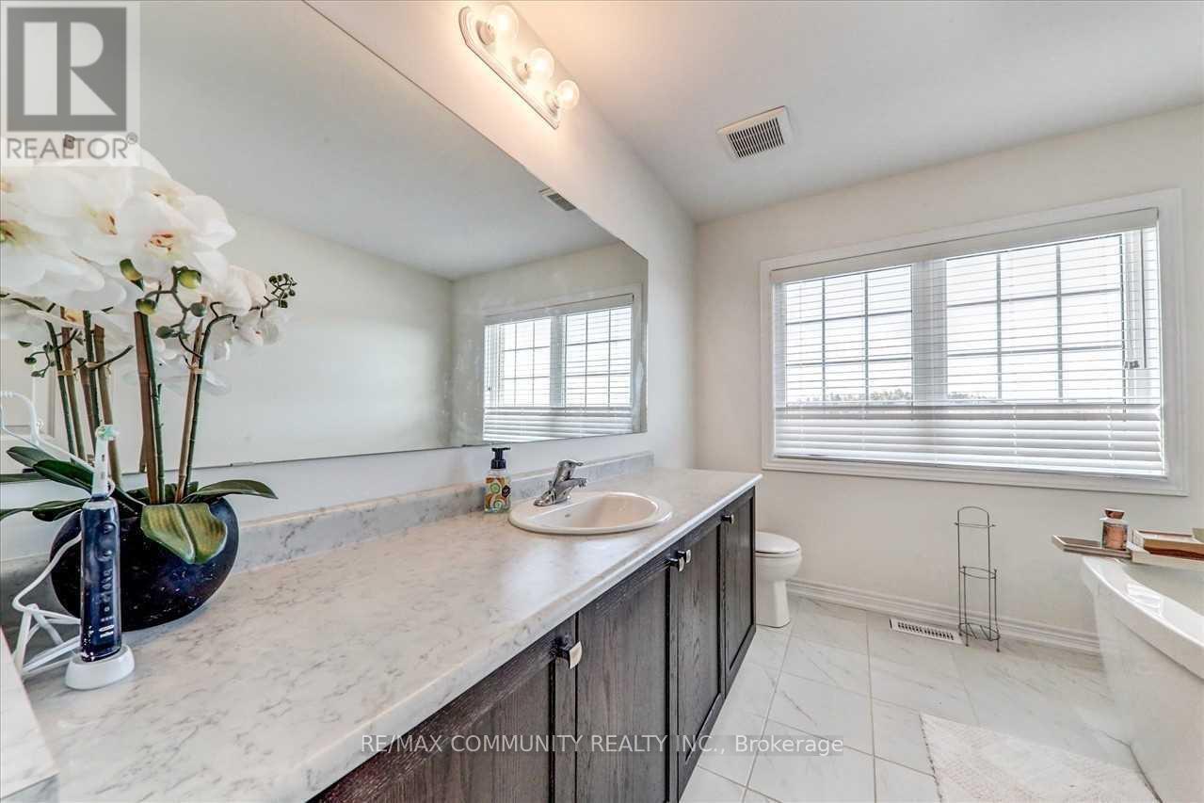
Welcome to sun-filled beautiful 4 Bedroom, 3 Bathroom House With Office Room on The Main Floor, 3 Car Garage, Master Bedroom With Tempered Glass Shower, Tubco Free Standing Tub And Walk In Closet, Large Loft In 2nd Floor, Smooth Ceilings Throughout, Granite Countertop With Flush Breakfast Bar, Close To Schools, Hospitals, Minutes To Hwy 401. Close To Lakes & Minutes Away To Shopping. Municipal Water, Forced Air Heat, A/C, Tank Less Water Heater. (id:58072)
Property Details
| MLS® Number | X9238101 |
| Property Type | Single Family |
| AmenitiesNearBy | Beach |
| Features | Conservation/green Belt, Atrium/sunroom |
| ParkingSpaceTotal | 9 |
| ViewType | View |
Building
| BathroomTotal | 3 |
| BedroomsAboveGround | 4 |
| BedroomsBelowGround | 1 |
| BedroomsTotal | 5 |
| Appliances | Garage Door Opener Remote(s) |
| BasementType | Full |
| ConstructionStyleAttachment | Detached |
| CoolingType | Central Air Conditioning, Air Exchanger |
| ExteriorFinish | Brick, Stone |
| FireplacePresent | Yes |
| FlooringType | Hardwood, Ceramic, Carpeted |
| FoundationType | Poured Concrete |
| HeatingFuel | Natural Gas |
| HeatingType | Forced Air |
| StoriesTotal | 2 |
| Type | House |
| UtilityWater | Municipal Water |
Parking
| Attached Garage |
Land
| Acreage | No |
| LandAmenities | Beach |
| Sewer | Sanitary Sewer |
| SurfaceWater | Lake/pond |
Rooms
| Level | Type | Length | Width | Dimensions |
|---|---|---|---|---|
| Second Level | Loft | 5.1 m | 4.2 m | 5.1 m x 4.2 m |
| Second Level | Primary Bedroom | 4.8 m | 4.27 m | 4.8 m x 4.27 m |
| Second Level | Bedroom 2 | 3.17 m | 3.96 m | 3.17 m x 3.96 m |
| Second Level | Bedroom 3 | 3.17 m | 3.96 m | 3.17 m x 3.96 m |
| Second Level | Bedroom 4 | 3.53 m | 3.96 m | 3.53 m x 3.96 m |
| Main Level | Living Room | 3.96 m | 5.18 m | 3.96 m x 5.18 m |
| Main Level | Dining Room | 3.53 m | 3.96 m | 3.53 m x 3.96 m |
| Main Level | Kitchen | 2.74 m | 4.27 m | 2.74 m x 4.27 m |
| Main Level | Eating Area | 2.98 m | 4.27 m | 2.98 m x 4.27 m |
| Main Level | Office | 3.54 m | 3.97 m | 3.54 m x 3.97 m |
Utilities
| Cable | Available |
| Sewer | Available |
https://www.realtor.ca/real-estate/27248682/31-summer-breeze-drive-quinte-west

The trademarks REALTOR®, REALTORS®, and the REALTOR® logo are controlled by The Canadian Real Estate Association (CREA) and identify real estate professionals who are members of CREA. The trademarks MLS®, Multiple Listing Service® and the associated logos are owned by The Canadian Real Estate Association (CREA) and identify the quality of services provided by real estate professionals who are members of CREA. The trademark DDF® is owned by The Canadian Real Estate Association (CREA) and identifies CREA's Data Distribution Facility (DDF®)
August 02 2024 08:37:41
Toronto Real Estate Board
RE/MAX Community Realty Inc.