
307 Billington Close Peterborough, Ontario K9H 7M9



Interested?
Contact us for more information
$774,900
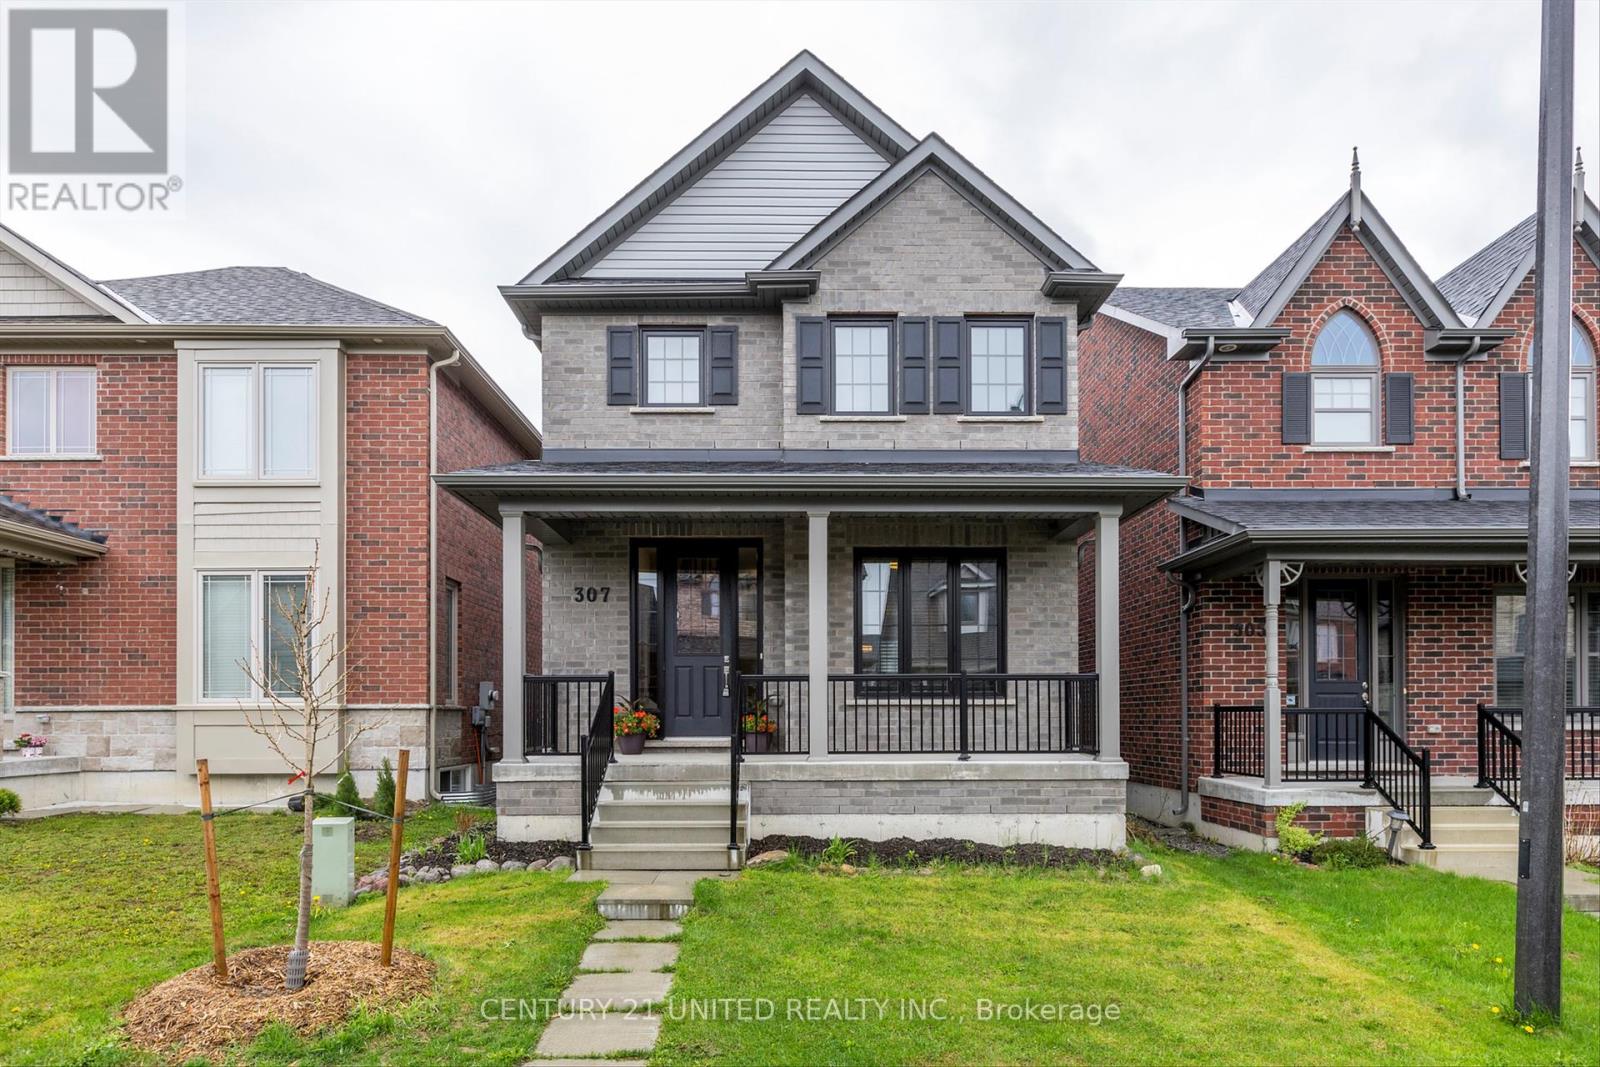
Stunning and spacious custom 4 year old brick home! The main floor boasts 9' ceilings, large windows and a dream kitchen complete with quartz counters, walk-in pantry, gas range and family-sized island for all your entertaining needs. The main level also features a gas fireplace, guest bath, laundry room and access to an attached double car garage as well as a small easily maintained yard. On the second level you 'll find the primary suite with 4-piece bath and walk-in closet, with two additional bedrooms and another full bathroom. Full unfinished basement awaits your personal touches (roughed in for a 4th bath). Located only minutes to shopping, gym, pharmacy, schools, parks, trails and transit. Don't miss this one! (id:58072)
Property Details
| MLS® Number | X8328686 |
| Property Type | Single Family |
| Community Name | Northcrest |
| AmenitiesNearBy | Park, Public Transit |
| CommunityFeatures | School Bus |
| Features | Sump Pump |
| ParkingSpaceTotal | 2 |
Building
| BathroomTotal | 3 |
| BedroomsAboveGround | 3 |
| BedroomsTotal | 3 |
| Appliances | Dryer, Refrigerator, Stove, Washer, Window Coverings |
| BasementDevelopment | Unfinished |
| BasementType | Full (unfinished) |
| ConstructionStyleAttachment | Detached |
| CoolingType | Central Air Conditioning |
| ExteriorFinish | Brick |
| FireplacePresent | Yes |
| FoundationType | Block |
| HeatingFuel | Natural Gas |
| HeatingType | Forced Air |
| StoriesTotal | 2 |
| Type | House |
| UtilityWater | Municipal Water |
Parking
| Attached Garage |
Land
| Acreage | No |
| LandAmenities | Park, Public Transit |
| Sewer | Sanitary Sewer |
| SizeIrregular | 27.56 X 91.86 Ft |
| SizeTotalText | 27.56 X 91.86 Ft |
Rooms
| Level | Type | Length | Width | Dimensions |
|---|---|---|---|---|
| Second Level | Bedroom | 5.22 m | 4.08 m | 5.22 m x 4.08 m |
| Second Level | Bedroom 2 | 3.47 m | 2.98 m | 3.47 m x 2.98 m |
| Second Level | Bedroom 3 | 3.35 m | 3 m | 3.35 m x 3 m |
| Second Level | Bathroom | 3.78 m | 1.83 m | 3.78 m x 1.83 m |
| Ground Level | Kitchen | 5.76 m | 4.45 m | 5.76 m x 4.45 m |
| Ground Level | Bathroom | 1.66 m | 1.49 m | 1.66 m x 1.49 m |
| Ground Level | Living Room | 7.28 m | 4.93 m | 7.28 m x 4.93 m |
https://www.realtor.ca/real-estate/26879835/307-billington-close-peterborough-northcrest

The trademarks REALTOR®, REALTORS®, and the REALTOR® logo are controlled by The Canadian Real Estate Association (CREA) and identify real estate professionals who are members of CREA. The trademarks MLS®, Multiple Listing Service® and the associated logos are owned by The Canadian Real Estate Association (CREA) and identify the quality of services provided by real estate professionals who are members of CREA. The trademark DDF® is owned by The Canadian Real Estate Association (CREA) and identifies CREA's Data Distribution Facility (DDF®)
May 19 2024 11:40:08
Durham Region Association of REALTORS®
Century 21 United Realty Inc.