
3031 Cedar Springs Road Burlington, Ontario L7P 0P1










Interested?
Contact us for more information
$5,000 Monthly
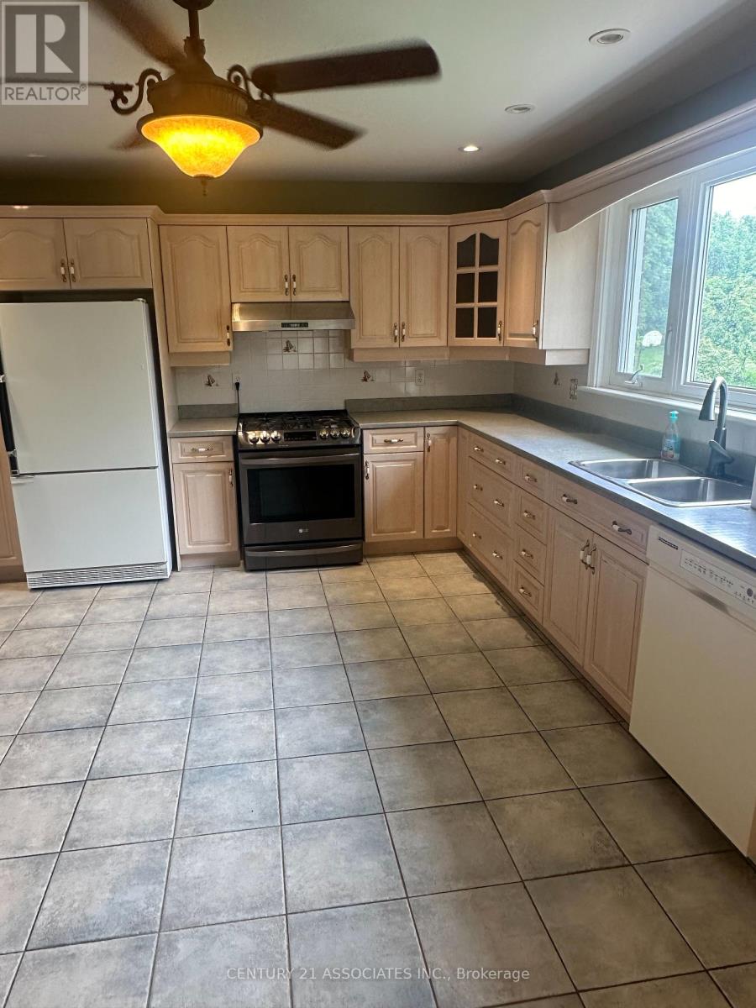
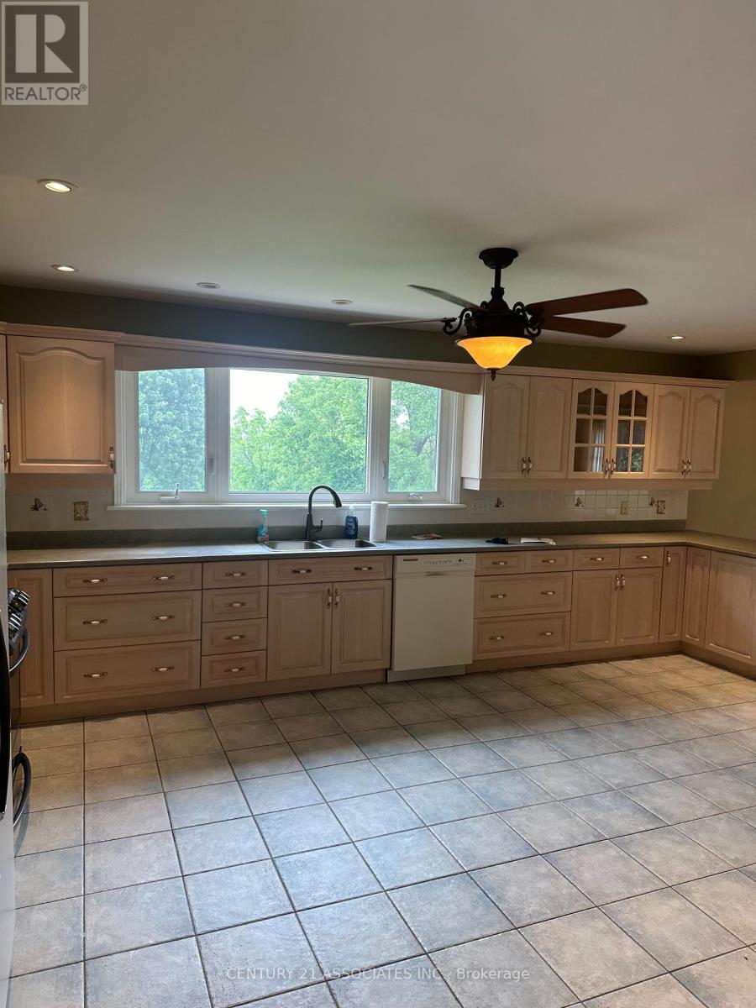
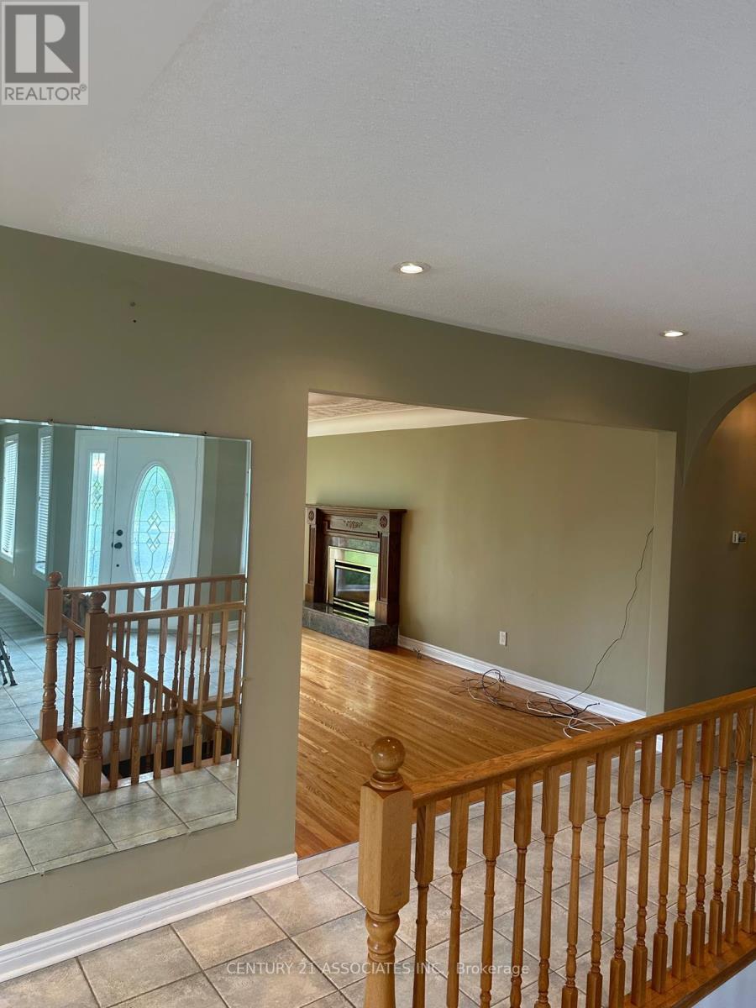
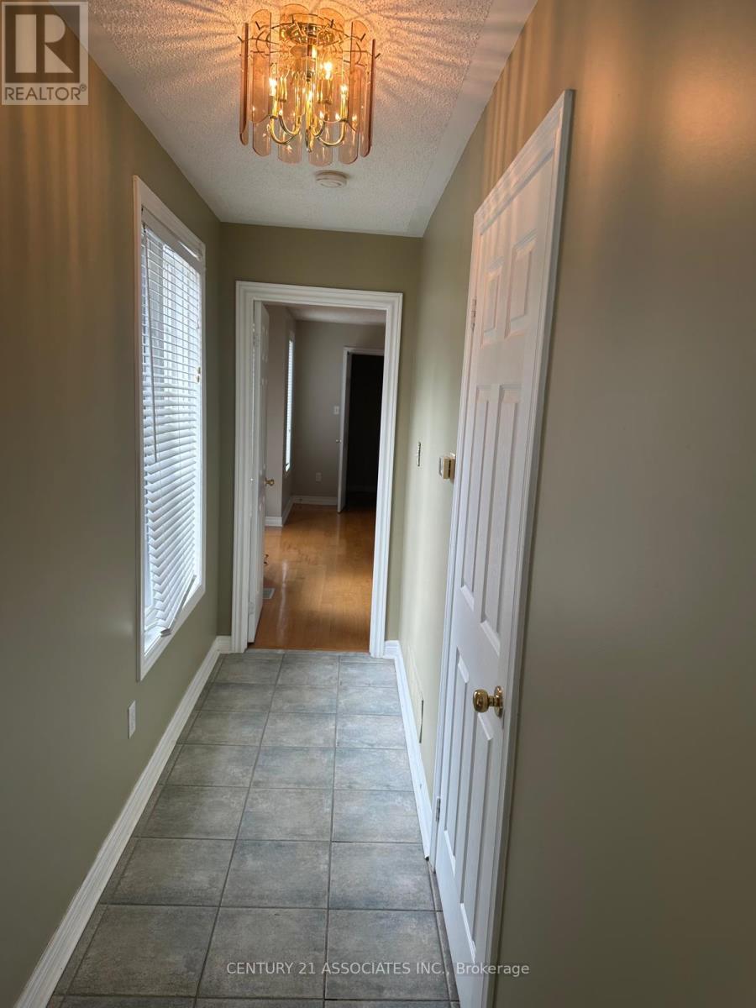
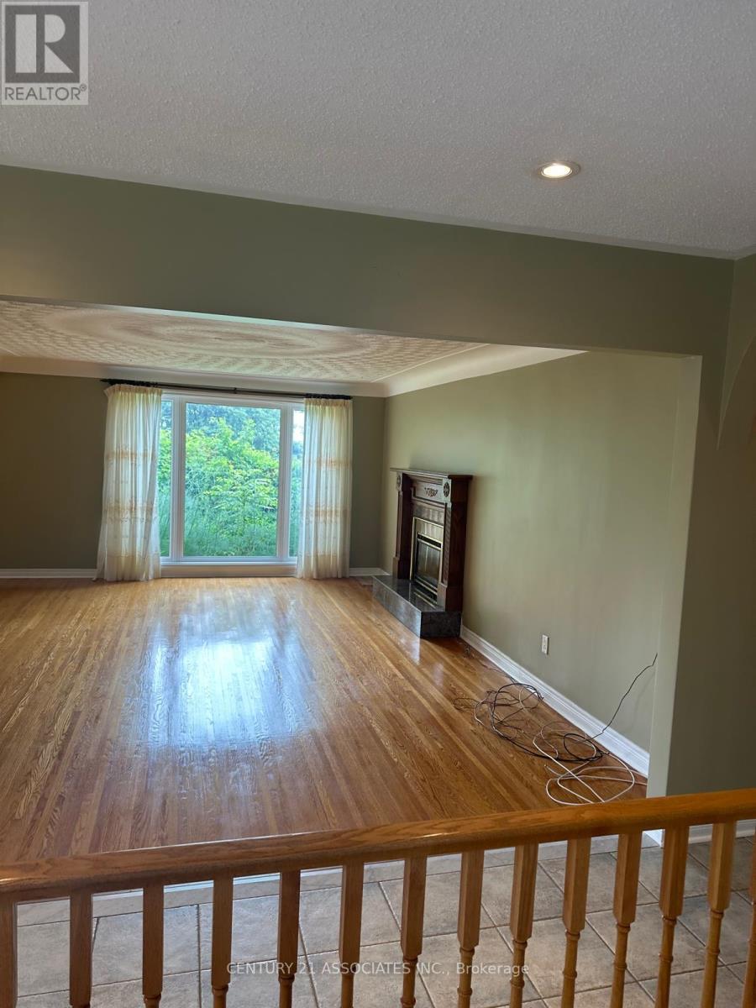
Large bungalow with 3 bedroom and huge kitchen. Gas stove. Family room with fireplace. (id:58072)
Property Details
| MLS® Number | W9080793 |
| Property Type | Single Family |
| Community Name | Rural Burlington |
| ParkingSpaceTotal | 2 |
Building
| BathroomTotal | 4 |
| BedroomsAboveGround | 3 |
| BedroomsTotal | 3 |
| ArchitecturalStyle | Bungalow |
| BasementDevelopment | Finished |
| BasementFeatures | Walk Out |
| BasementType | N/a (finished) |
| ConstructionStyleAttachment | Detached |
| CoolingType | Central Air Conditioning |
| ExteriorFinish | Brick |
| FireplacePresent | Yes |
| FlooringType | Hardwood, Ceramic |
| FoundationType | Concrete |
| HalfBathTotal | 1 |
| HeatingFuel | Natural Gas |
| HeatingType | Forced Air |
| StoriesTotal | 1 |
| Type | House |
Land
| Acreage | No |
| Sewer | Septic System |
Rooms
| Level | Type | Length | Width | Dimensions |
|---|---|---|---|---|
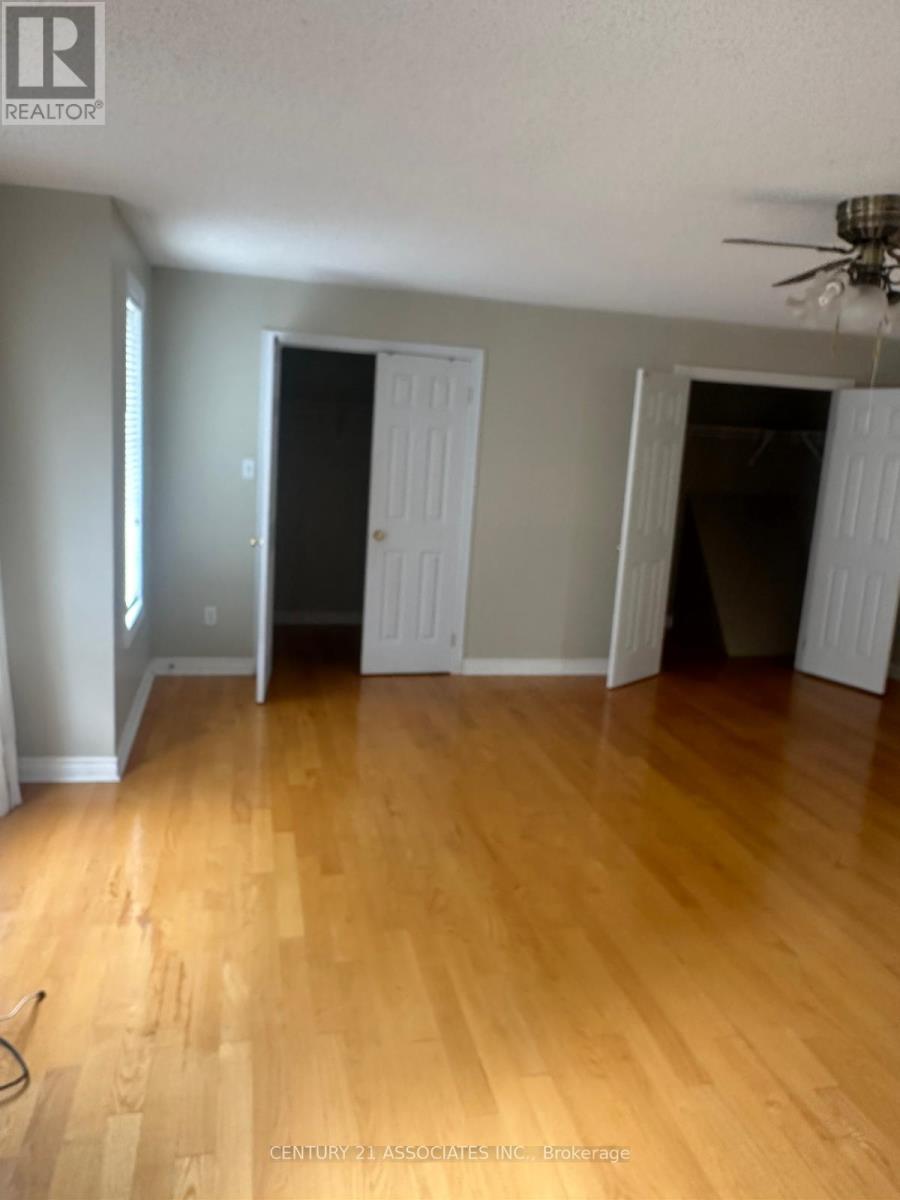
| Main Level | Bedroom | 5.15 m | 5.24 m | 5.15 m x 5.24 m |
| Main Level | Bedroom 2 | 4.94 m | 4.33 m | 4.94 m x 4.33 m |
| Main Level | Bedroom 3 | 4.57 m | 3.11 m | 4.57 m x 3.11 m |
| Main Level | Laundry Room | Measurements not available | ||
| Main Level | Family Room | 4.54 m | 5.88 m | 4.54 m x 5.88 m |
| Main Level | Dining Room | 3.81 m | 4.51 m | 3.81 m x 4.51 m |
| Main Level | Kitchen | 5.94 m | 3.93 m | 5.94 m x 3.93 m |
https://www.realtor.ca/real-estate/27221155/3031-cedar-springs-road-burlington-rural-burlington

The trademarks REALTOR®, REALTORS®, and the REALTOR® logo are controlled by The Canadian Real Estate Association (CREA) and identify real estate professionals who are members of CREA. The trademarks MLS®, Multiple Listing Service® and the associated logos are owned by The Canadian Real Estate Association (CREA) and identify the quality of services provided by real estate professionals who are members of CREA. The trademark DDF® is owned by The Canadian Real Estate Association (CREA) and identifies CREA's Data Distribution Facility (DDF®)
July 27 2024 02:17:21
Toronto Real Estate Board
Century 21 Associates Inc.