
3004 Dunning Road Ottawa, Ontario K0S 3E0










Interested?
Contact us for more information
$849,900
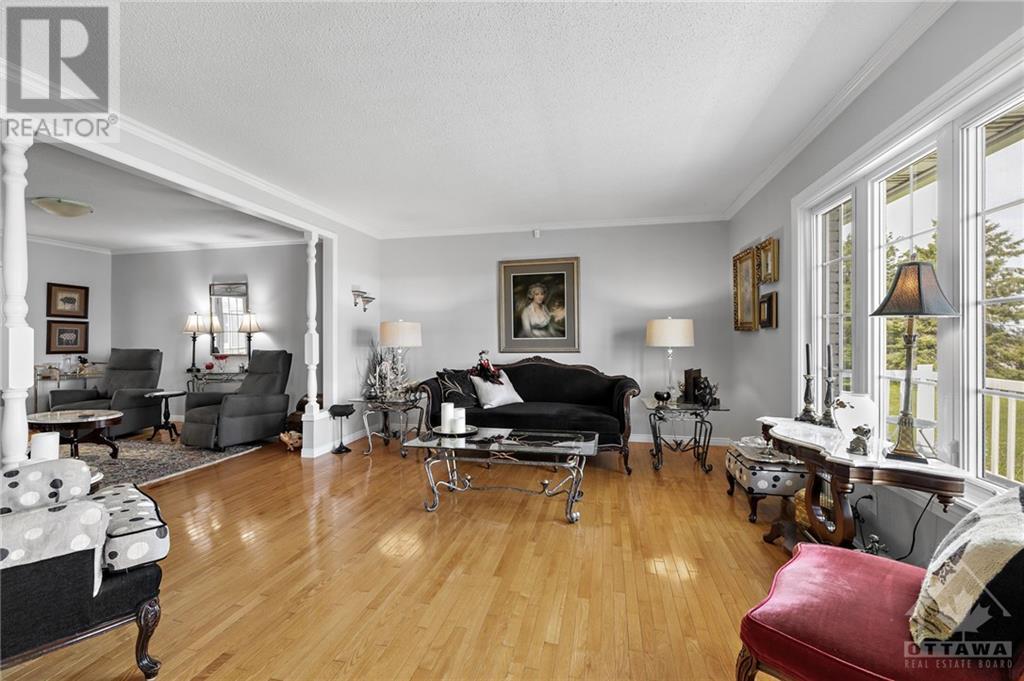
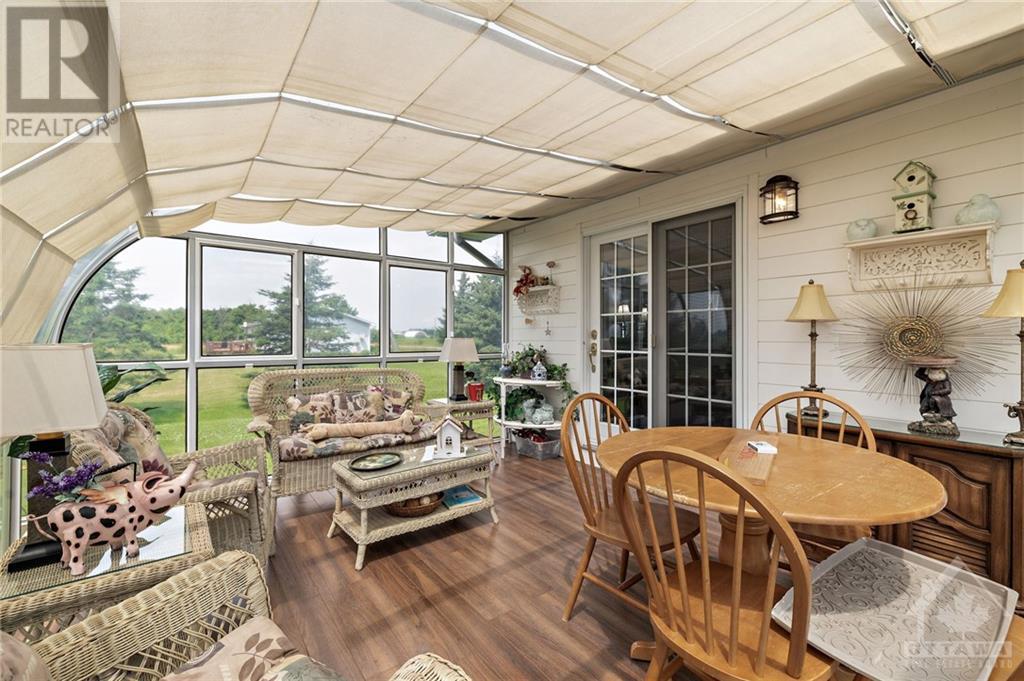
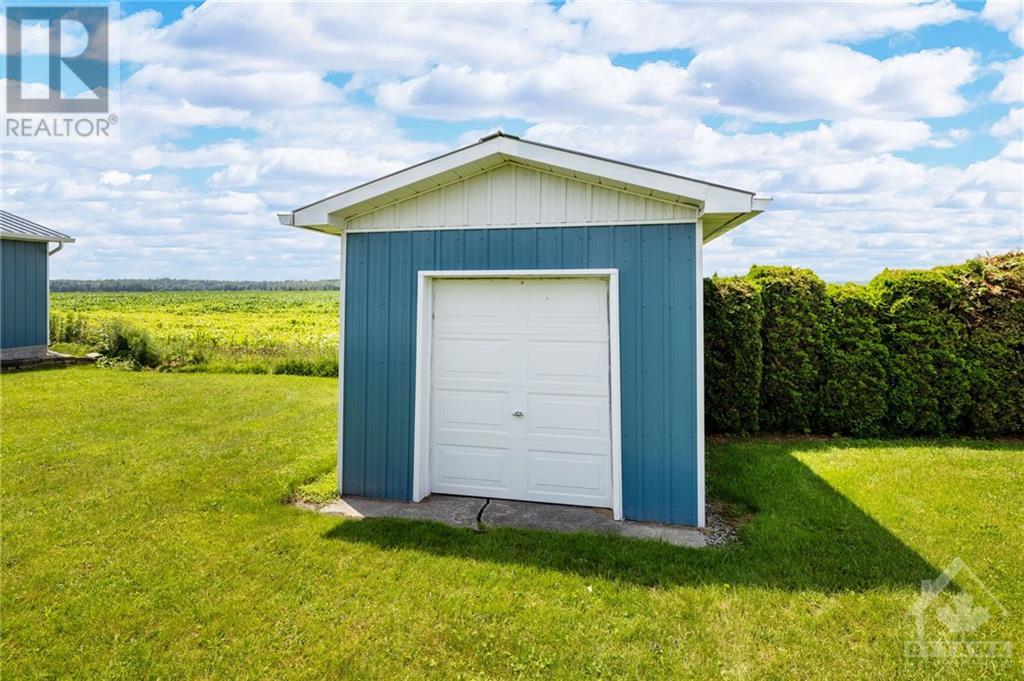
Charming bungalow featuring 3 beds & 3 baths with a unique shop previously used as a butcher shop. This home boasts an updated kitchen w/ SS appliances & beautiful hardwood flooring throughout the living, dining, & family rooms, providing a warm & inviting atmosphere. A fully renovated bathroom w/ modern finishes provides a spa-like feel. Off the family room, you will find a bright & warm 3 season sunroom. The fully finished basement offers additional living space, including a spacious rec room, a versatile office, & one of the bedrooms along with a full bathroom. The property includes a separate garage, shed, & a versatile shop. The shop is fully equipped with a reception area, a powder room, a garage, a walk-in fridge & freezer & a commercial kitchen, making it ideal for a variety of uses. This property combines comfort & functionality, perfect for those seeking a well-rounded home with ample amenities & the opportunity to run a home-based business. Generac generator for home & shop (id:58072)
Property Details
| MLS® Number | 1402124 |
| Property Type | Single Family |
| Neigbourhood | Cumberland West |
| AmenitiesNearBy | Golf Nearby, Recreation Nearby |
| Features | Automatic Garage Door Opener |
| ParkingSpaceTotal | 20 |
Building
| BathroomTotal | 3 |
| BedroomsAboveGround | 2 |
| BedroomsBelowGround | 1 |
| BedroomsTotal | 3 |
| Appliances | Refrigerator, Dryer, Microwave Range Hood Combo, Stove, Washer, Blinds |
| ArchitecturalStyle | Bungalow |
| BasementDevelopment | Finished |
| BasementType | Full (finished) |
| ConstructionStyleAttachment | Detached |
| CoolingType | Heat Pump |
| ExteriorFinish | Stone, Siding |
| FireplacePresent | Yes |
| FireplaceTotal | 1 |
| FlooringType | Hardwood, Tile |
| FoundationType | Poured Concrete |
| HalfBathTotal | 1 |
| HeatingFuel | Propane |
| HeatingType | Forced Air |
| StoriesTotal | 1 |
| Type | House |
| UtilityWater | Drilled Well |
Parking
| Detached Garage |
Land
| Acreage | No |
| LandAmenities | Golf Nearby, Recreation Nearby |
| LandscapeFeatures | Landscaped |
| Sewer | Septic System |
| SizeDepth | 210 Ft |
| SizeFrontage | 150 Ft |
| SizeIrregular | 150 Ft X 210 Ft |
| SizeTotalText | 150 Ft X 210 Ft |
| ZoningDescription | Ag[536r] |
Rooms
| Level | Type | Length | Width | Dimensions |
|---|---|---|---|---|
| Basement | Bedroom | 11'3" x 13'3" | ||
| Basement | Office | 10'5" x 9'8" | ||
| Basement | Recreation Room | 23'6" x 26'9" | ||
| Basement | 3pc Bathroom | 5'7" x 8'0" | ||
| Basement | Storage | 10'9" x 14'1" | ||
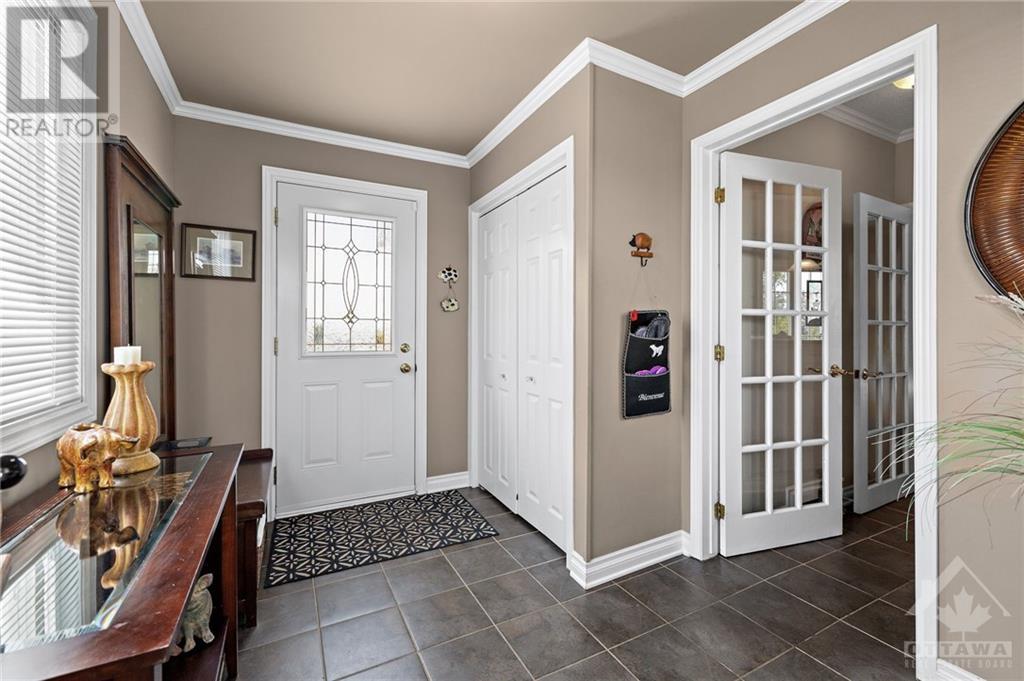
| Main Level | Foyer | 7'11" x 10'6" | ||
| Main Level | Primary Bedroom | 11'4" x 13'4" | ||
| Main Level | Kitchen | 10'5" x 9'8" | ||
| Main Level | 4pc Bathroom | 7'5" x 10'2" | ||
| Main Level | Dining Room | 13'6" x 13'5" | ||
| Main Level | Bedroom | 7'4" x 10'2" | ||
| Main Level | Living Room | 14'9" x 13'5" | ||
| Main Level | Family Room | 11'9" x 13'4" | ||
| Main Level | Solarium | 13'3" x 11'6" |
https://www.realtor.ca/real-estate/27157930/3004-dunning-road-ottawa-cumberland-west

The trademarks REALTOR®, REALTORS®, and the REALTOR® logo are controlled by The Canadian Real Estate Association (CREA) and identify real estate professionals who are members of CREA. The trademarks MLS®, Multiple Listing Service® and the associated logos are owned by The Canadian Real Estate Association (CREA) and identify the quality of services provided by real estate professionals who are members of CREA. The trademark DDF® is owned by The Canadian Real Estate Association (CREA) and identifies CREA's Data Distribution Facility (DDF®)
July 11 2024 05:11:44
Ottawa Real Estate Board
RE/MAX Hallmark Realty Group