
30 Terry Fox Street Markham, Ontario L6B 0W4

Interested?
Contact us for more information
$1,300,000
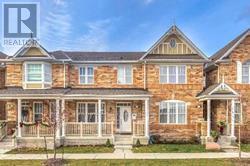
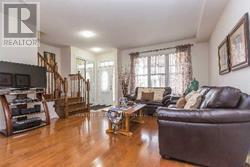
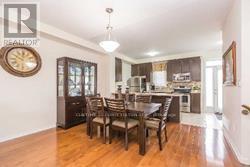
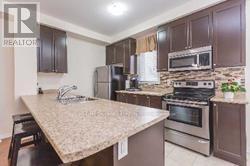
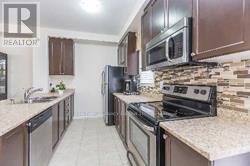
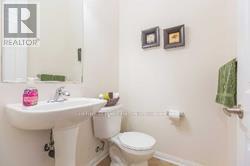
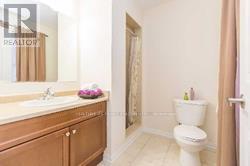
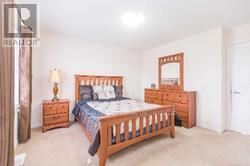
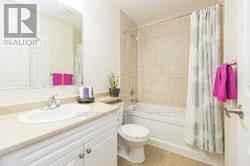
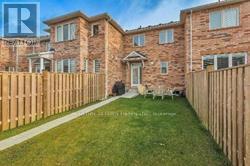
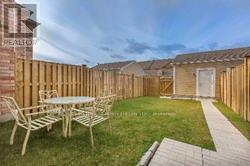
Best location in Markham, close to all amenities Freehold townhome, modern, open concept , spacious, stainless steel appliances , warm and inviting, harwood floor thru out, no maintenance fee, master bedroom ensuite, 2 washroom on second floor **** EXTRAS **** S/S fridge, S/S stove, S/S dishwasher, washer, dryer, all electric light fixtures, all window coverings (id:58072)
Property Details
| MLS® Number | N8106458 |
| Property Type | Single Family |
| Community Name | Cornell |
| ParkingSpaceTotal | 2 |
Building
| BathroomTotal | 3 |
| BedroomsAboveGround | 3 |
| BedroomsTotal | 3 |
| BasementType | Full |
| ConstructionStyleAttachment | Attached |
| CoolingType | Central Air Conditioning |
| ExteriorFinish | Brick |
| HeatingFuel | Natural Gas |
| HeatingType | Forced Air |
| StoriesTotal | 2 |
| Type | Row / Townhouse |
Parking
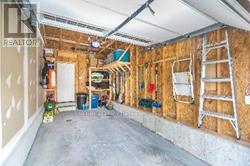
| Detached Garage |
Land
| Acreage | No |
| Sewer | Sanitary Sewer |
| SizeIrregular | 19.69 X 104.99 Ft |
| SizeTotalText | 19.69 X 104.99 Ft |
Rooms
| Level | Type | Length | Width | Dimensions |
|---|---|---|---|---|
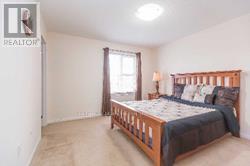
| Second Level | Primary Bedroom | 3.7 m | 3.53 m | 3.7 m x 3.53 m |
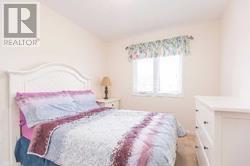
| Second Level | Bedroom 2 | 3.35 m | 2.74 m | 3.35 m x 2.74 m |
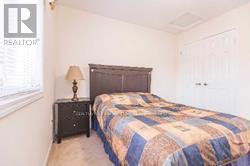
| Second Level | Bedroom 3 | 3.2 m | 2.9 m | 3.2 m x 2.9 m |
| Main Level | Living Room | 6.82 m | 4.52 m | 6.82 m x 4.52 m |
| Main Level | Dining Room | 6.82 m | 4.52 m | 6.82 m x 4.52 m |
| Main Level | Kitchen | 4.19 m | 2.74 m | 4.19 m x 2.74 m |
https://www.realtor.ca/real-estate/26571504/30-terry-fox-street-markham-cornell

The trademarks REALTOR®, REALTORS®, and the REALTOR® logo are controlled by The Canadian Real Estate Association (CREA) and identify real estate professionals who are members of CREA. The trademarks MLS®, Multiple Listing Service® and the associated logos are owned by The Canadian Real Estate Association (CREA) and identify the quality of services provided by real estate professionals who are members of CREA. The trademark DDF® is owned by The Canadian Real Estate Association (CREA) and identifies CREA's Data Distribution Facility (DDF®)
May 14 2024 02:42:29
Toronto Real Estate Board
Century 21 Percy Fulton Ltd.