
3 Ridgeside Lane Hamilton, Ontario L8B 1W5









Interested?
Contact us for more information
$849,000Maintenance, Common Area Maintenance, Insurance, Parking
$183.49 Monthly
Maintenance, Common Area Maintenance, Insurance, Parking
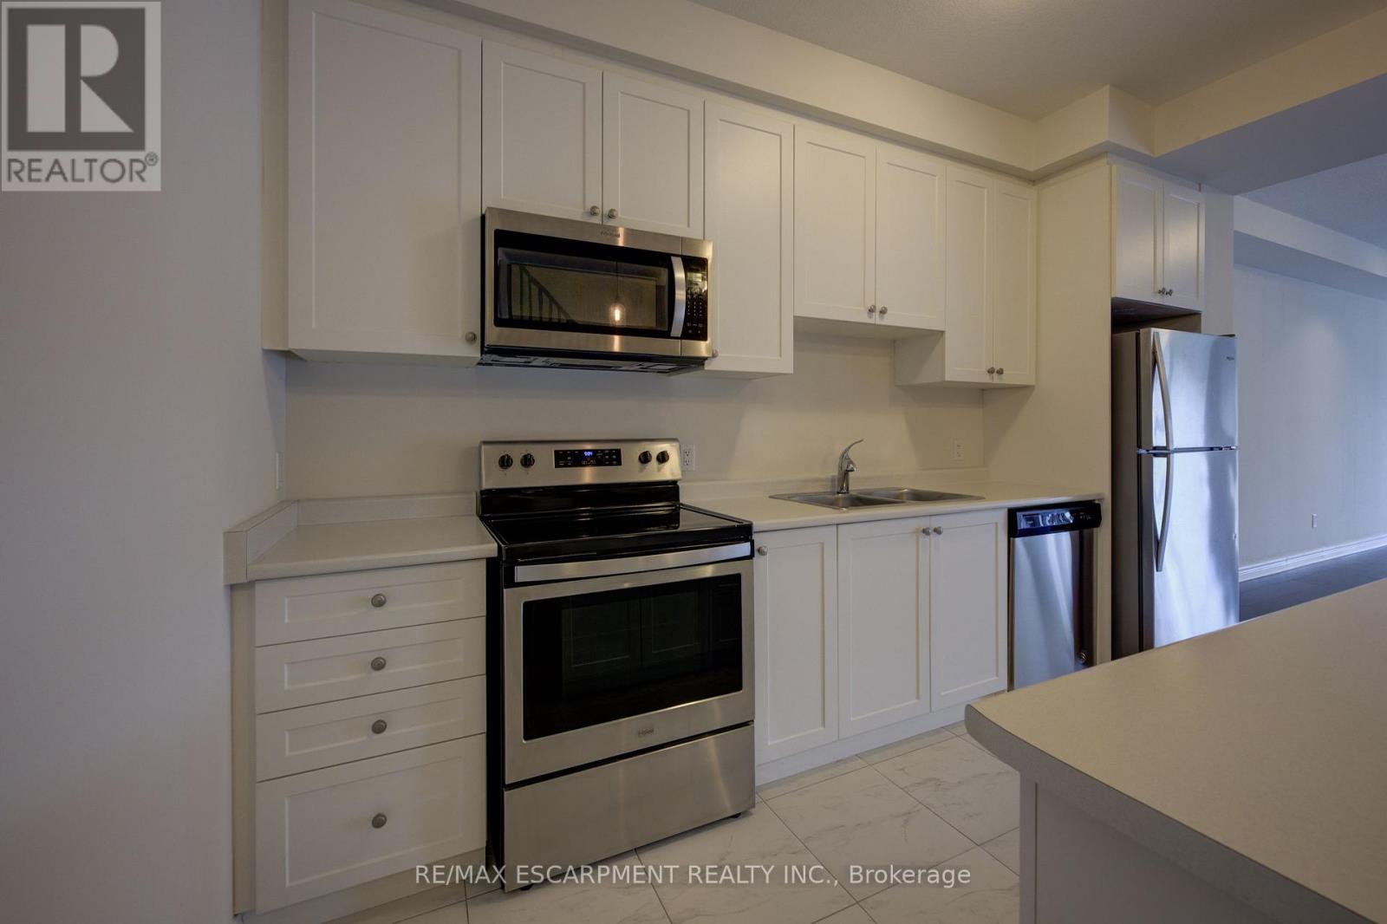
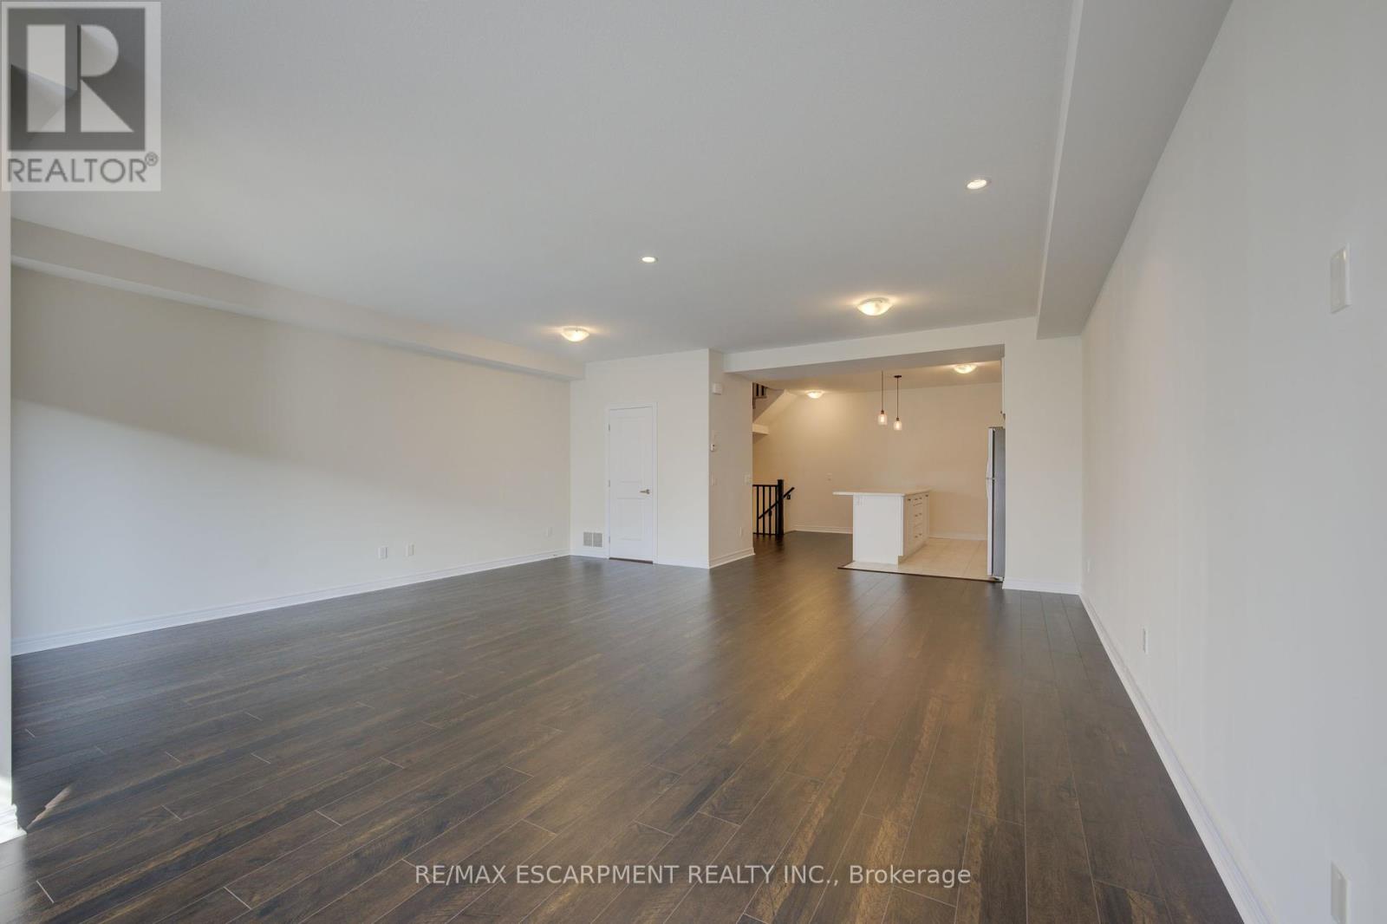
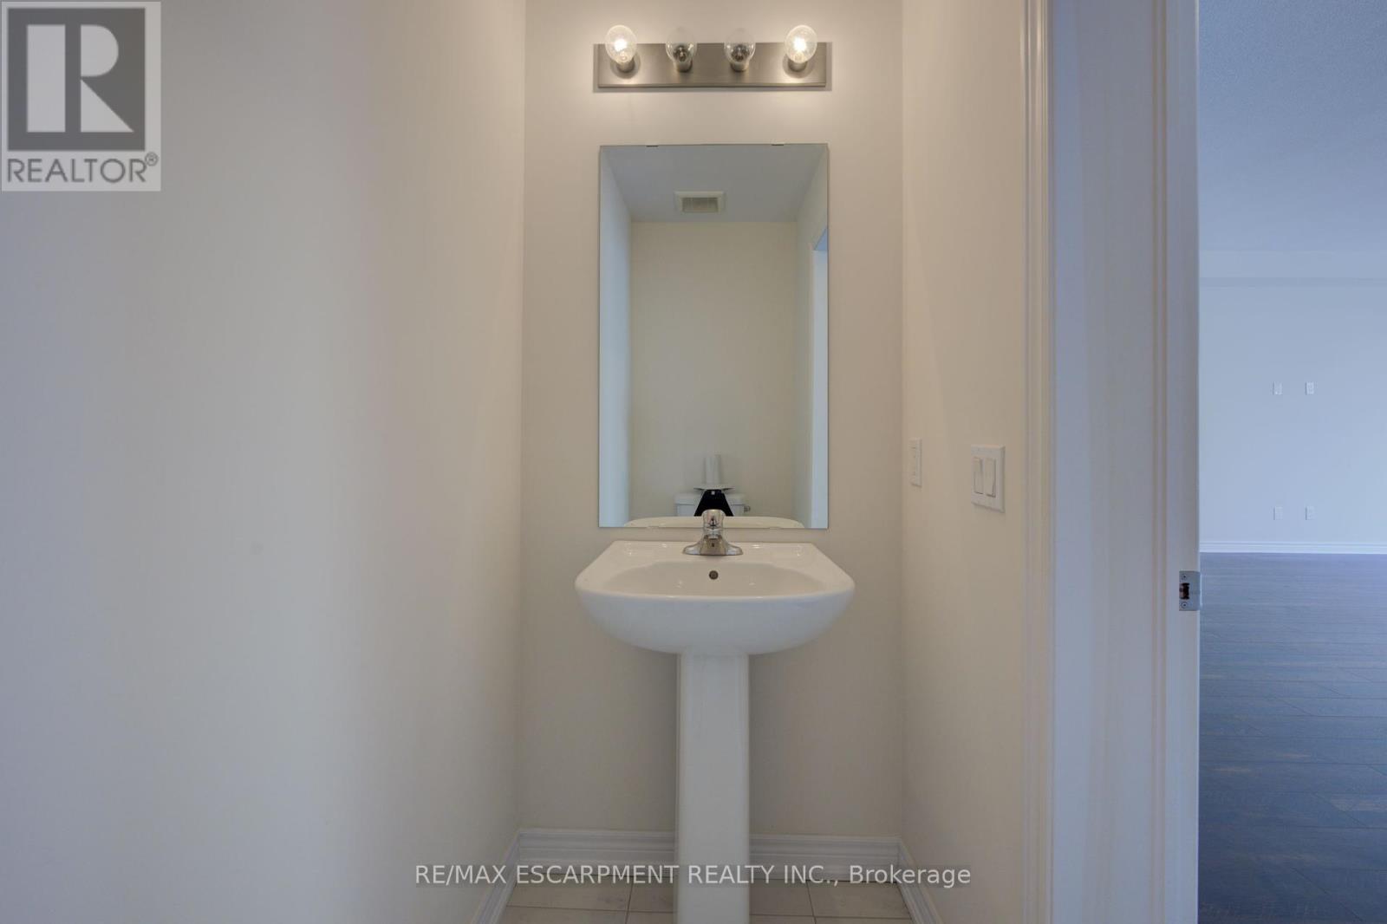
$183.49 MonthlyWelcome to 3 Ridgeside, nestled in this sought-after Waterdown neighborhood. This prestigious 3-story back to back townhouse, just under 2,200 square feet, offers unparalleled convenience with quick access to schools, amenities, and highways for easy commuting. The expansive main floor boasts a bright, open-concept layout with 9-foot ceilings, making it an entertainer's dream. Host gatherings with ease in this sunlit space, and unwind on the covered balcony off the second-floor living room perfect for soaking in fresh air. With four generous bedrooms and three and a half baths, including a spacious ensuite, this home is ideal for a growing family, offering versatile spaces for an office or playroom. Dont miss the chance to experience this stunning property schedule your showing today! (id:58072)
Property Details
| MLS® Number | X9234712 |
| Property Type | Single Family |
| Community Name | Waterdown |
| AmenitiesNearBy | Park, Place Of Worship, Public Transit, Schools |
| CommunityFeatures | Pet Restrictions, School Bus |
| Features | Balcony |
| ParkingSpaceTotal | 2 |
Building
| BathroomTotal | 4 |
| BedroomsAboveGround | 3 |
| BedroomsBelowGround | 1 |
| BedroomsTotal | 4 |
| Amenities | Visitor Parking |
| Appliances | Water Heater - Tankless, Garage Door Opener Remote(s), Dishwasher, Dryer, Refrigerator, Stove, Washer |
| CoolingType | Central Air Conditioning |
| ExteriorFinish | Brick, Stone |
| FlooringType | Tile, Laminate |
| HalfBathTotal | 1 |
| HeatingFuel | Natural Gas |
| HeatingType | Forced Air |
| StoriesTotal | 3 |
| Type | Row / Townhouse |
Parking
| Attached Garage |
Land
| Acreage | No |
| LandAmenities | Park, Place Of Worship, Public Transit, Schools |
| SurfaceWater | River/stream |
| ZoningDescription | R1 |
Rooms
| Level | Type | Length | Width | Dimensions |
|---|---|---|---|---|
| Second Level | Kitchen | 2.84 m | 4.11 m | 2.84 m x 4.11 m |
| Second Level | Dining Room | 3.96 m | 3.35 m | 3.96 m x 3.35 m |
| Second Level | Great Room | 6.25 m | 4.44 m | 6.25 m x 4.44 m |
| Third Level | Bathroom | 1.52 m | 2 m | 1.52 m x 2 m |
| Third Level | Bedroom | 2.44 m | 2.51 m | 2.44 m x 2.51 m |
| Third Level | Primary Bedroom | 5.11 m | 3.25 m | 5.11 m x 3.25 m |
| Third Level | Bathroom | 3.2 m | 1.52 m | 3.2 m x 1.52 m |
| Third Level | Bedroom 3 | 2.9 m | 3.78 m | 2.9 m x 3.78 m |
| Ground Level | Bathroom | 1.52 m | 1.4 m | 1.52 m x 1.4 m |
| Ground Level | Bedroom | 3.05 m | 3.66 m | 3.05 m x 3.66 m |
https://www.realtor.ca/real-estate/27239908/3-ridgeside-lane-hamilton-waterdown

The trademarks REALTOR®, REALTORS®, and the REALTOR® logo are controlled by The Canadian Real Estate Association (CREA) and identify real estate professionals who are members of CREA. The trademarks MLS®, Multiple Listing Service® and the associated logos are owned by The Canadian Real Estate Association (CREA) and identify the quality of services provided by real estate professionals who are members of CREA. The trademark DDF® is owned by The Canadian Real Estate Association (CREA) and identifies CREA's Data Distribution Facility (DDF®)
August 01 2024 01:40:24
Toronto Real Estate Board
RE/MAX Escarpment Realty Inc.