
3 Ivy Avenue St. Catharines, Ontario L2P 1Y1







Interested?
Contact us for more information
$509,900
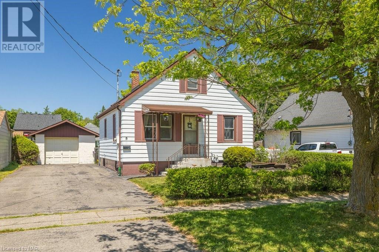
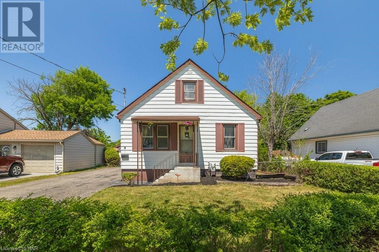
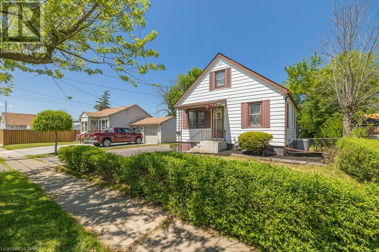
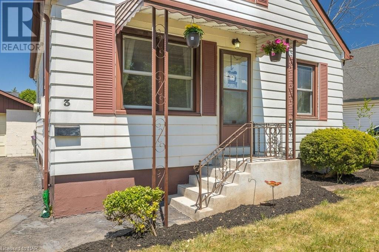
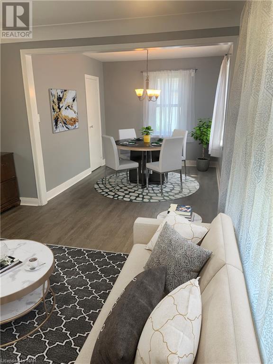
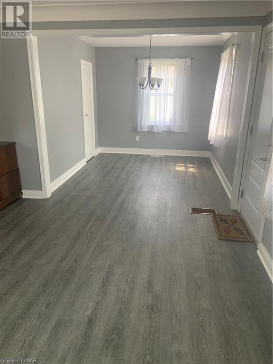
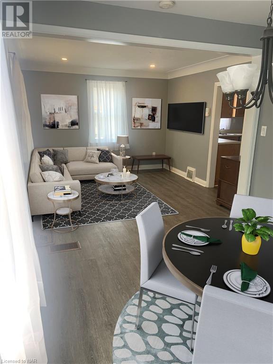
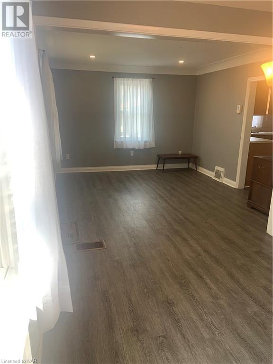
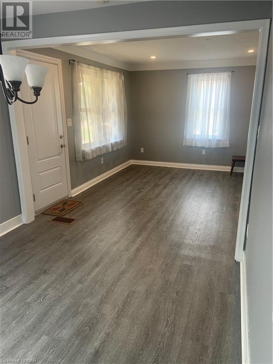
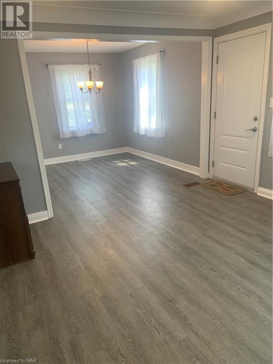
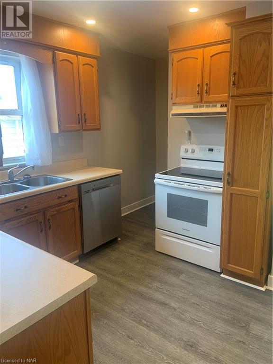
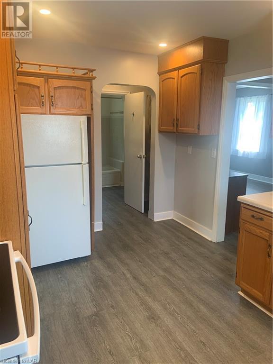
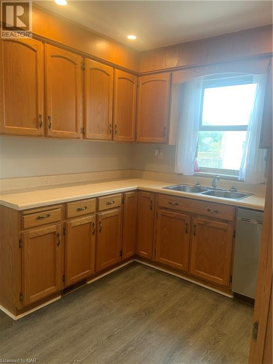
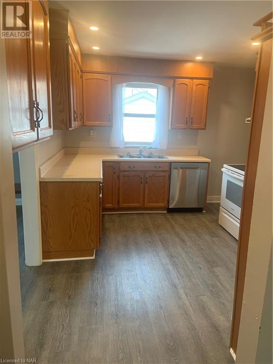
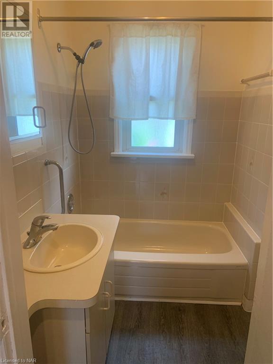
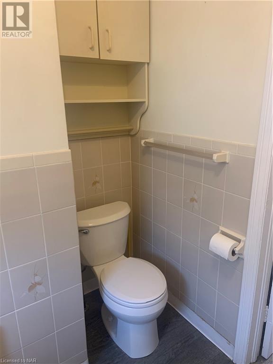
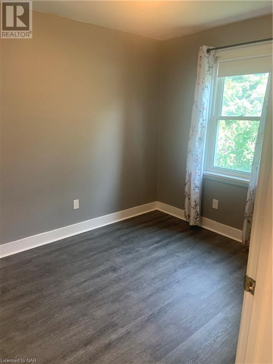
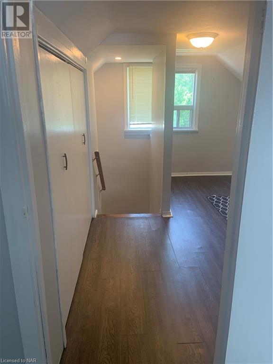
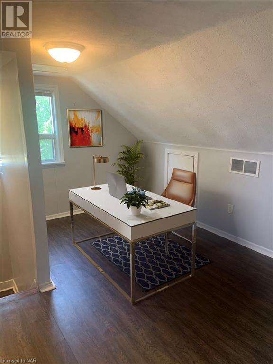
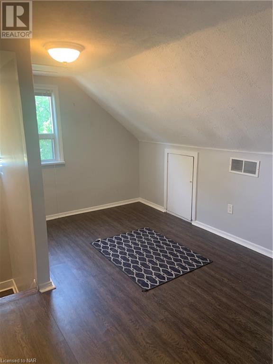
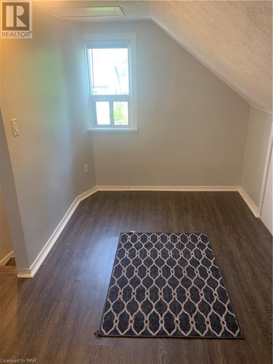
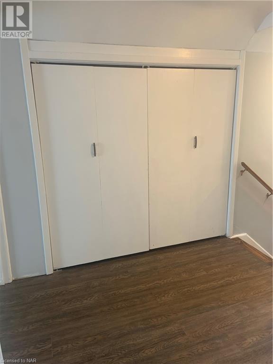
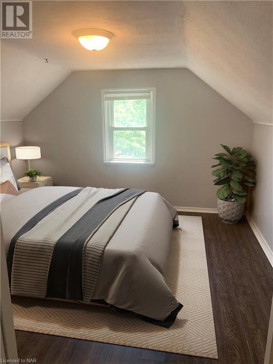
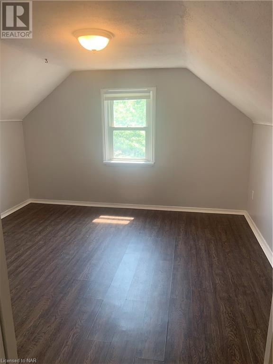
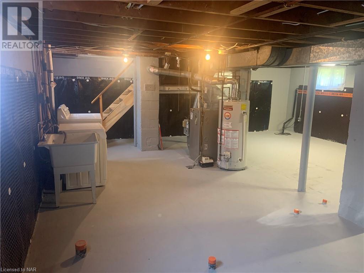
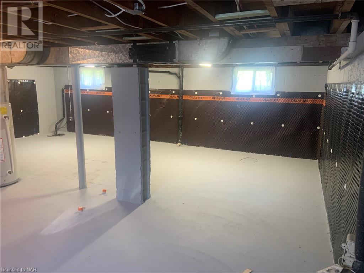
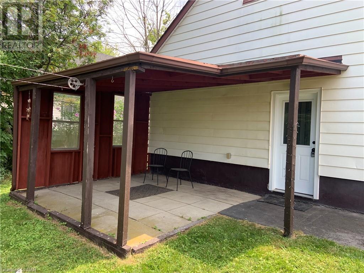
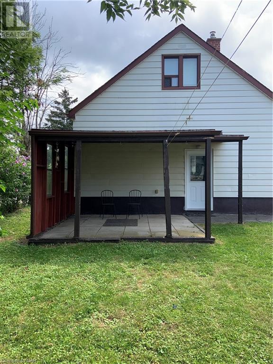
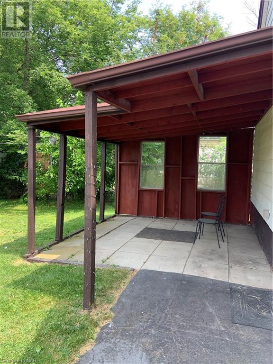
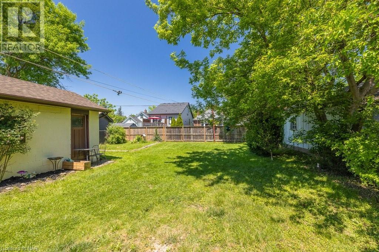
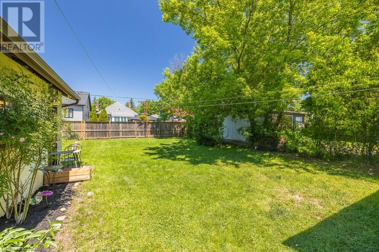
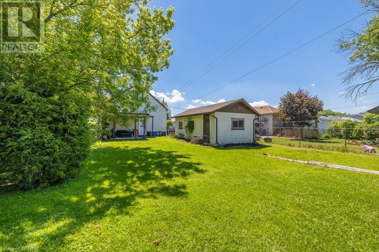
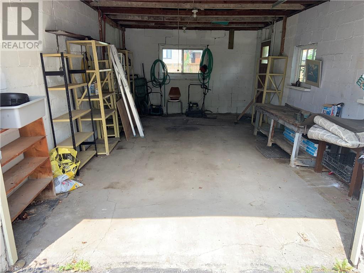
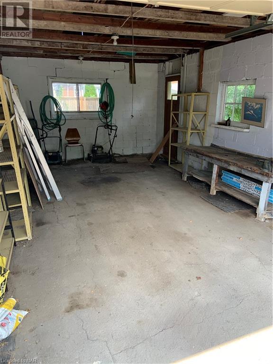
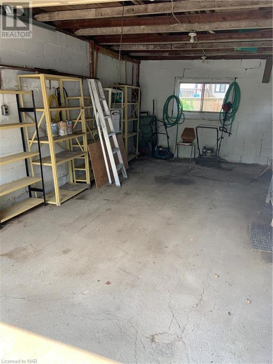
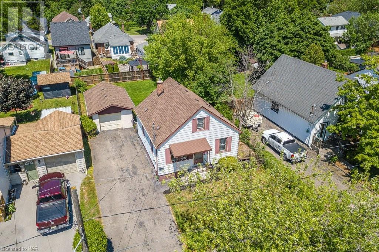
Welcome to 3 Ivy Avenue in St. Catharines! This home offers 950 square feet of finished living space on the main and upper level and then a full unfinished waterproofed basement which is waiting for you to incorporate your own vision for the space. (Did I hear you say Accessory Apartment) This home is perfect for first time homebuyers or investors. Located just off of Bunting Road near shopping, schools, restaurants and bus routes, this original 3 bedroom home now converted to a 2 bedroom sits on a beautiful large 51 x 120 lot. In the last few years the house has had many upgrades and updates with a few being Electrical, Plumbing as well as some newer floors throughout the house and a Newly Waterproofed Basement which offers rough-in plumbing for a future basement bathroom and kitchen. The main floor features a spacious living and dining room area, kitchen, bedroom and 4 piece bath. On the second floor, you’ll find a large primary bedroom and bonus space, great as an office or play area or nursery. Outside you’ll find a private backyard with a covered patio a large detached garage and an extra large pave driveway. Call today for your very own private viewing. (id:58072)
Open House
This property has open houses!
1:00 pm
Ends at:4:00 pm
Property Details
| MLS® Number | 40628329 |
| Property Type | Single Family |
| AmenitiesNearBy | Place Of Worship, Public Transit, Schools |
| Features | Paved Driveway, Sump Pump |
| ParkingSpaceTotal | 6 |
Building
| BathroomTotal | 1 |
| BedroomsAboveGround | 2 |
| BedroomsTotal | 2 |
| Appliances | Dishwasher, Dryer, Refrigerator, Stove, Washer |
| BasementDevelopment | Partially Finished |
| BasementType | Full (partially Finished) |
| ConstructedDate | 1952 |
| ConstructionStyleAttachment | Detached |
| CoolingType | Central Air Conditioning |
| ExteriorFinish | Aluminum Siding |
| FireProtection | Smoke Detectors, Alarm System |
| FoundationType | Block |
| HeatingFuel | Natural Gas |
| HeatingType | Forced Air |
| StoriesTotal | 2 |
| SizeInterior | 952 Sqft |
| Type | House |
| UtilityWater | Municipal Water |
Parking
| Detached Garage |
Land
| Acreage | No |
| LandAmenities | Place Of Worship, Public Transit, Schools |
| Sewer | Municipal Sewage System |
| SizeDepth | 120 Ft |
| SizeFrontage | 51 Ft |
| SizeTotalText | Under 1/2 Acre |
| ZoningDescription | R2 |
Rooms
| Level | Type | Length | Width | Dimensions |
|---|---|---|---|---|
| Second Level | Loft | 10'4'' x 13'3'' | ||
| Second Level | Primary Bedroom | 11'9'' x 11'7'' | ||
| Main Level | 4pc Bathroom | 6'6'' x 7'0'' | ||
| Main Level | Bedroom | 9'11'' x 8'4'' | ||
| Main Level | Living Room | 12'9'' x 11'6'' | ||
| Main Level | Dining Room | 9'11'' x 8'11'' | ||
| Main Level | Kitchen/dining Room | 12'9'' x 13'3'' |
https://www.realtor.ca/real-estate/27245711/3-ivy-avenue-st-catharines

The trademarks REALTOR®, REALTORS®, and the REALTOR® logo are controlled by The Canadian Real Estate Association (CREA) and identify real estate professionals who are members of CREA. The trademarks MLS®, Multiple Listing Service® and the associated logos are owned by The Canadian Real Estate Association (CREA) and identify the quality of services provided by real estate professionals who are members of CREA. The trademark DDF® is owned by The Canadian Real Estate Association (CREA) and identifies CREA's Data Distribution Facility (DDF®)
August 02 2024 02:53:18
Niagara Association of REALTORS®
Coldwell Banker Momentum Realty, Brokerage