
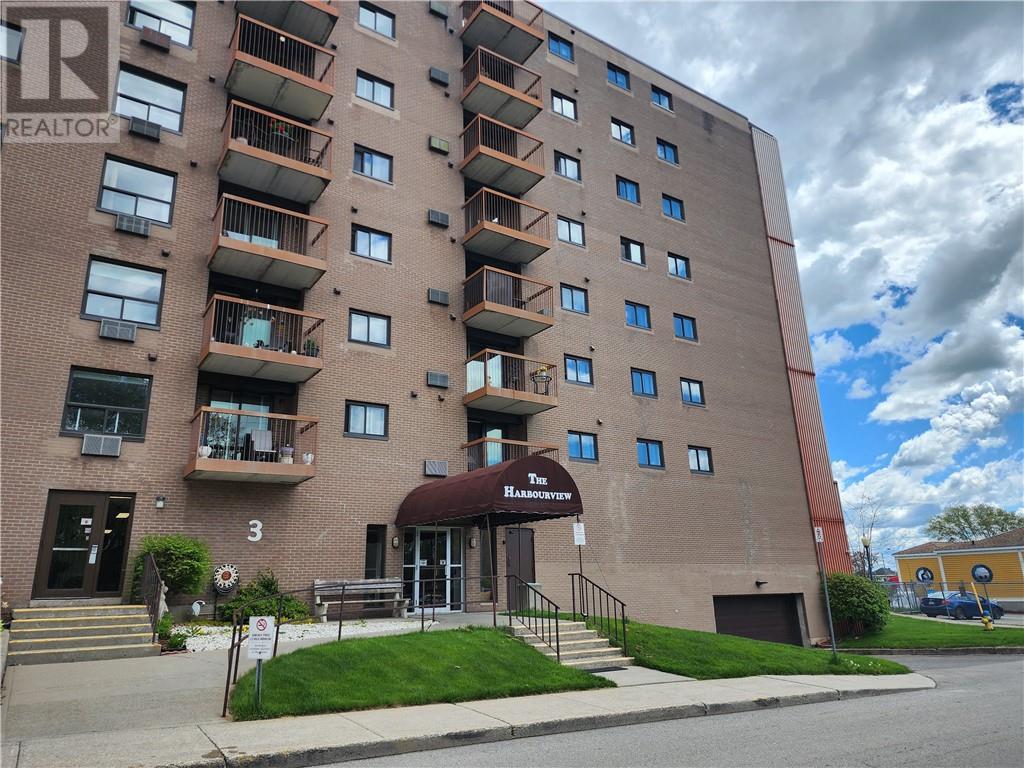
3 Apple Street Unit#501 Brockville, Ontario K6V 4X5

Interested?
Contact us for more information
$409,900Maintenance, Property Management, Waste Removal, Caretaker, Water, Other, See Remarks, Condominium Amenities, Reserve Fund Contributions
$445 Monthly
Maintenance, Property Management, Waste Removal, Caretaker, Water, Other, See Remarks, Condominium Amenities, Reserve Fund Contributions
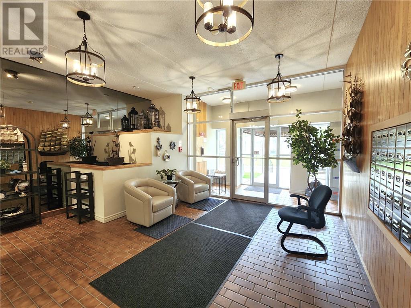
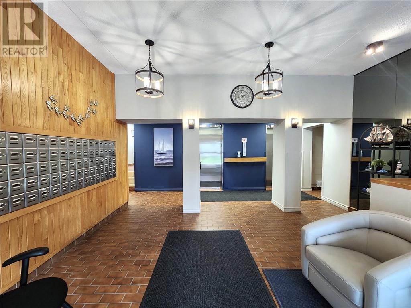
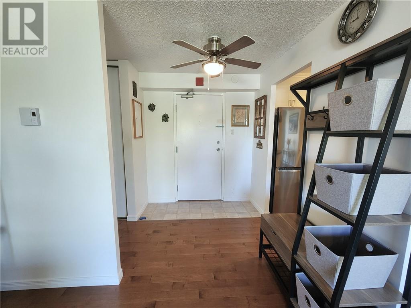
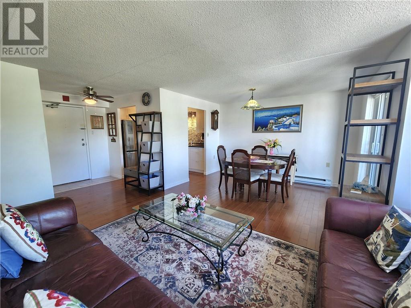
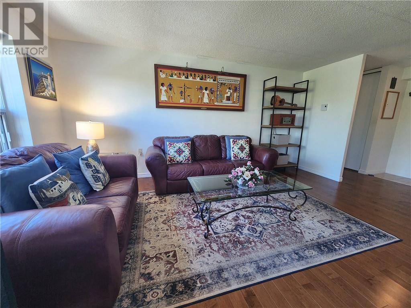
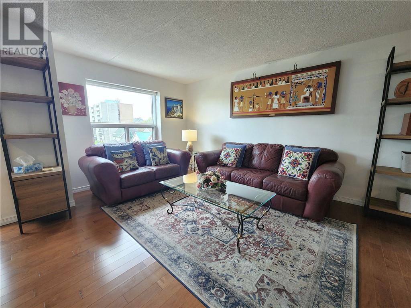
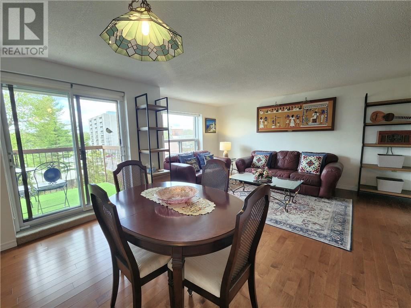
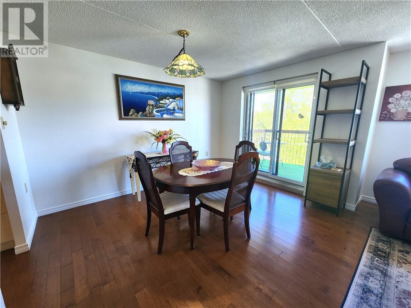
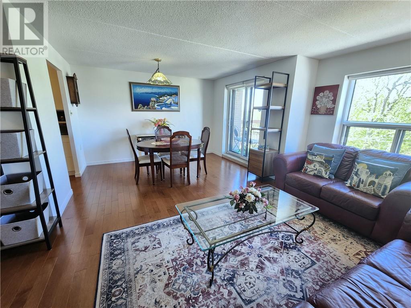
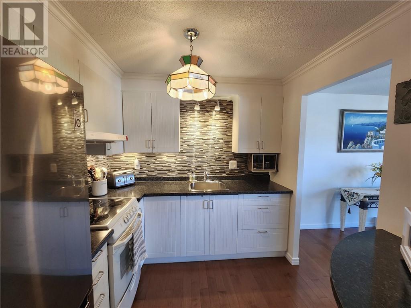
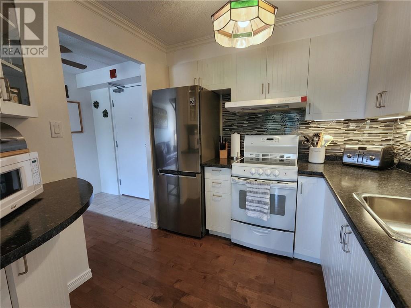
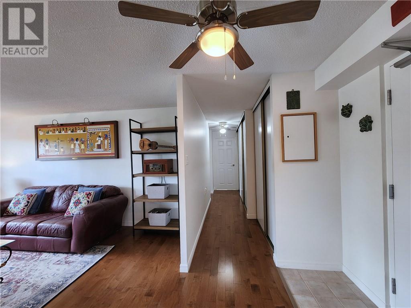
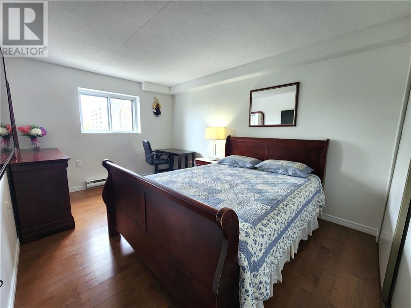
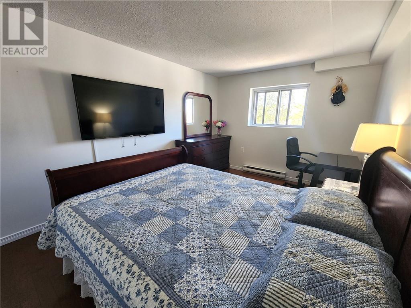
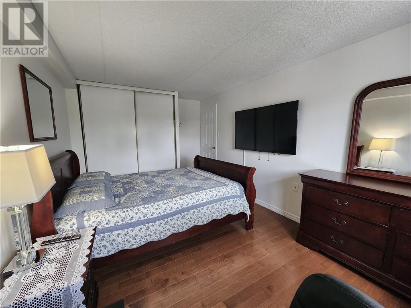
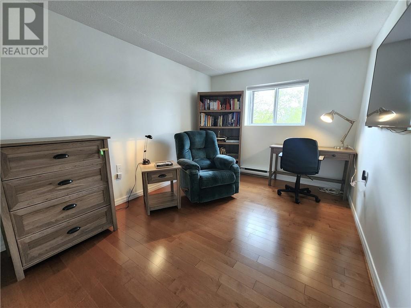
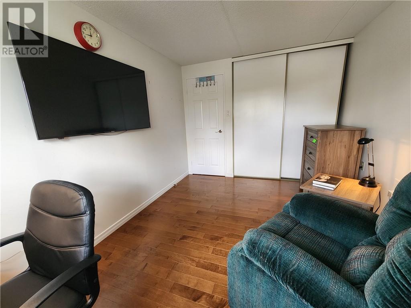
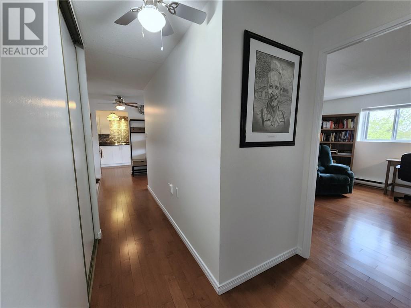
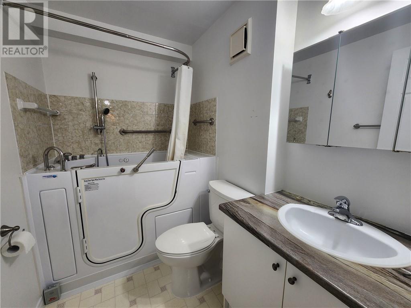
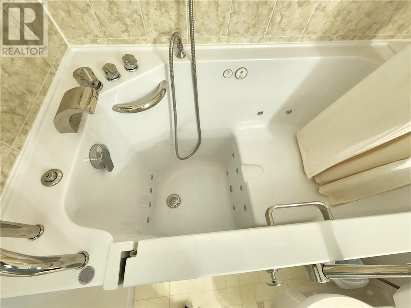
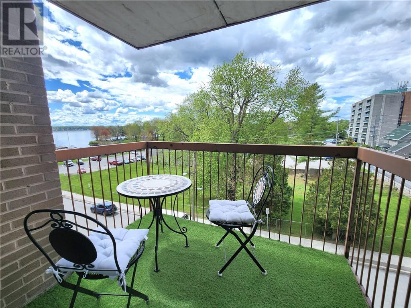
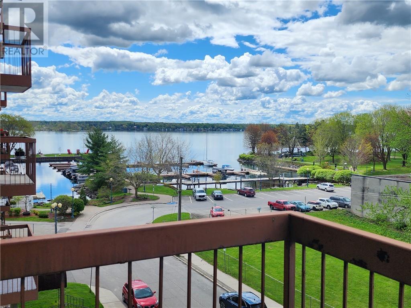
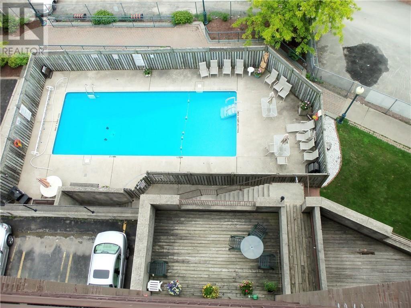
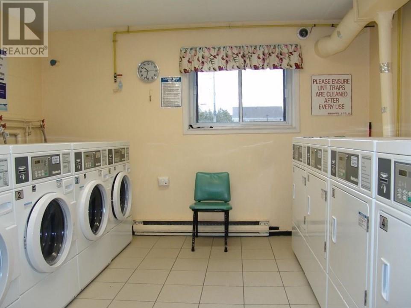
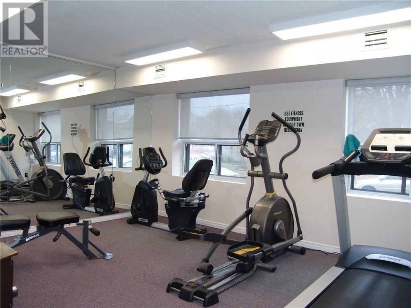
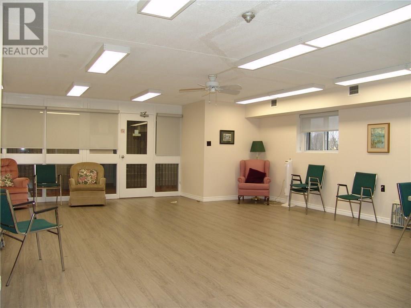
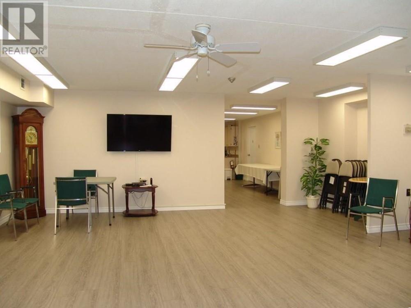
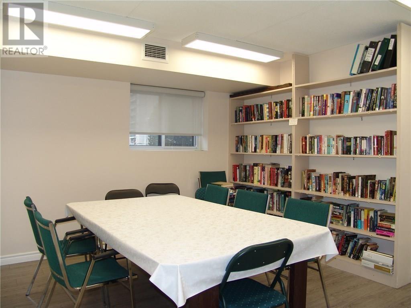
$445 MonthlyThe Harbourview condo building is located close to the shores of the St. Lawrence Seaway. This immaculate updated 2 bedroom condo is in the North-West part of the building with spectacular River views for ship watching from the comfort of your balcony. Carpet free with pristine hardwood & beautiful custom kitchen boasting counter to ceiling backsplash and motion activated undercabinet lighting. Fantastic layout with the spacious bedrooms away from the living area down a long hall with 3 double closets alongside for lots of storage. New walk-in tub with jets provides therapeutic relaxation. Open parking spot included at extra cost (covered spot might be possible). Secure building, lockers for rent, heated pool, 2 elevators, common room with kitchen, exercise room, BBQ facilities, shared laundry make this a fantastic option whether full time or seasonal getaway! Close to shopping, restaurants, parks and trails, the Aquatarium, Blockhouse Island and the Historic Railway Tunnel. Come see! (id:58072)
Property Details
| MLS® Number | 1381744 |
| Property Type | Single Family |
| Neigbourhood | Downtown Brockville |
| AmenitiesNearBy | Public Transit, Recreation Nearby, Shopping, Water Nearby |
| CommunityFeatures | Adult Oriented, Pets Allowed With Restrictions |
| Features | Elevator, Balcony, Gazebo |
| ParkingSpaceTotal | 1 |
| PoolType | Inground Pool |
| ViewType | River View |
Building
| BathroomTotal | 1 |
| BedroomsAboveGround | 2 |
| BedroomsTotal | 2 |
| Amenities | Storage - Locker, Laundry Facility, Exercise Centre |
| Appliances | Refrigerator, Hood Fan, Stove, Blinds |
| BasementDevelopment | Not Applicable |
| BasementType | None (not Applicable) |
| ConstructedDate | 1980 |
| CoolingType | Window Air Conditioner |
| ExteriorFinish | Brick |
| FlooringType | Hardwood, Vinyl |
| FoundationType | Poured Concrete |
| HeatingFuel | Electric |
| HeatingType | Baseboard Heaters |
| StoriesTotal | 1 |
| Type | Apartment |
| UtilityWater | Municipal Water |
Parking
| Underground | |
| Open | |
| Surfaced | |
| See Remarks |
Land
| Acreage | No |
| LandAmenities | Public Transit, Recreation Nearby, Shopping, Water Nearby |
| Sewer | Municipal Sewage System |
| ZoningDescription | Residential Condo |
Rooms
| Level | Type | Length | Width | Dimensions |
|---|---|---|---|---|
| Main Level | Foyer | 6'9" x 6'2" | ||
| Main Level | Living Room | 16'1" x 9'6" | ||
| Main Level | Dining Room | 12'0" x 9'6" | ||
| Main Level | Kitchen | 8'0" x 8'0" | ||
| Main Level | Other | 7'10" x 6'2" | ||
| Main Level | Primary Bedroom | 16'4" x 10'1" | ||
| Main Level | Bedroom | 12'10" x 9'7" | ||
| Main Level | 4pc Bathroom | 7'10" x 5'10" |
https://www.realtor.ca/real-estate/26879573/3-apple-street-unit501-brockville-downtown-brockville

The trademarks REALTOR®, REALTORS®, and the REALTOR® logo are controlled by The Canadian Real Estate Association (CREA) and identify real estate professionals who are members of CREA. The trademarks MLS®, Multiple Listing Service® and the associated logos are owned by The Canadian Real Estate Association (CREA) and identify the quality of services provided by real estate professionals who are members of CREA. The trademark DDF® is owned by The Canadian Real Estate Association (CREA) and identifies CREA's Data Distribution Facility (DDF®)
May 10 2024 09:10:18
Rideau - St. Lawrence Real Estate Board
Modern Brock Group Realty Limited