
3 Antiquary Road Kawartha Lakes, Ontario K0M 2B0










Interested?
Contact us for more information
$599,900
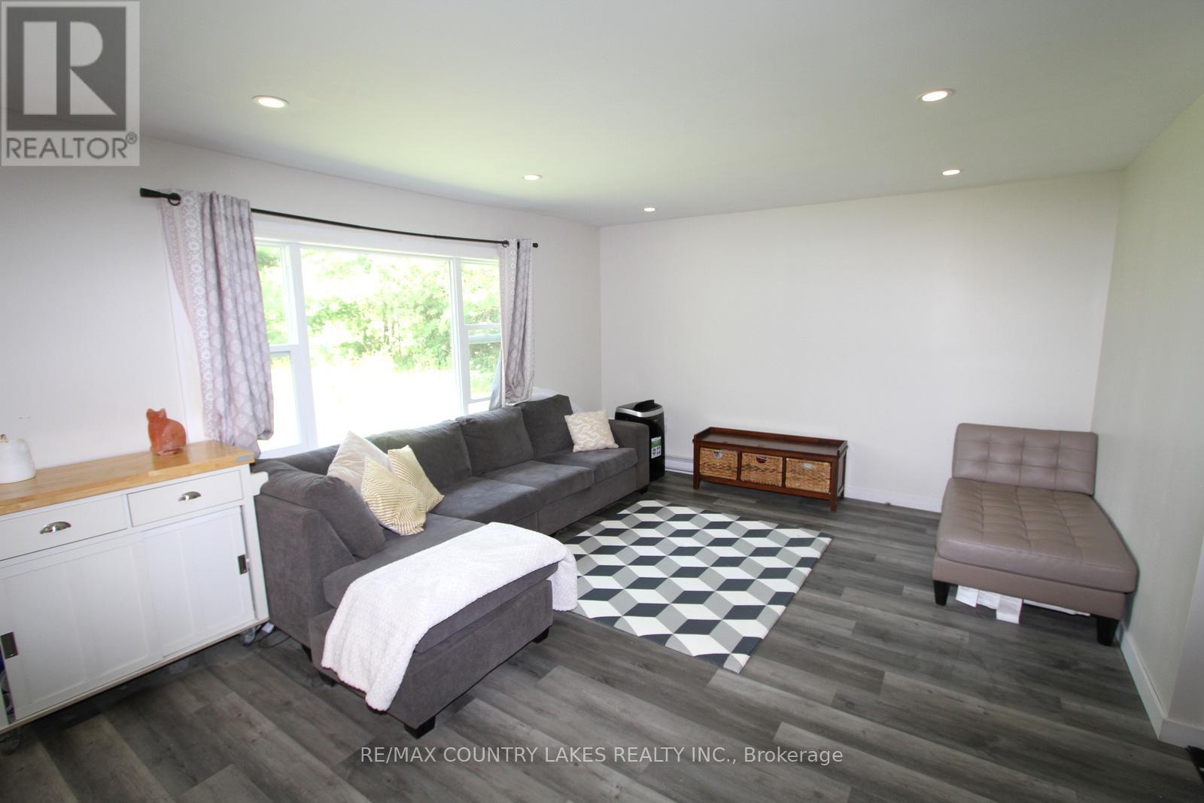
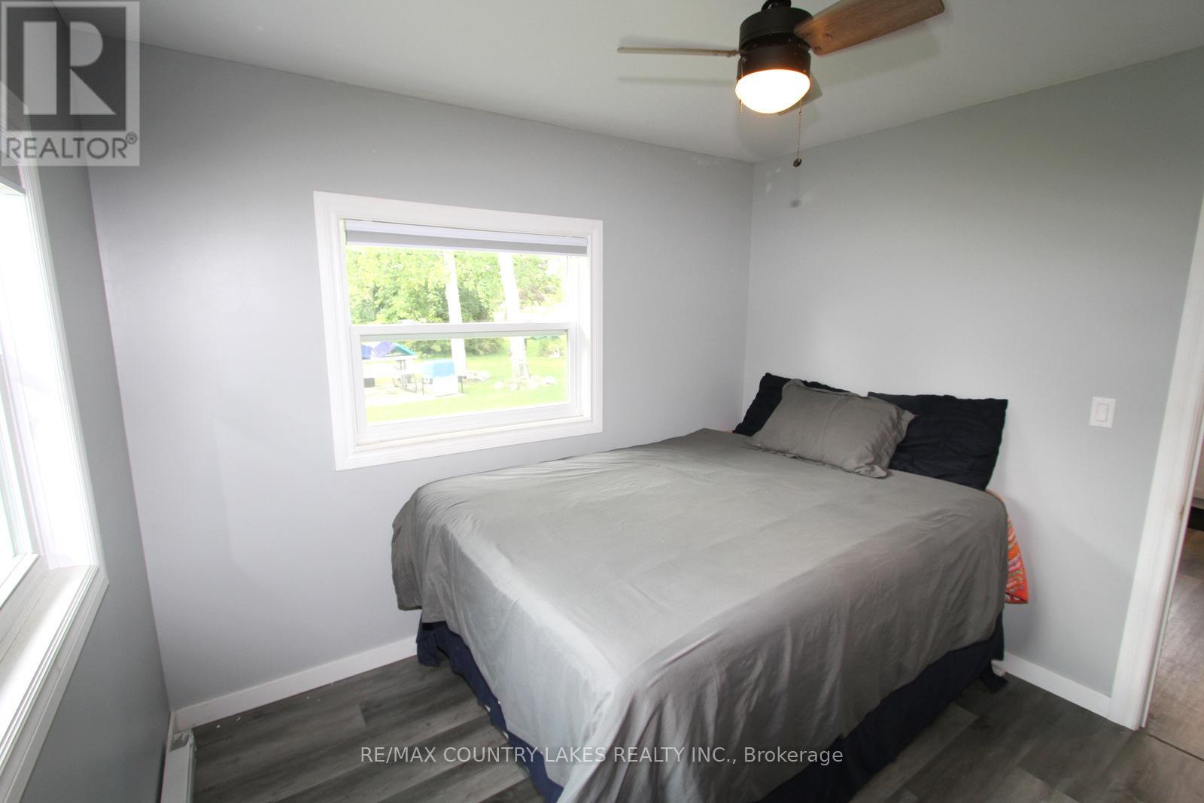
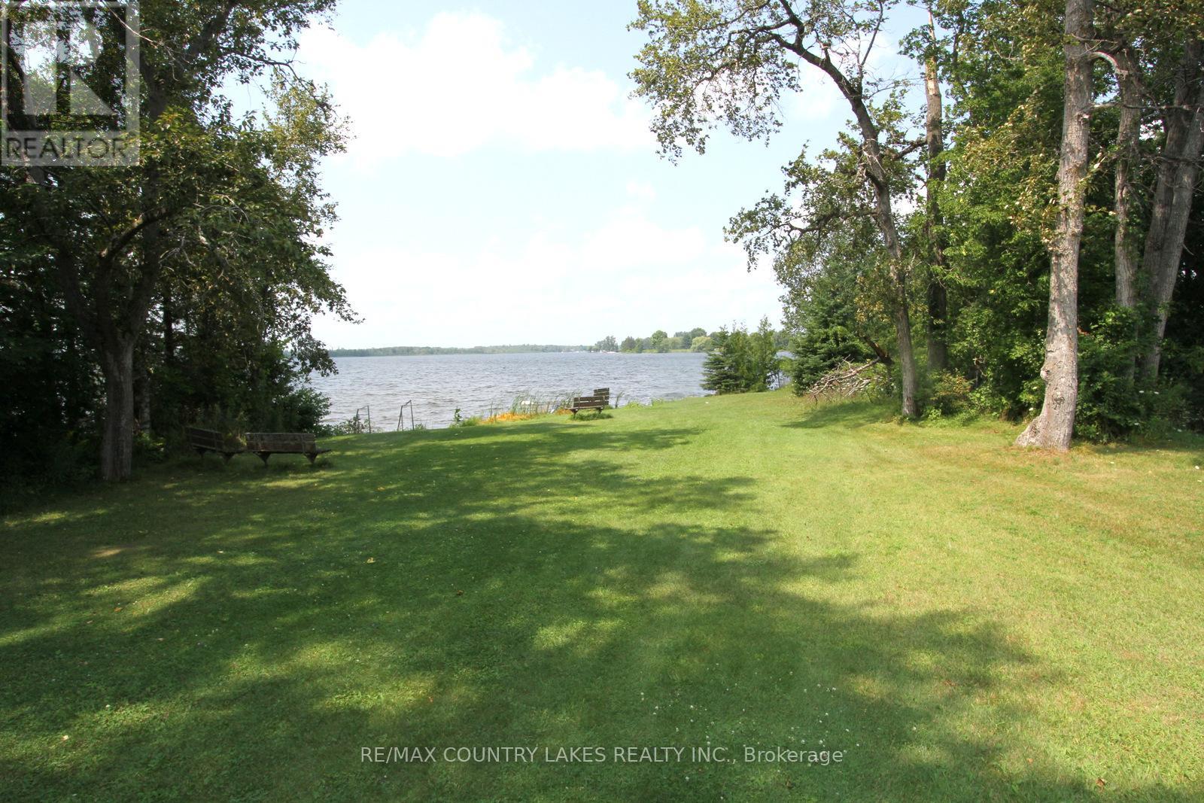
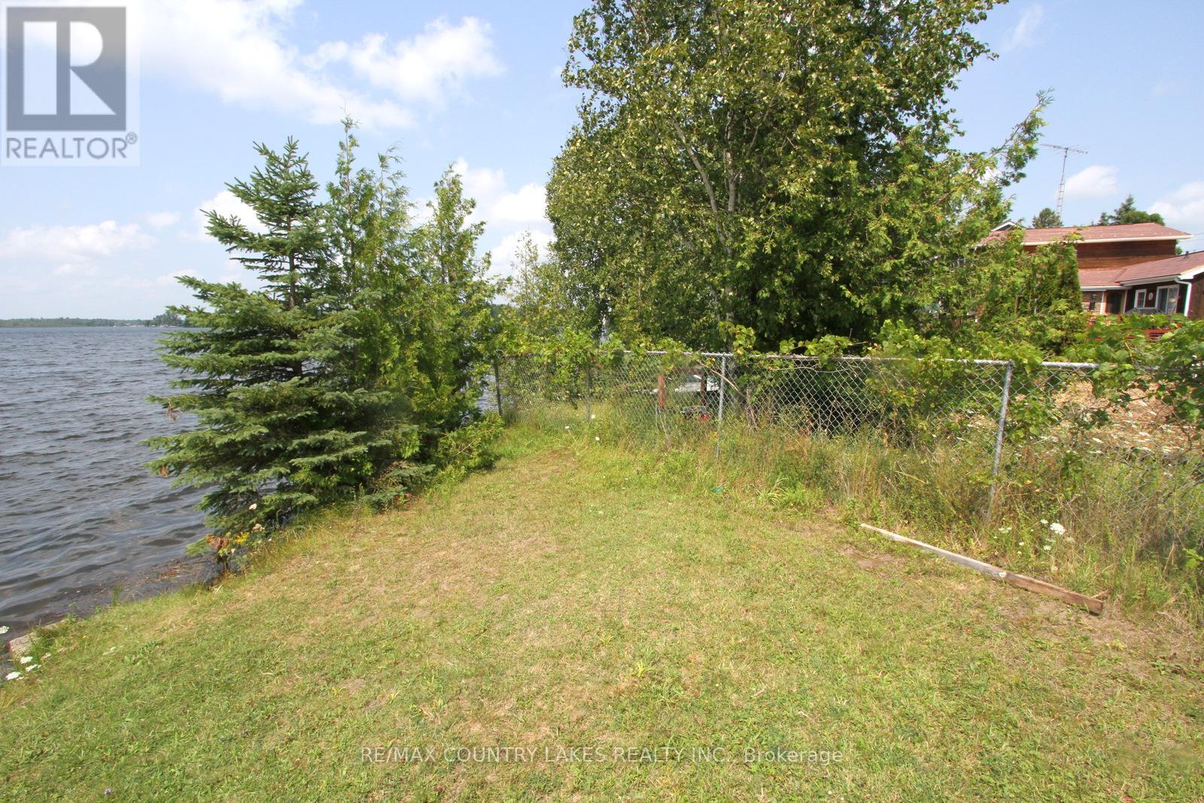
Nicely renovated year round 3-bedroom bungalow situated on a double wide lot. Also includes separate indirect waterfront lot just 2 minute walk (see attached photo) measures approx. 14 x 34ft. and perfect to install your own private dock or enjoy a swim with sandy easy wade in shoreline. Open concept floor plan, kitchen with center island and updated 3 pc bath. Possible severance opportunity with double lot and 3 separate tax bills. Canal Lake offers great fishing and endless boating being part of the Trent Severn Waterways. Under 3 km to public boat launch, 90 mins to Gta, 30 mins to Orillia, 20 mins to Beaverton. **** EXTRAS **** Indirect Waterfront Lot Measures 14.41ft x 34.22ft x 17.40ft x 31.86ft. (id:58072)
Property Details
| MLS® Number | X9234266 |
| Property Type | Single Family |
| Community Name | Rural Eldon |
| AmenitiesNearBy | Schools |
| Features | Cul-de-sac, Level Lot, Flat Site, Carpet Free |
| ParkingSpaceTotal | 6 |
| Structure | Shed |
| WaterFrontName | Canal |
| WaterFrontType | Waterfront |
Building
| BathroomTotal | 1 |
| BedroomsAboveGround | 3 |
| BedroomsTotal | 3 |
| Appliances | Water Heater, Microwave, Refrigerator, Stove, Window Coverings |
| ArchitecturalStyle | Bungalow |
| BasementType | Crawl Space |
| ConstructionStyleAttachment | Detached |
| ExteriorFinish | Vinyl Siding |
| FlooringType | Vinyl |
| FoundationType | Block |
| HeatingFuel | Electric |
| HeatingType | Baseboard Heaters |
| StoriesTotal | 1 |
| Type | House |
Land
| Acreage | No |
| LandAmenities | Schools |
| Sewer | Holding Tank |
| SizeDepth | 250 Ft |
| SizeFrontage | 120 Ft |
| SizeIrregular | 120 X 250 Ft |
| SizeTotalText | 120 X 250 Ft|under 1/2 Acre |
| SurfaceWater | Lake/pond |
| ZoningDescription | Rr3 |
Rooms
| Level | Type | Length | Width | Dimensions |
|---|---|---|---|---|
| Main Level | Kitchen | 4.4 m | 3.7 m | 4.4 m x 3.7 m |
| Main Level | Living Room | 5.4 m | 3.7 m | 5.4 m x 3.7 m |
| Main Level | Bedroom | 3.05 m | 2.85 m | 3.05 m x 2.85 m |
| Main Level | Bedroom 2 | 3.05 m | 2.2 m | 3.05 m x 2.2 m |
| Main Level | Bedroom 3 | 3.05 m | 1.68 m | 3.05 m x 1.68 m |
https://www.realtor.ca/real-estate/27238456/3-antiquary-road-kawartha-lakes-rural-eldon

The trademarks REALTOR®, REALTORS®, and the REALTOR® logo are controlled by The Canadian Real Estate Association (CREA) and identify real estate professionals who are members of CREA. The trademarks MLS®, Multiple Listing Service® and the associated logos are owned by The Canadian Real Estate Association (CREA) and identify the quality of services provided by real estate professionals who are members of CREA. The trademark DDF® is owned by The Canadian Real Estate Association (CREA) and identifies CREA's Data Distribution Facility (DDF®)
July 31 2024 10:38:09
Toronto Real Estate Board
RE/MAX Country Lakes Realty Inc.