
280 Hugel Avenue Midland, Ontario L4R 1T3





Interested?
Contact us for more information
$499,900
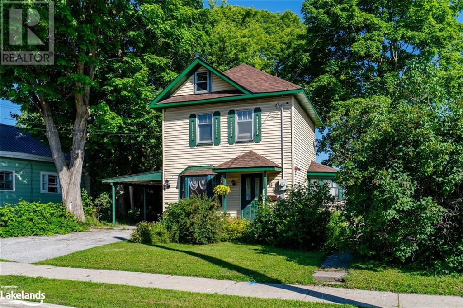
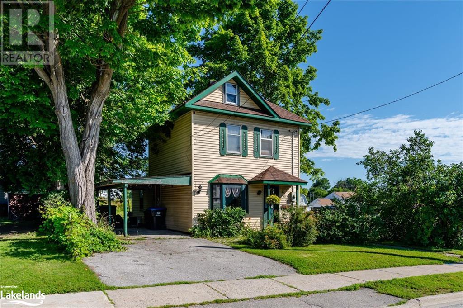
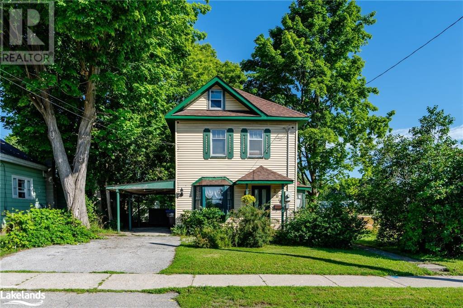
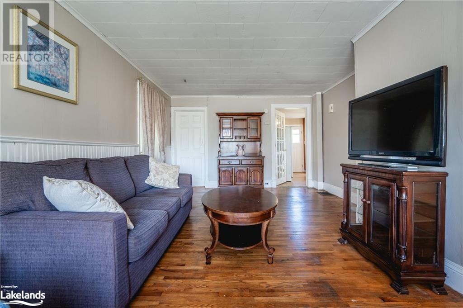
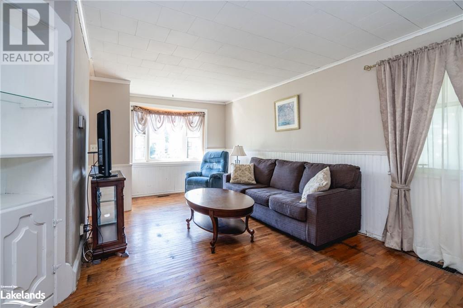
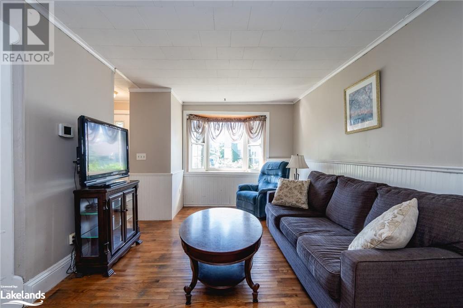
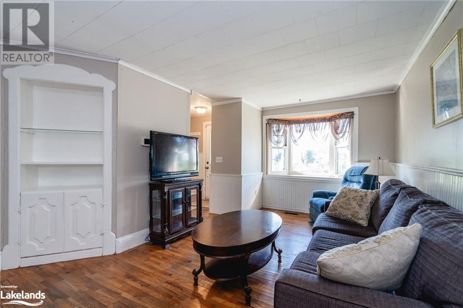
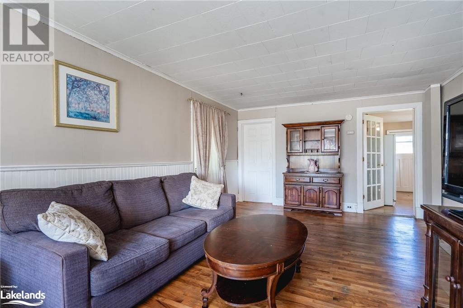
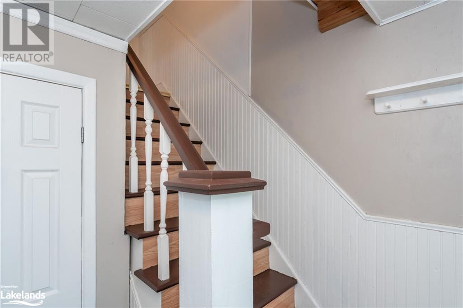
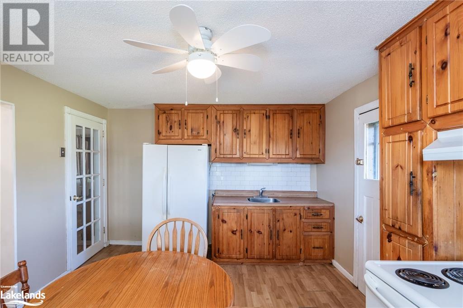
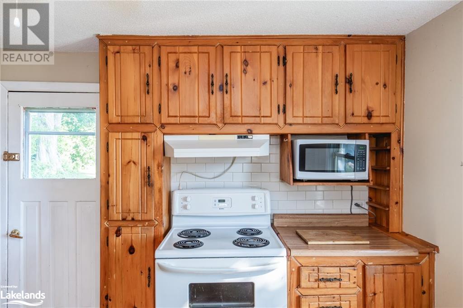
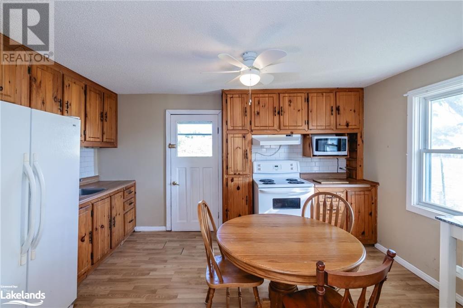
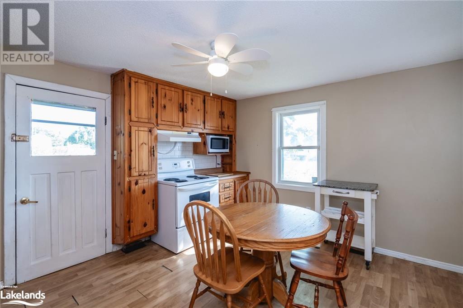
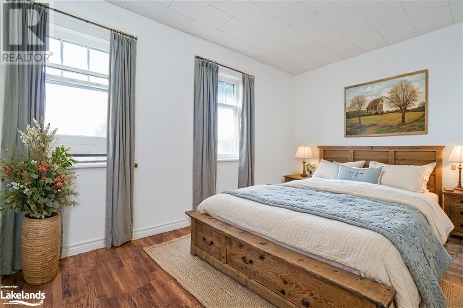
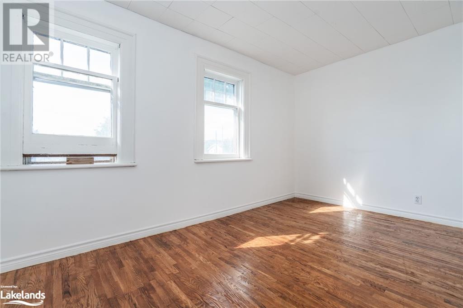
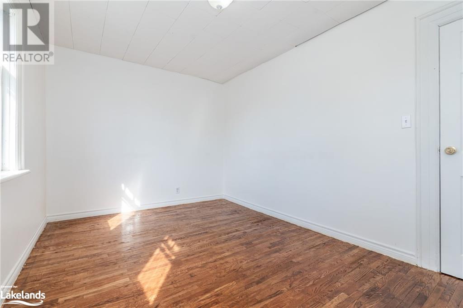
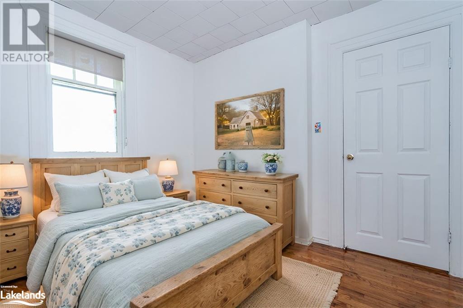
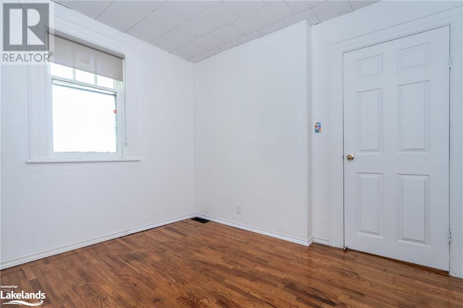
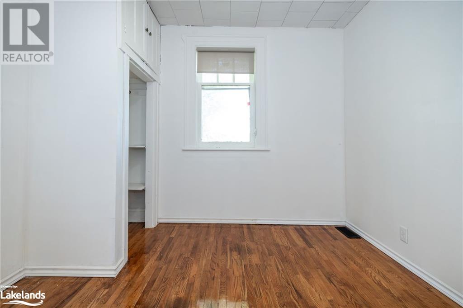
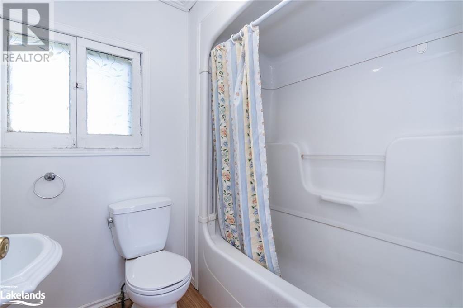
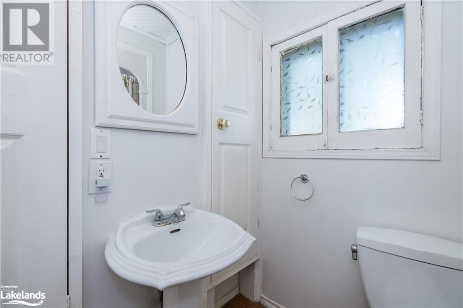
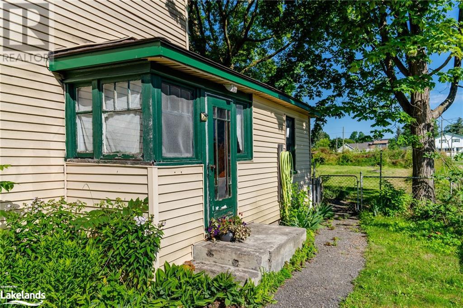
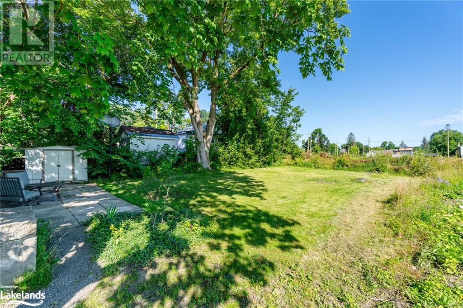
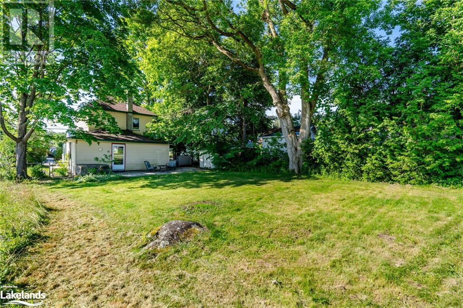
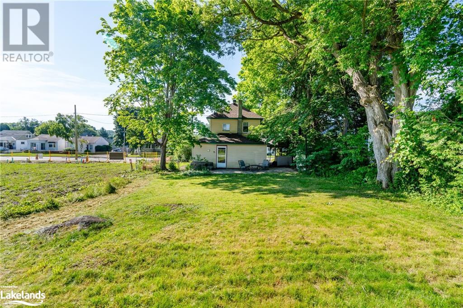
Welcome to your charming new home in Midland! This century home exudes classic charm and warmth with its 3 bedrooms and 2 bathrooms, ideal for first-time buyers seeking comfort and character. Nestled in a central location, enjoy easy access to local walking trails by serene Georgian Bay, and vibrant Downtown Midland. The spacious property complete with a private driveway with a convenient carport, and an additional shed in the backyard ensuring ample parking and storage space. Don’t miss out on this spacious in-town gem that combines historic charm with modern convenience. (id:58072)
Open House
This property has open houses!
1:00 pm
Ends at:2:30 pm
Property Details
| MLS® Number | 40625278 |
| Property Type | Single Family |
| AmenitiesNearBy | Hospital, Marina, Schools, Shopping |
| ParkingSpaceTotal | 3 |
| Structure | Shed |
Building
| BathroomTotal | 2 |
| BedroomsAboveGround | 3 |
| BedroomsTotal | 3 |
| Appliances | Dryer, Freezer, Refrigerator, Stove, Washer, Window Coverings |
| ArchitecturalStyle | 2 Level |
| BasementDevelopment | Unfinished |
| BasementType | Partial (unfinished) |
| ConstructionStyleAttachment | Detached |
| CoolingType | Central Air Conditioning |
| ExteriorFinish | Vinyl Siding |
| FoundationType | Stone |
| HalfBathTotal | 1 |
| HeatingFuel | Natural Gas |
| HeatingType | Forced Air |
| StoriesTotal | 2 |
| SizeInterior | 967 Sqft |
| Type | House |
| UtilityWater | Municipal Water |
Parking
| Carport |
Land
| Acreage | No |
| LandAmenities | Hospital, Marina, Schools, Shopping |
| Sewer | Municipal Sewage System |
| SizeDepth | 120 Ft |
| SizeFrontage | 50 Ft |
| SizeTotalText | Under 1/2 Acre |
| ZoningDescription | Rm1 |
Rooms
| Level | Type | Length | Width | Dimensions |
|---|---|---|---|---|
| Second Level | 4pc Bathroom | 6'1'' x 6'4'' | ||
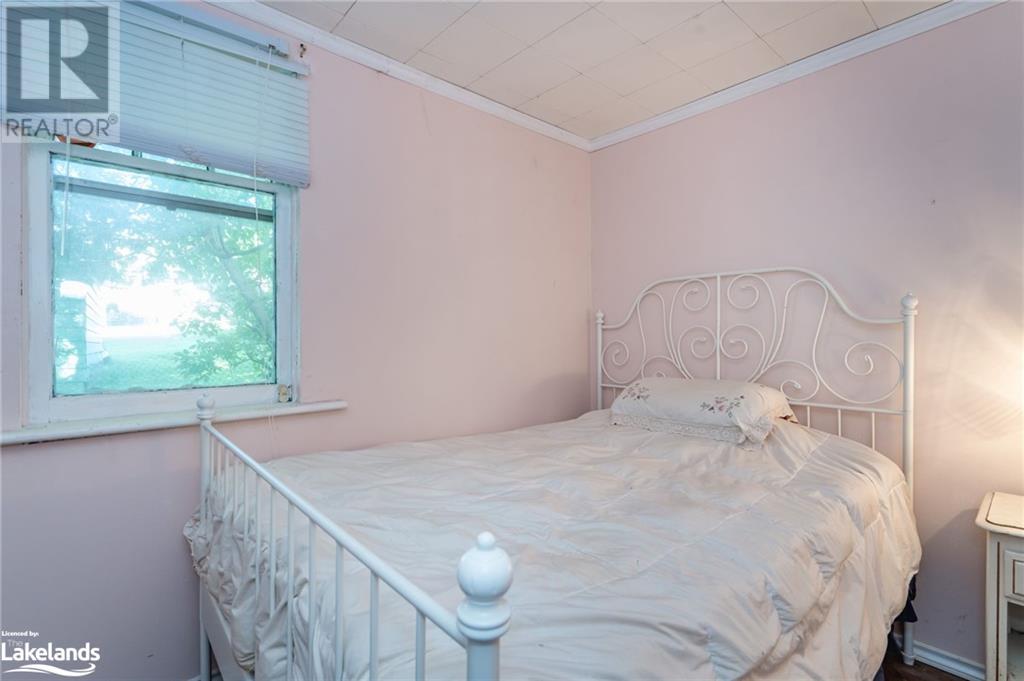
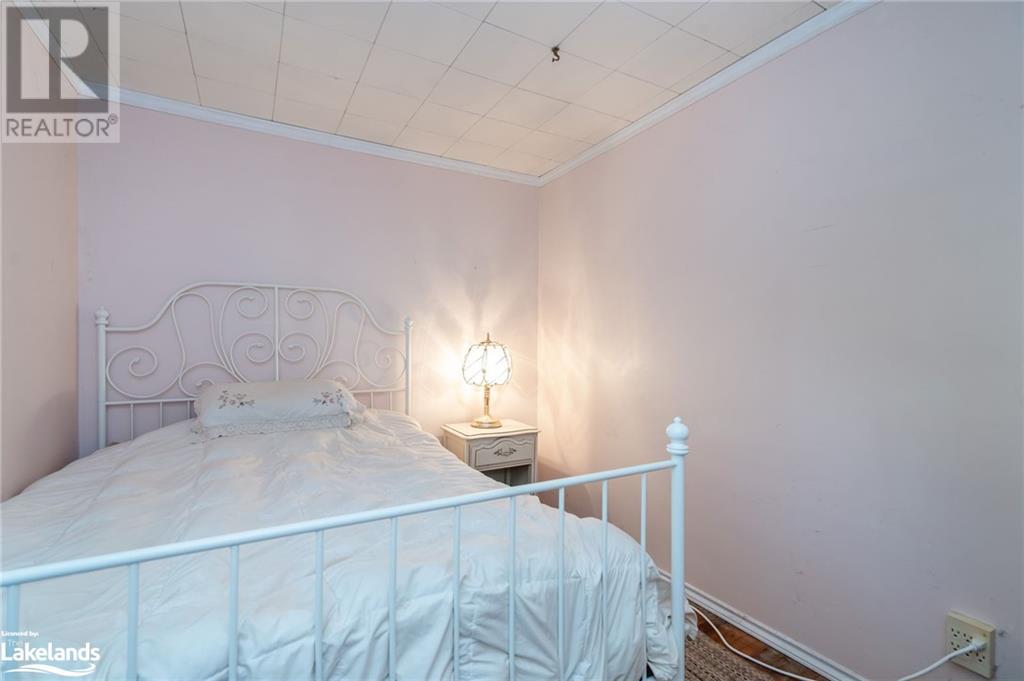
| Second Level | Bedroom | 10'1'' x 9'6'' | ||
| Second Level | Primary Bedroom | 14'1'' x 9'0'' | ||
| Main Level | Laundry Room | 4'8'' x 6'2'' | ||
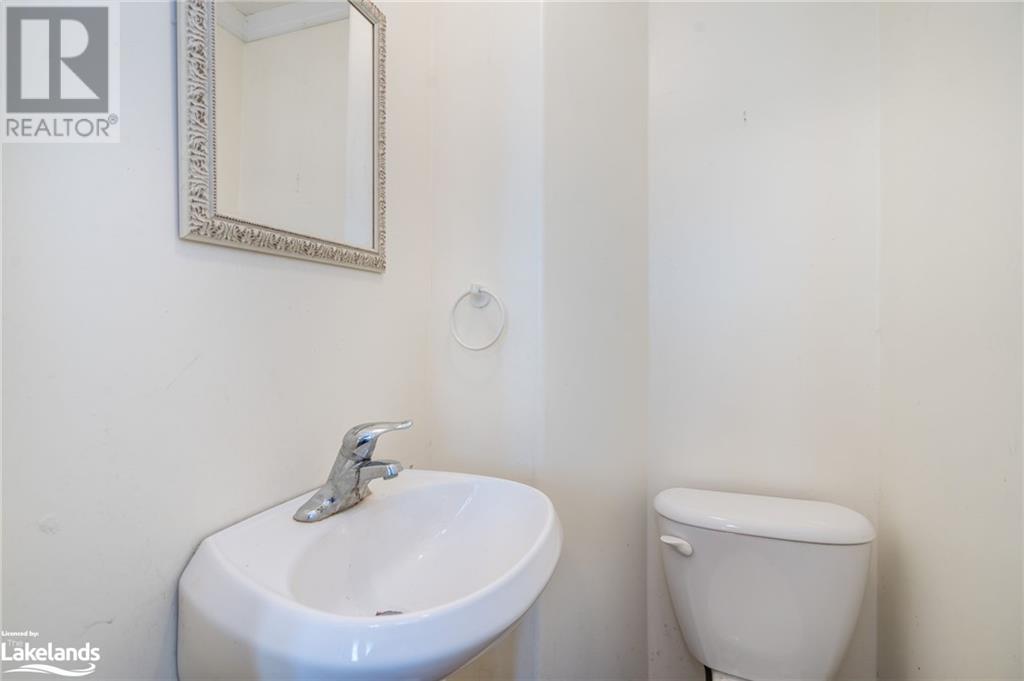
| Main Level | 2pc Bathroom | 3'6'' x 4'3'' | ||
| Main Level | Bedroom | 7'10'' x 11'7'' | ||
| Main Level | Kitchen | 14'1'' x 6'4'' | ||
| Main Level | Living Room | 13'1'' x 19'0'' |
https://www.realtor.ca/real-estate/27219728/280-hugel-avenue-midland

The trademarks REALTOR®, REALTORS®, and the REALTOR® logo are controlled by The Canadian Real Estate Association (CREA) and identify real estate professionals who are members of CREA. The trademarks MLS®, Multiple Listing Service® and the associated logos are owned by The Canadian Real Estate Association (CREA) and identify the quality of services provided by real estate professionals who are members of CREA. The trademark DDF® is owned by The Canadian Real Estate Association (CREA) and identifies CREA's Data Distribution Facility (DDF®)
July 31 2024 05:22:09
Muskoka Haliburton Orillia – The Lakelands Association of REALTORS®
Keller Williams Experience Realty, Brokerage (255 King St)