
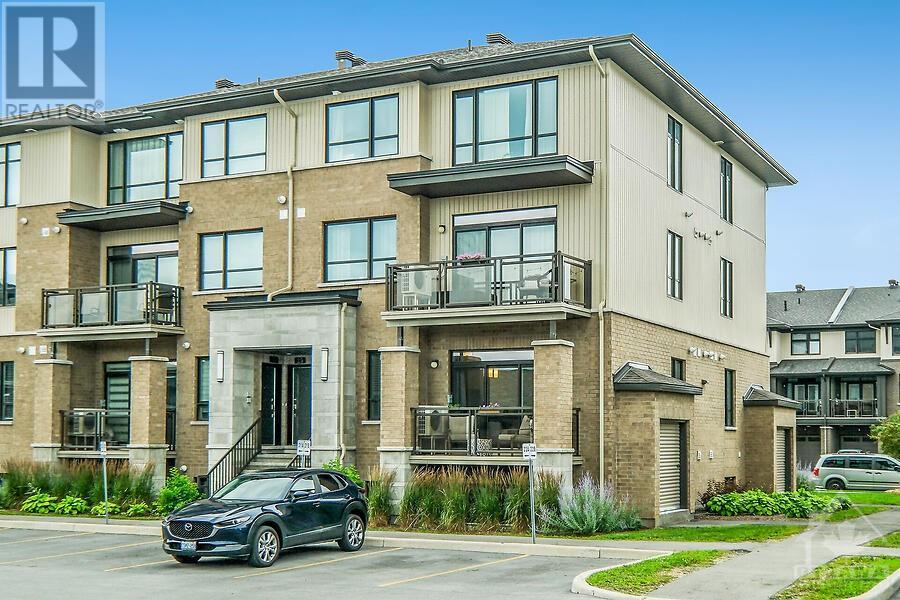
27 Carabiner Private Ottawa, Ontario K1W 0L7









Interested?
Contact us for more information
$449,900Maintenance, Property Management, Caretaker, Other, See Remarks, Reserve Fund Contributions
$265 Monthly
Maintenance, Property Management, Caretaker, Other, See Remarks, Reserve Fund Contributions
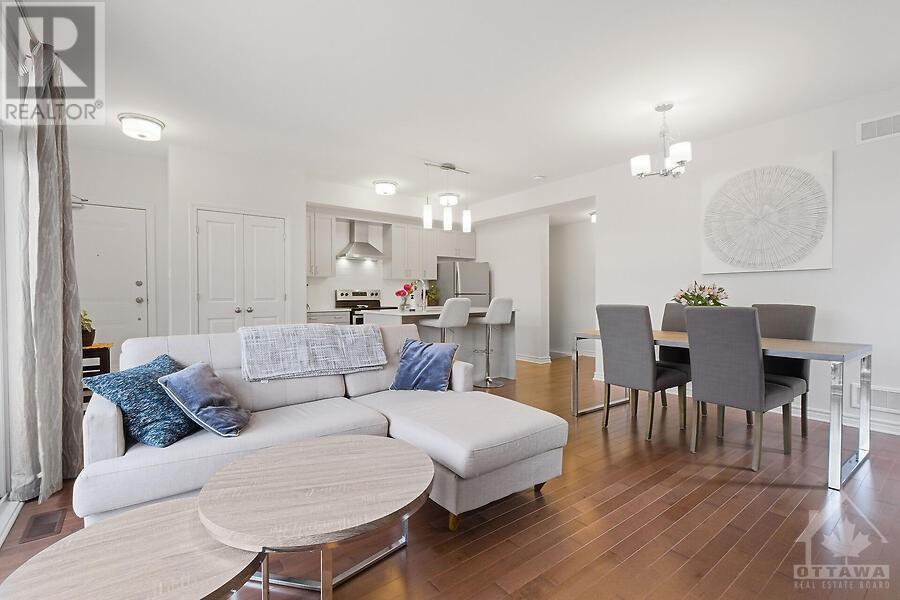
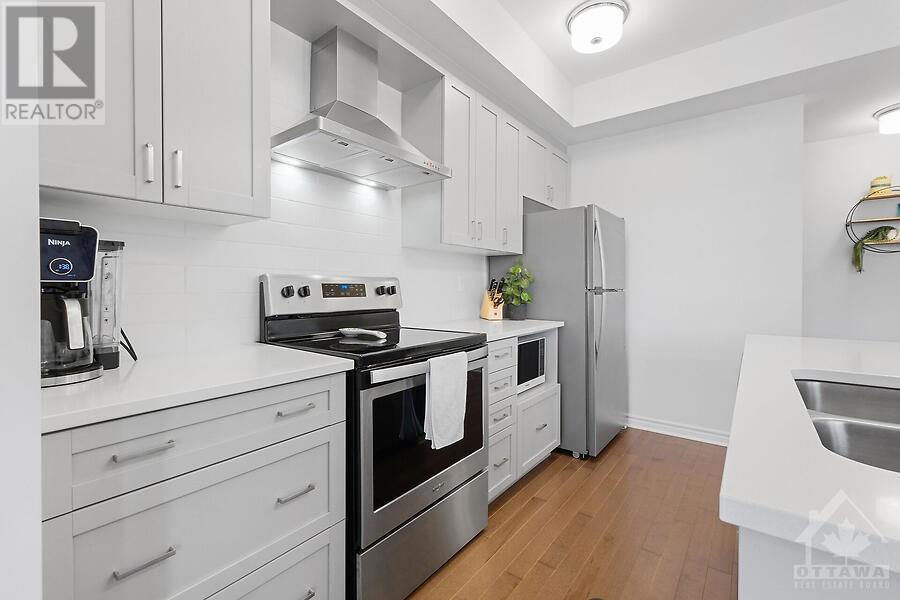
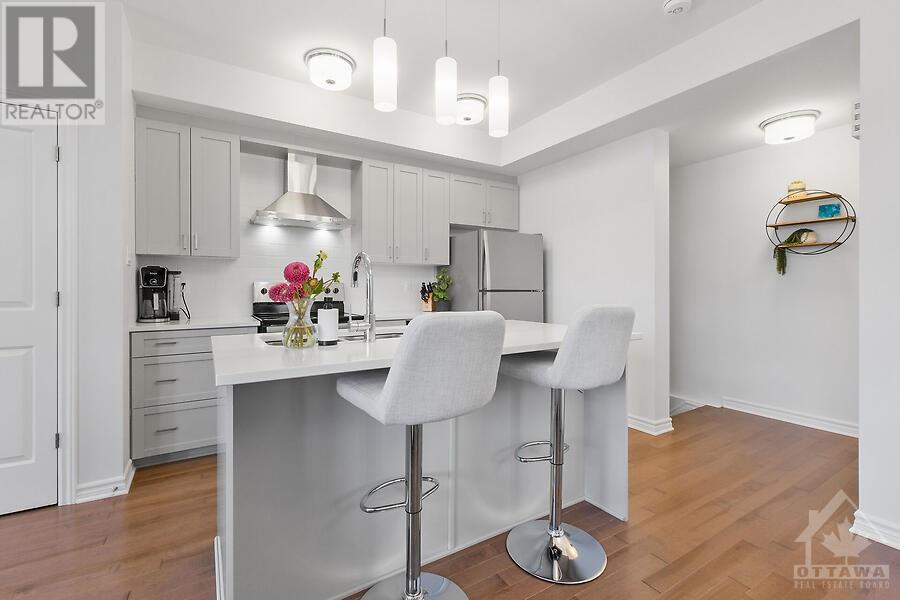
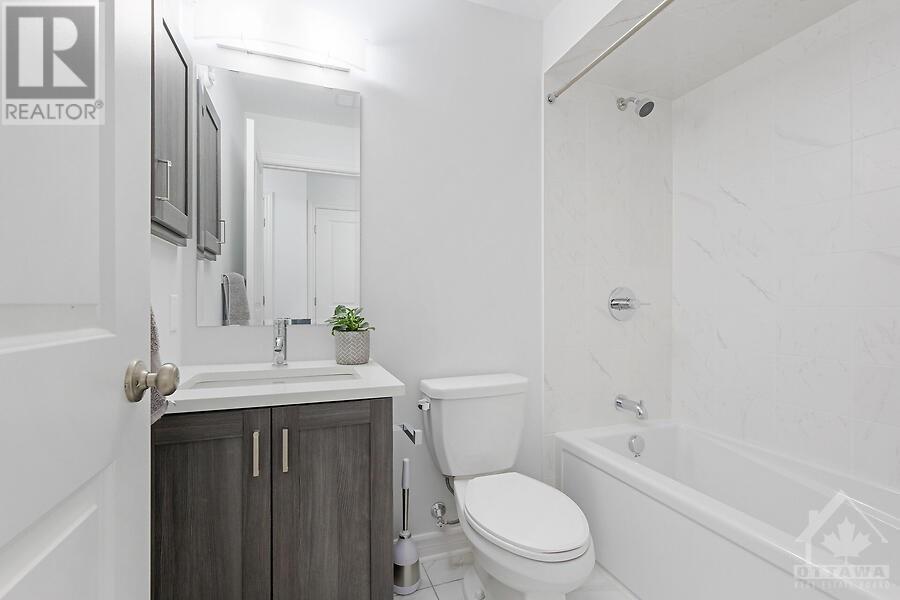
$265 MonthlyThis delightful home is nestled in a vibrant area, complete with tennis courts, a park, and scenic walking trails, ensuring a perfect blend of leisure and activity right at your doorstep. The residence boasts a modern kitchen, featuring spacious quartz countertops and ample cupboard space, making it a culinary enthusiast's dream. The living and dining area is a spacious haven for both entertaining guests and enjoying quiet moments, with easy access to a welcoming balcony. The primary bedroom is a spacious retreat, complete with ample closet space and an ensuite, offering a luxurious touch to your private quarters. Additionally, the versatile second bedroom can serve as a cozy guest room or an efficient home office. Completing this 1179 sqft sanctuary is a separate 4-piece bathroom and a convenient laundry room, providing all the comforts of a perfect home in a highly desirable location. (id:58072)
Property Details
| MLS® Number | 1401297 |
| Property Type | Single Family |
| Neigbourhood | Trailsedge |
| AmenitiesNearBy | Recreation Nearby, Shopping |
| CommunityFeatures | Pets Allowed |
| ParkingSpaceTotal | 1 |
Building
| BathroomTotal | 3 |
| BedroomsBelowGround | 2 |
| BedroomsTotal | 2 |
| Amenities | Laundry - In Suite |
| Appliances | Refrigerator, Dishwasher, Dryer, Hood Fan, Stove, Washer, Blinds |
| BasementDevelopment | Not Applicable |
| BasementType | None (not Applicable) |
| ConstructedDate | 2020 |
| ConstructionStyleAttachment | Stacked |
| CoolingType | Central Air Conditioning |
| ExteriorFinish | Brick, Siding |
| FlooringType | Wall-to-wall Carpet, Hardwood, Ceramic |
| FoundationType | Poured Concrete |
| HalfBathTotal | 1 |
| HeatingFuel | Natural Gas |
| HeatingType | Forced Air |
| StoriesTotal | 2 |
| Type | House |
| UtilityWater | Municipal Water |
Parking
| Open |
Land
| Acreage | No |
| LandAmenities | Recreation Nearby, Shopping |
| Sewer | Municipal Sewage System |
| ZoningDescription | R4z |
Rooms
| Level | Type | Length | Width | Dimensions |
|---|---|---|---|---|
| Lower Level | Primary Bedroom | 13'6" x 11'7" | ||
| Lower Level | 3pc Ensuite Bath | Measurements not available | ||
| Lower Level | Bedroom | 10'6" x 10'0" | ||
| Lower Level | 4pc Bathroom | Measurements not available | ||
| Lower Level | Laundry Room | Measurements not available | ||
| Main Level | Living Room/dining Room | 17'3" x 13'3" | ||
| Main Level | Kitchen | 11'2" x 7'6" | ||
| Main Level | 2pc Bathroom | Measurements not available | ||
| Main Level | Utility Room | Measurements not available |
https://www.realtor.ca/real-estate/27193022/27-carabiner-private-ottawa-trailsedge

The trademarks REALTOR®, REALTORS®, and the REALTOR® logo are controlled by The Canadian Real Estate Association (CREA) and identify real estate professionals who are members of CREA. The trademarks MLS®, Multiple Listing Service® and the associated logos are owned by The Canadian Real Estate Association (CREA) and identify the quality of services provided by real estate professionals who are members of CREA. The trademark DDF® is owned by The Canadian Real Estate Association (CREA) and identifies CREA's Data Distribution Facility (DDF®)
July 19 2024 04:40:40
Ottawa Real Estate Board
RE/MAX Hallmark Realty Group