
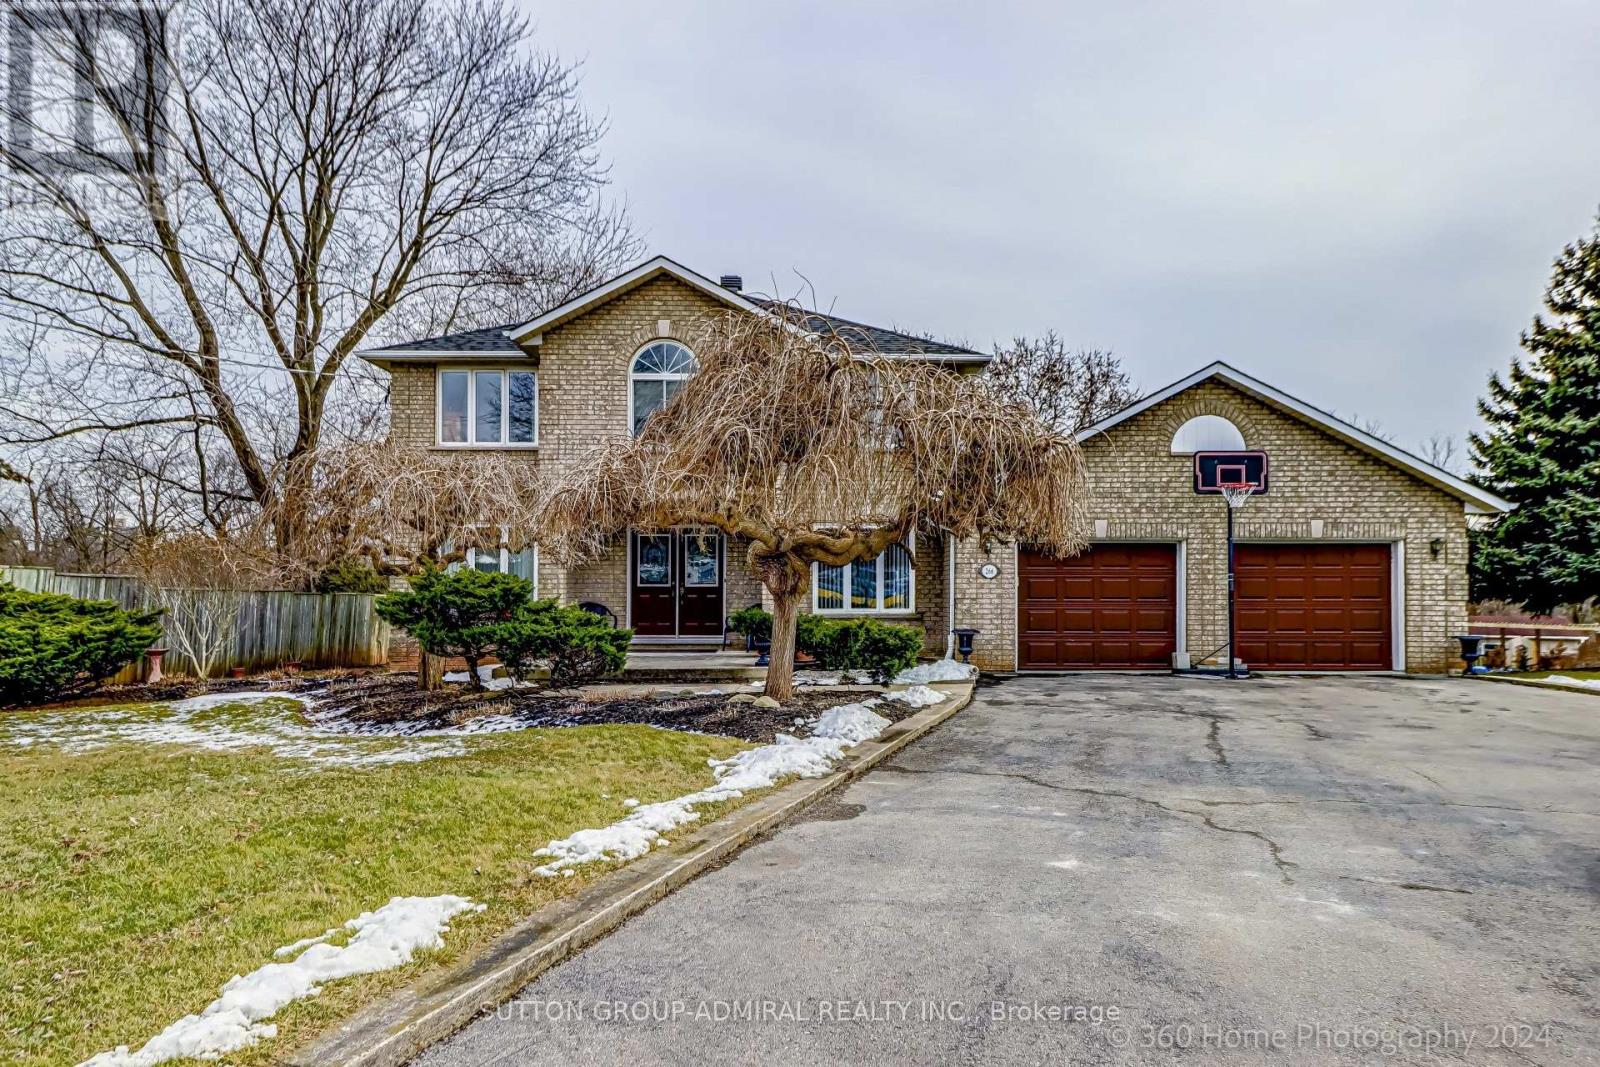
266 Sumach Drive Burlington, Ontario L7T 0B5



Interested?
Contact us for more information
$2,599,900
See virtual tour for 3D model of home. Rare 1.88 acre lot backing onto private wooded green space. Over 3,000 sq ft custom built home with original owners. 5 bedrooms, 4 bathrooms, 2 large kitchens, 2 fireplaces. Nearby schools, parks, trails, transit, shopping, highway, etc. Over 5,000 sq ft of total living space with fully finished walk-out basement, with kitchen, bedroom, bathroom, family room, and fireplace. Do not miss out on this unique property! (id:58072)
Property Details
| MLS® Number | W8106160 |
| Property Type | Single Family |
| Community Name | LaSalle |
| AmenitiesNearBy | Park, Marina, Schools |
| Features | Wooded Area, Ravine |
| ParkingSpaceTotal | 8 |
Building
| BathroomTotal | 4 |
| BedroomsAboveGround | 4 |
| BedroomsBelowGround | 1 |
| BedroomsTotal | 5 |
| Appliances | Central Vacuum, Dishwasher, Dryer, Refrigerator, Stove, Washer, Window Coverings |
| BasementDevelopment | Finished |
| BasementFeatures | Walk Out |
| BasementType | Full (finished) |
| ConstructionStyleAttachment | Detached |
| CoolingType | Central Air Conditioning |
| ExteriorFinish | Brick |
| FireplacePresent | Yes |
| HeatingFuel | Natural Gas |
| HeatingType | Forced Air |
| StoriesTotal | 2 |
| Type | House |
| UtilityWater | Municipal Water |
Parking
| Attached Garage |
Land
| Acreage | No |
| LandAmenities | Park, Marina, Schools |
| Sewer | Septic System |
| SizeIrregular | 99 X 249.97 Ft ; See Geo |
| SizeTotalText | 99 X 249.97 Ft ; See Geo|1/2 - 1.99 Acres |
https://www.realtor.ca/real-estate/26570619/266-sumach-drive-burlington-lasalle

The trademarks REALTOR®, REALTORS®, and the REALTOR® logo are controlled by The Canadian Real Estate Association (CREA) and identify real estate professionals who are members of CREA. The trademarks MLS®, Multiple Listing Service® and the associated logos are owned by The Canadian Real Estate Association (CREA) and identify the quality of services provided by real estate professionals who are members of CREA. The trademark DDF® is owned by The Canadian Real Estate Association (CREA) and identifies CREA's Data Distribution Facility (DDF®)
May 14 2024 04:02:14
Toronto Real Estate Board
Sutton Group-Admiral Realty Inc.