
2622 Crystalburn Avenue Mississauga, Ontario L5B 2N8










Interested?
Contact us for more information
$1,189,900
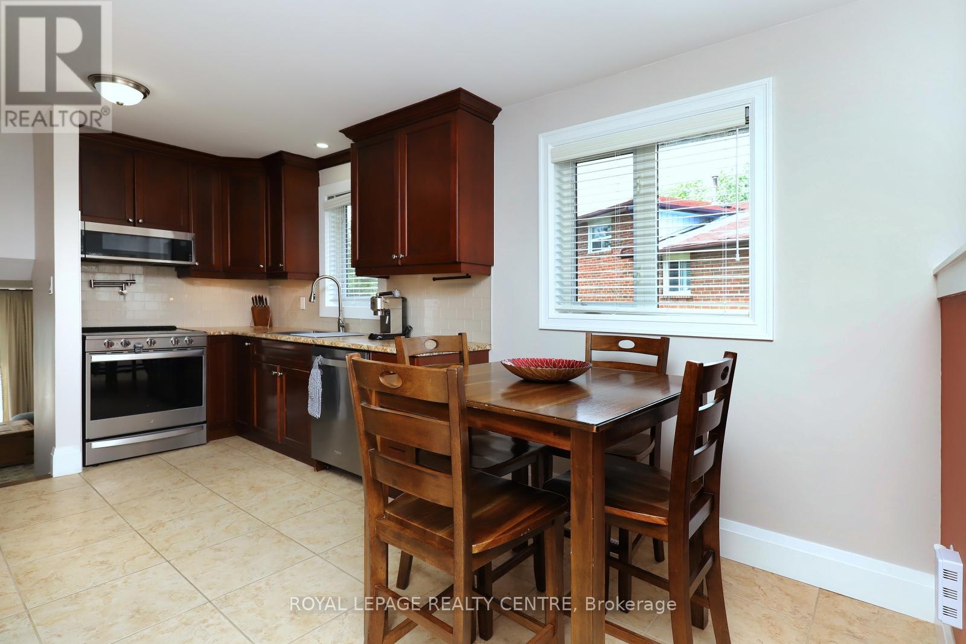
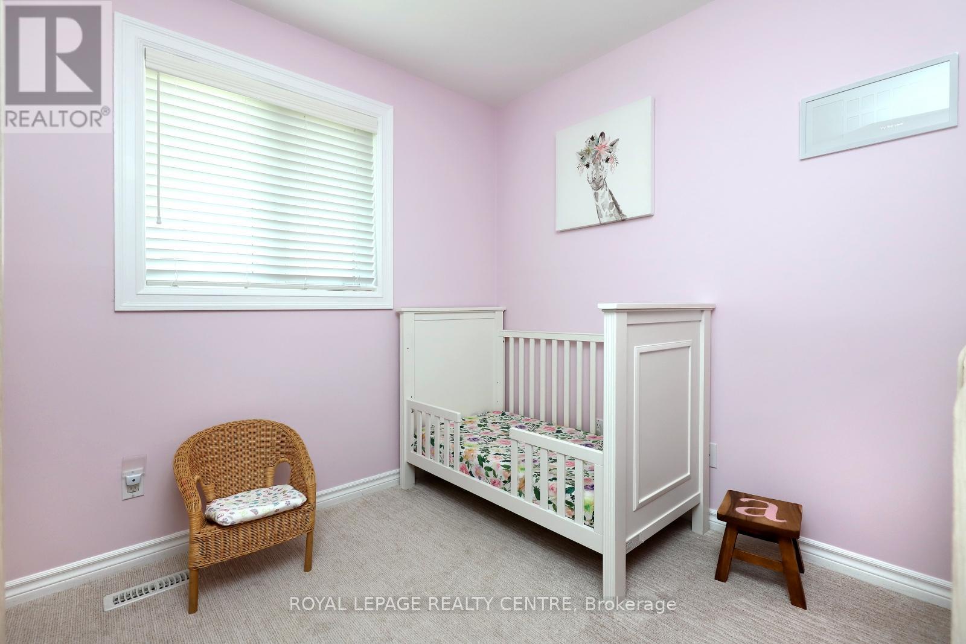
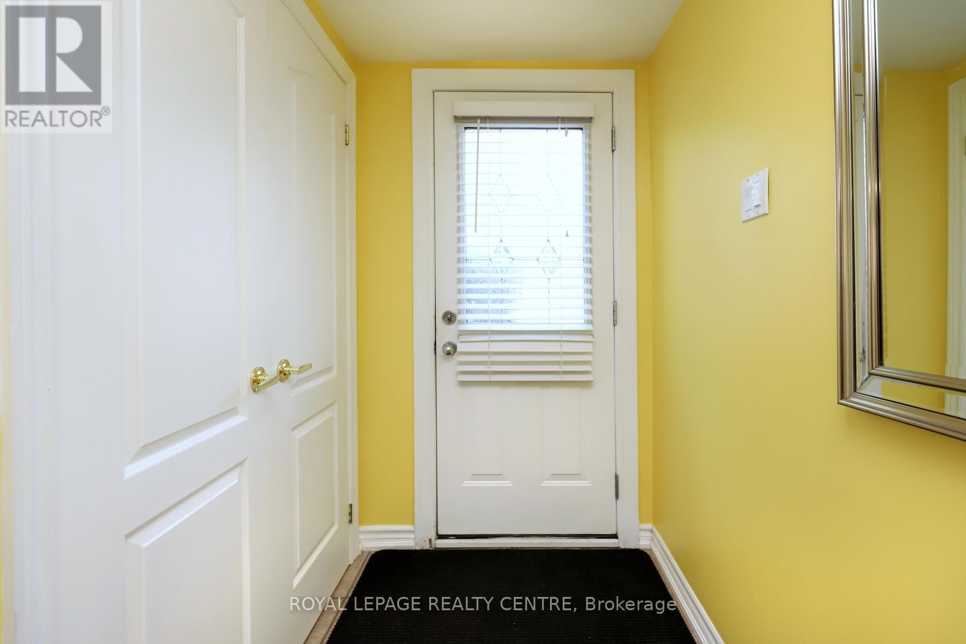
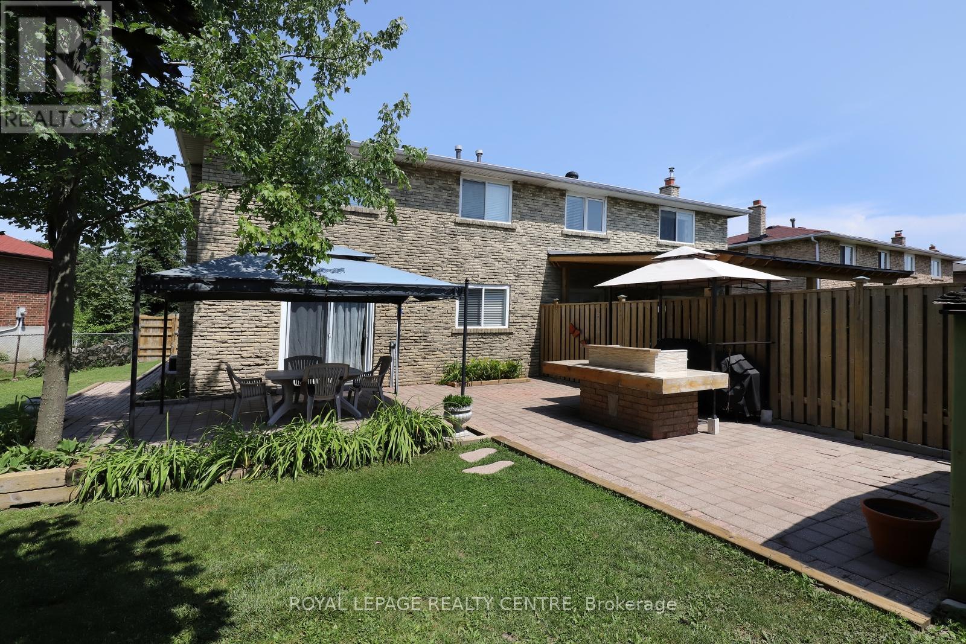
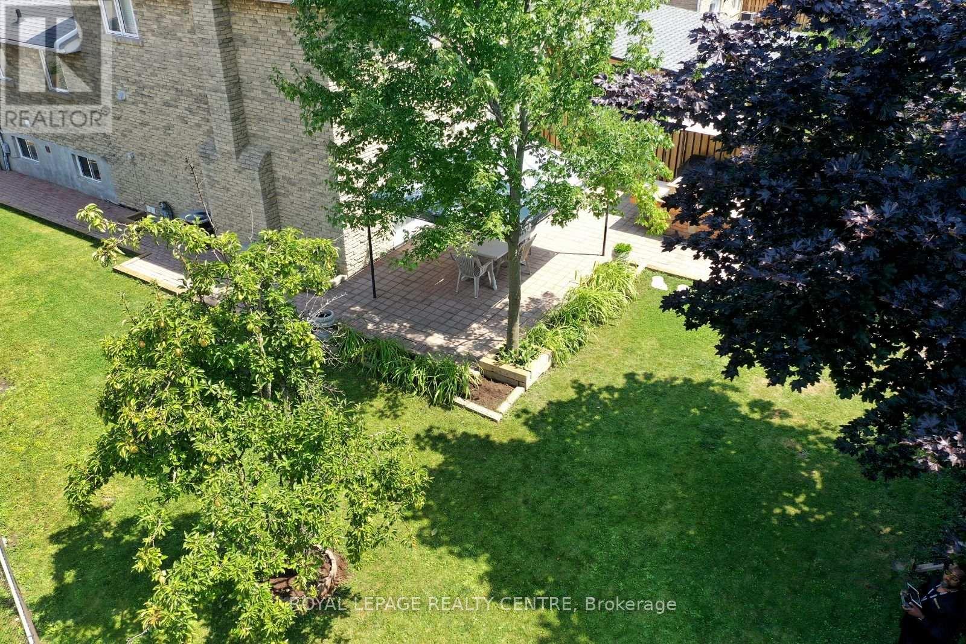
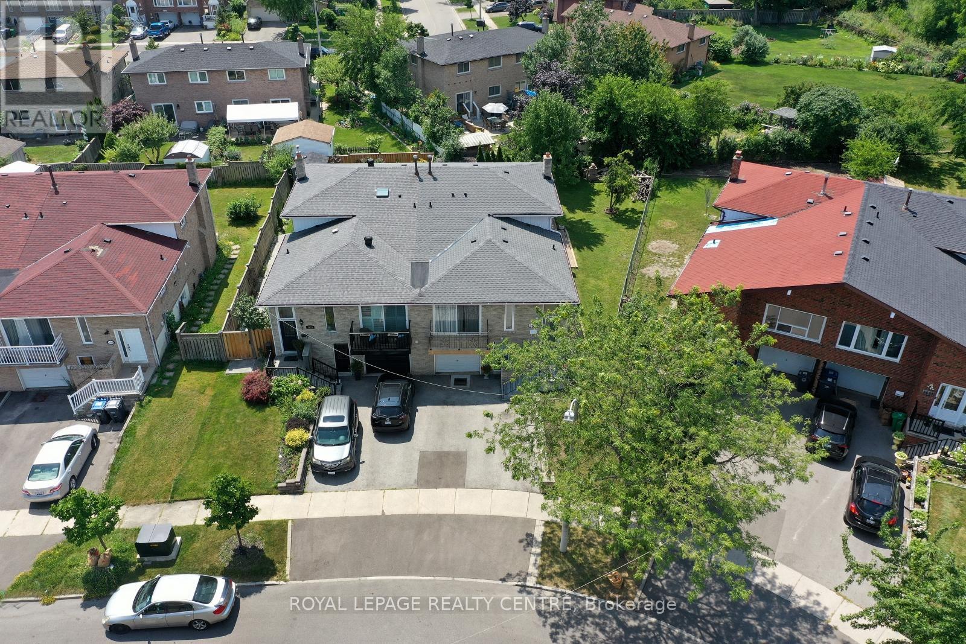
Wonderful Semi-Detached Home On A Pie Shaped Lot In The Desired Area Of Cooksville With A Fantastic Layout! This Home Features Five Finished Levels And 3 Separate Entrances From The Driveway And The Back. Pride Of Ownership Is Evident As Soon As You Enter The Foyer. The Eat-In Kitchen Features Stainless Steel Appliances. The Main Floor Has Stylish Updates Including New Engineered Floors And Pot Lights Throughout. There Is A Patio Door Walk-Out To The Balcony Perfect For Your Morning Coffee Or Evening Relaxation. Upstairs You Will Find 3 Great Sized Bedrooms Plus An Updated 4 Piece Bathroom & Laundry Room. On The Ground Level You Will Find A Large Fourth Bedroom, 4 Piece Bathroom And A Lovely Wood Burning Fireplace With A Sliding Door To A Beautiful, Quiet, Fully Fenced Backyard With Large Patio And A Built-In Charcoal Bbq. On The Lower Level There Is A 1 Bedroom Apartment With Separate In-Law Suite Complete With Kitchen, 4 Piece Bathroom And Laundry Room. This Property Is Close To All Amenities! (id:58072)
Property Details
| MLS® Number | W9233774 |
| Property Type | Single Family |
| Community Name | Cooksville |
| AmenitiesNearBy | Hospital, Park, Public Transit, Schools |
| CommunityFeatures | School Bus |
| Features | In-law Suite |
| ParkingSpaceTotal | 3 |
| Structure | Shed |
Building
| BathroomTotal | 3 |
| BedroomsAboveGround | 4 |
| BedroomsBelowGround | 1 |
| BedroomsTotal | 5 |
| Appliances | Central Vacuum, Dishwasher, Dryer, Refrigerator, Stove, Two Washers, Two Stoves, Washer |
| BasementDevelopment | Finished |
| BasementFeatures | Walk Out |
| BasementType | N/a (finished) |
| ConstructionStyleAttachment | Semi-detached |
| ConstructionStyleSplitLevel | Backsplit |
| CoolingType | Central Air Conditioning |
| ExteriorFinish | Brick |
| FireplacePresent | Yes |
| FlooringType | Laminate, Ceramic, Carpeted |
| FoundationType | Concrete |
| HeatingFuel | Natural Gas |
| HeatingType | Forced Air |
| Type | House |
| UtilityWater | Municipal Water |
Parking
| Garage |
Land
| Acreage | No |
| LandAmenities | Hospital, Park, Public Transit, Schools |
| Sewer | Sanitary Sewer |
| SizeDepth | 123 Ft |
| SizeFrontage | 28 Ft |
| SizeIrregular | 28.12 X 123.76 Ft |
| SizeTotalText | 28.12 X 123.76 Ft |
| ZoningDescription | Rm1 |
Rooms
| Level | Type | Length | Width | Dimensions |
|---|---|---|---|---|
| Lower Level | Kitchen | 6.2 m | 3.5 m | 6.2 m x 3.5 m |
| Lower Level | Laundry Room | 3 m | 2.8 m | 3 m x 2.8 m |
| Lower Level | Bedroom | 3.3 m | 3 m | 3.3 m x 3 m |
| Lower Level | Recreational, Games Room | 6.6 m | 3.6 m | 6.6 m x 3.6 m |
| Main Level | Living Room | 4.5 m | 4.3 m | 4.5 m x 4.3 m |
| Main Level | Dining Room | 3.3 m | 2.7 m | 3.3 m x 2.7 m |
| Main Level | Kitchen | 5.1 m | 3.7 m | 5.1 m x 3.7 m |
| Main Level | Bedroom 4 | 3.75 m | 3.35 m | 3.75 m x 3.35 m |
| Main Level | Family Room | 6.9 m | 3.7 m | 6.9 m x 3.7 m |
| Upper Level | Primary Bedroom | 4.4 m | 3.35 m | 4.4 m x 3.35 m |
| Upper Level | Bedroom 2 | 3.75 m | 3.5 m | 3.75 m x 3.5 m |
| Upper Level | Bedroom 3 | 2.75 m | 2.7 m | 2.75 m x 2.7 m |
https://www.realtor.ca/real-estate/27237091/2622-crystalburn-avenue-mississauga-cooksville

The trademarks REALTOR®, REALTORS®, and the REALTOR® logo are controlled by The Canadian Real Estate Association (CREA) and identify real estate professionals who are members of CREA. The trademarks MLS®, Multiple Listing Service® and the associated logos are owned by The Canadian Real Estate Association (CREA) and identify the quality of services provided by real estate professionals who are members of CREA. The trademark DDF® is owned by The Canadian Real Estate Association (CREA) and identifies CREA's Data Distribution Facility (DDF®)
July 31 2024 07:42:01
Toronto Real Estate Board
Royal LePage Realty Centre