
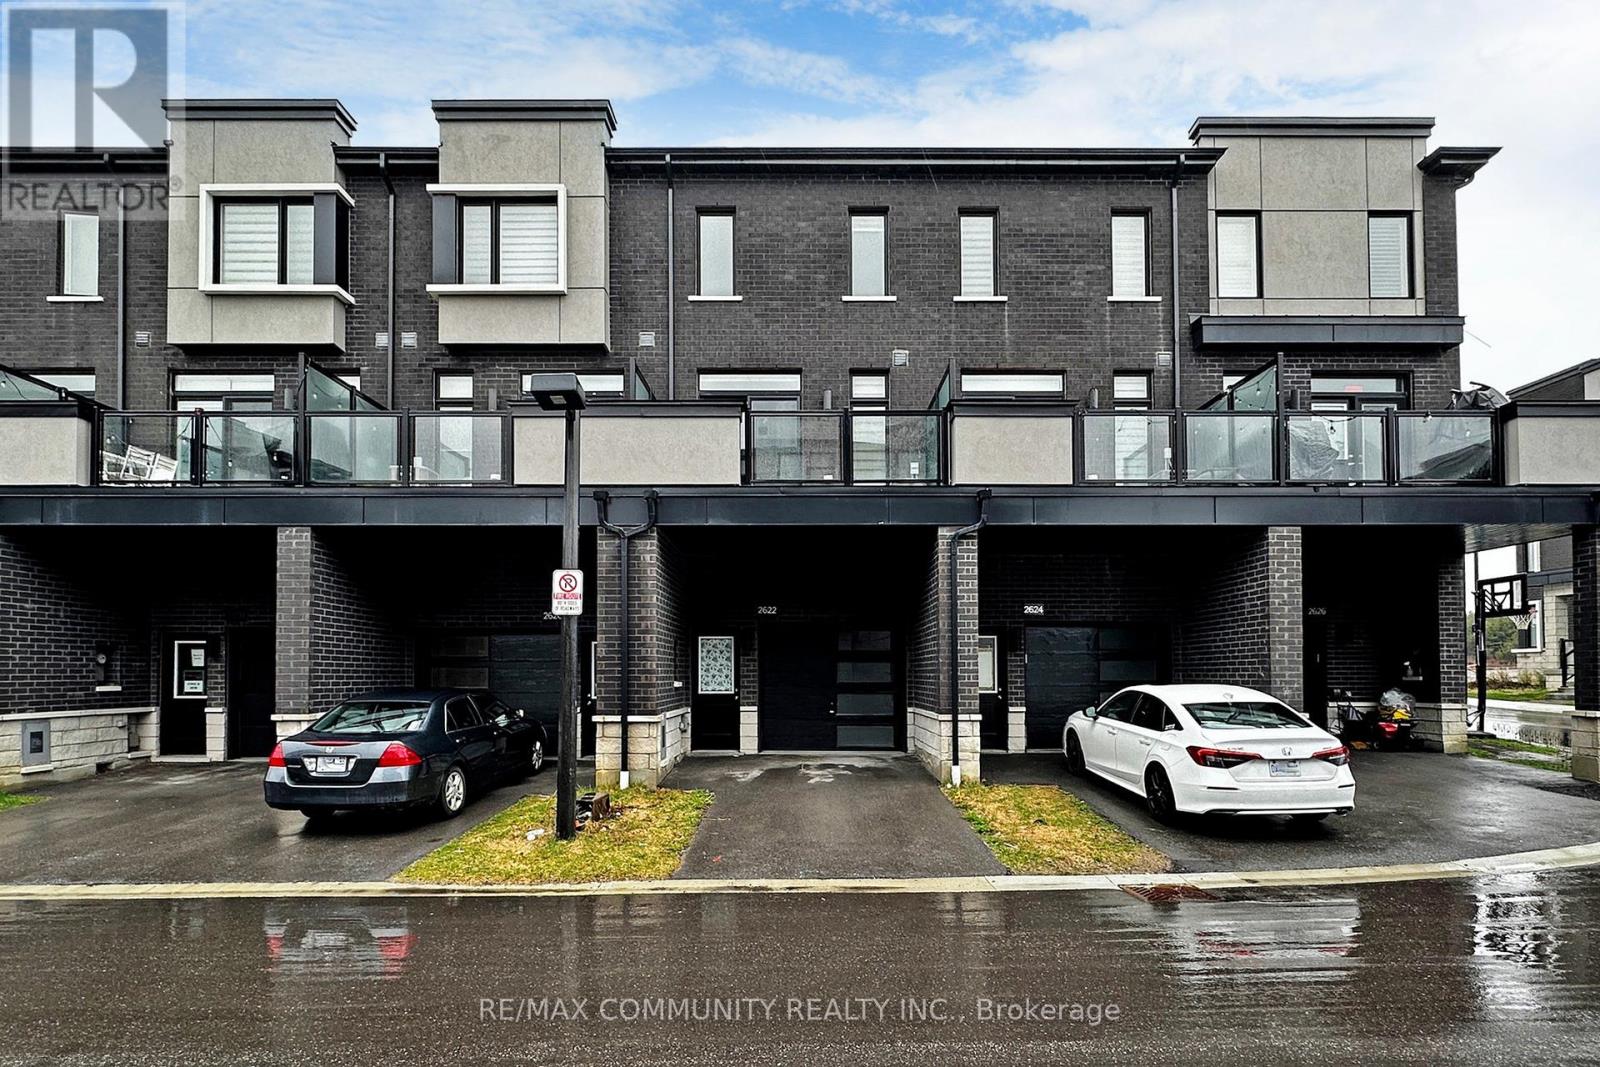
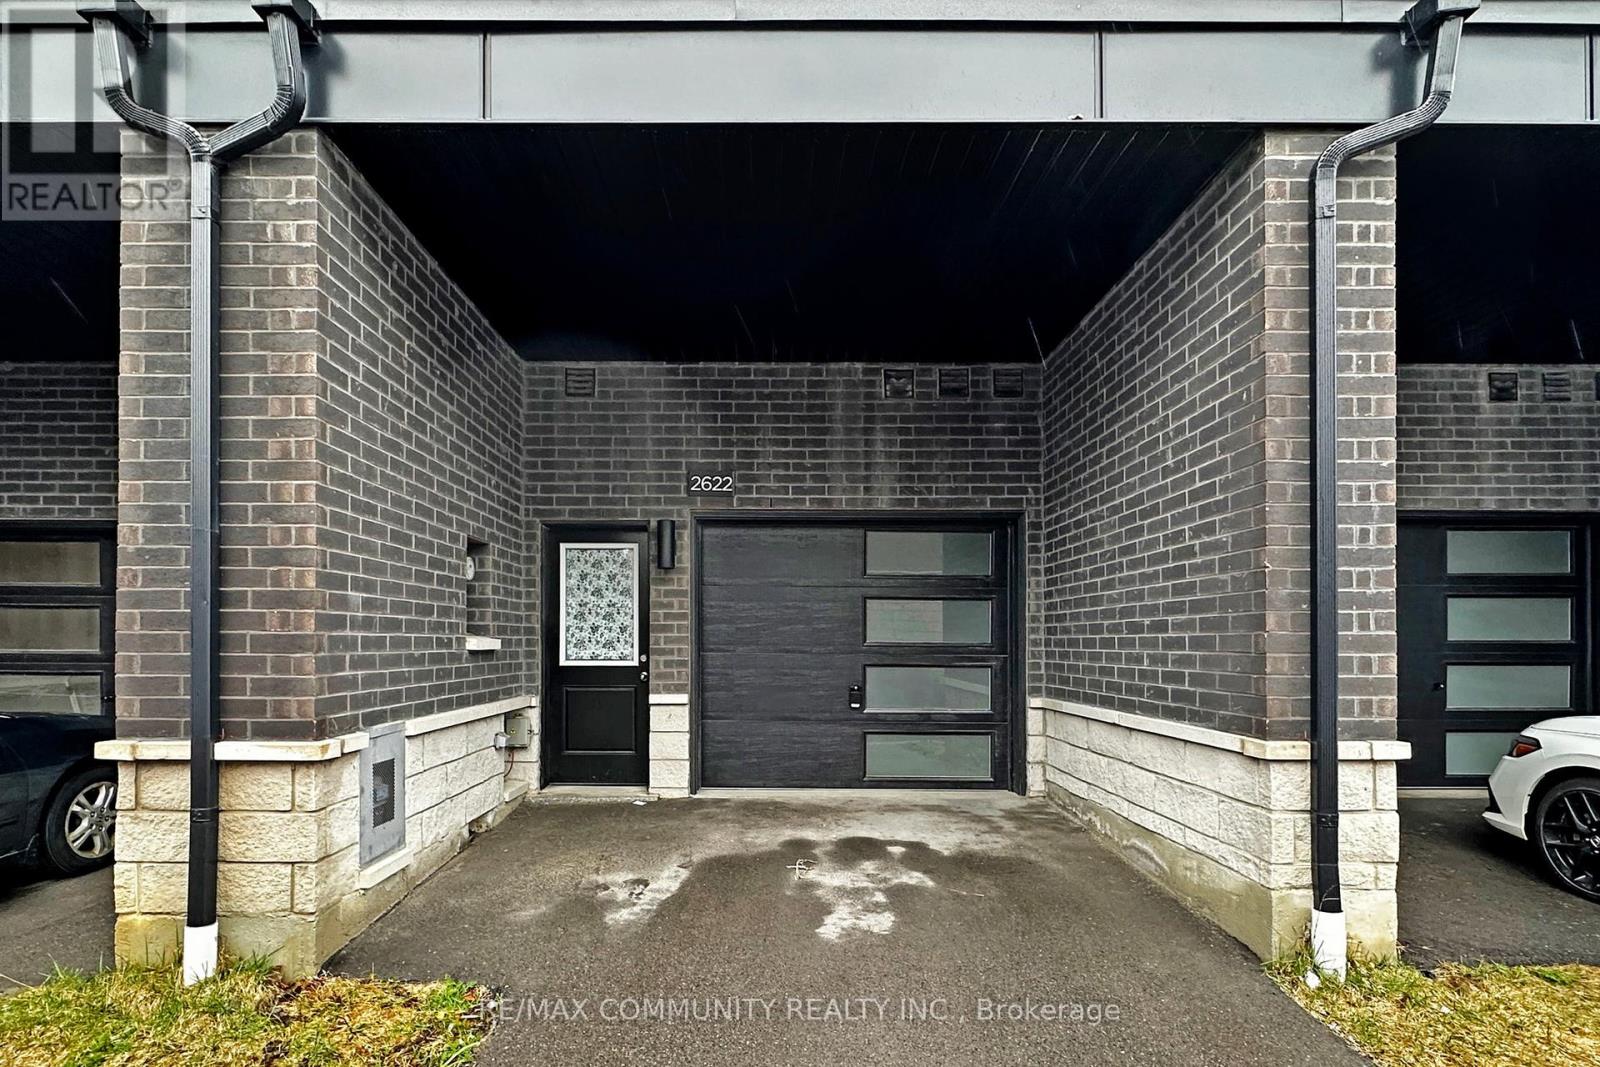
2622 Castlegate Crossing Pickering, Ontario L1X 0H9



Interested?
Contact us for more information
$999,999
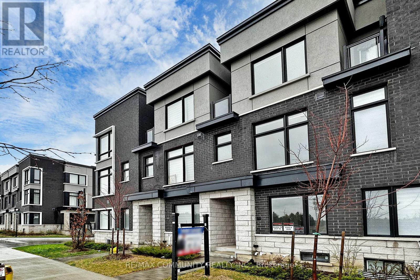
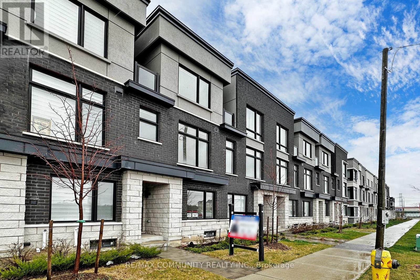
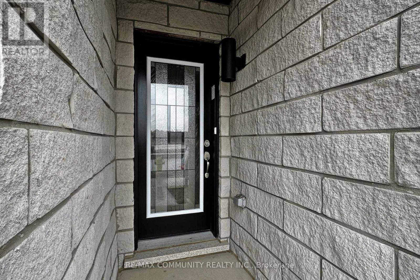
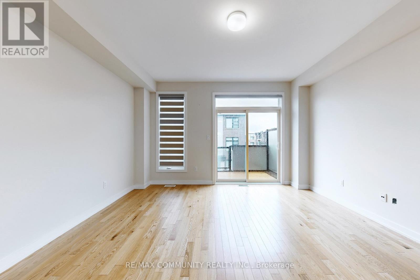
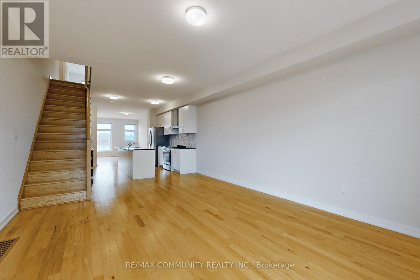
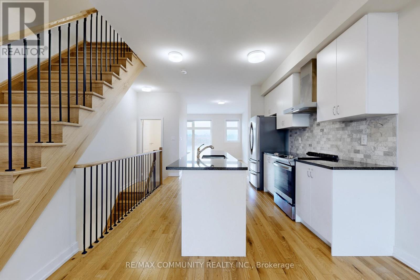
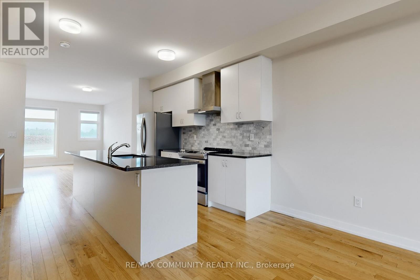
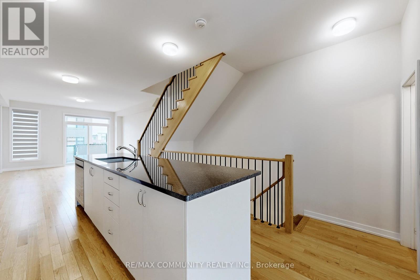
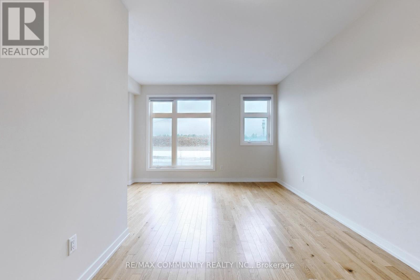
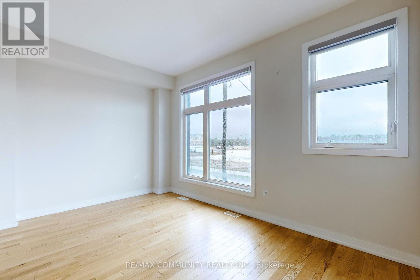
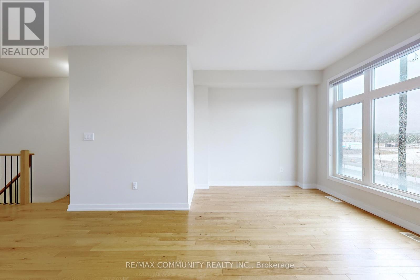
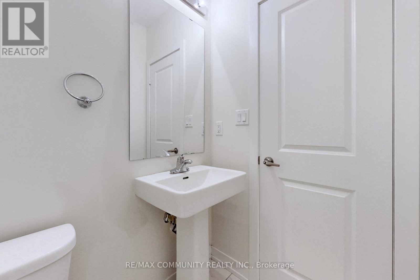
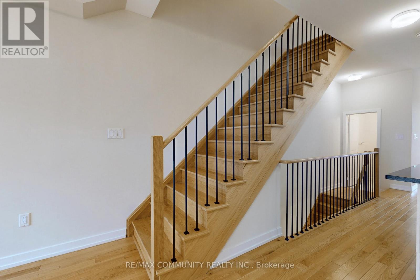
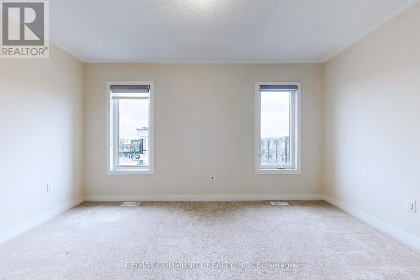
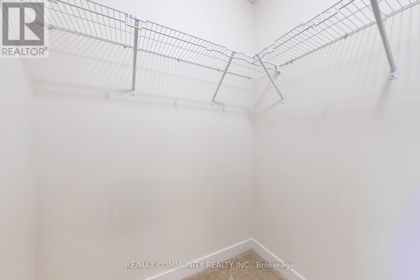
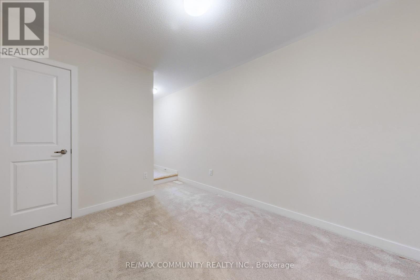
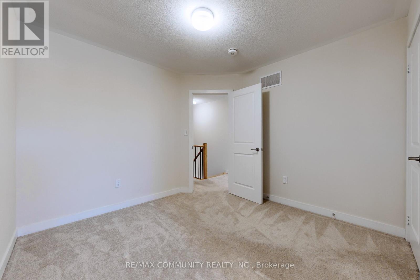
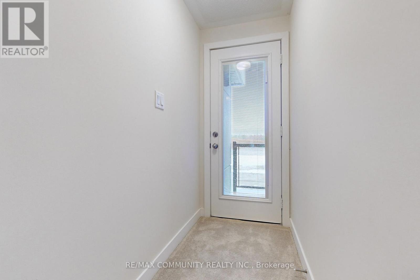
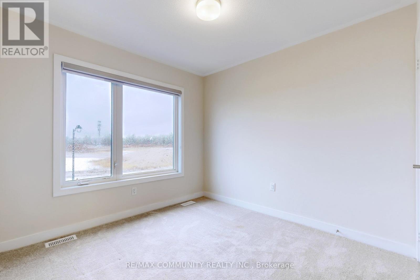
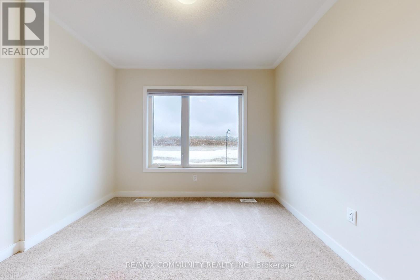
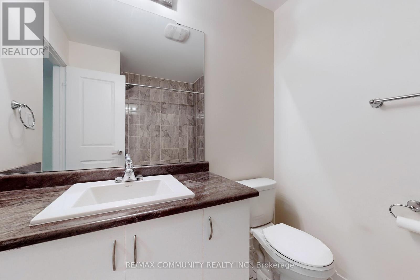
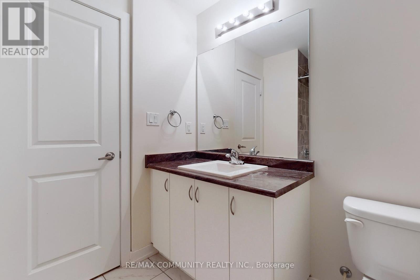
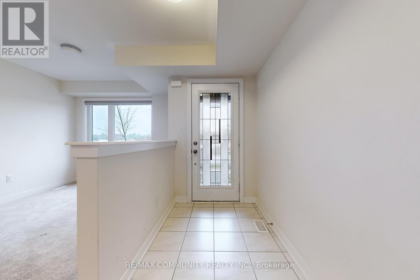
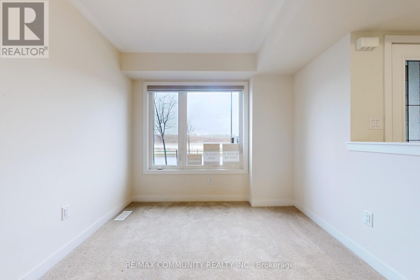
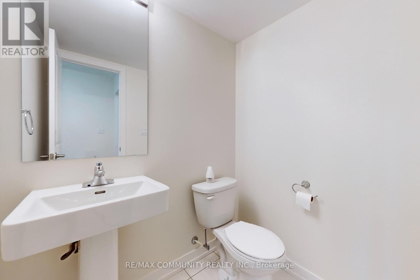
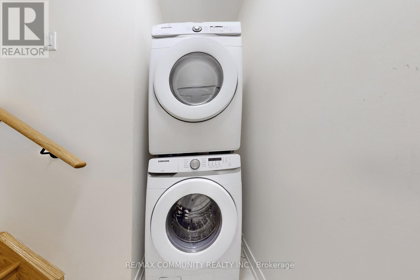
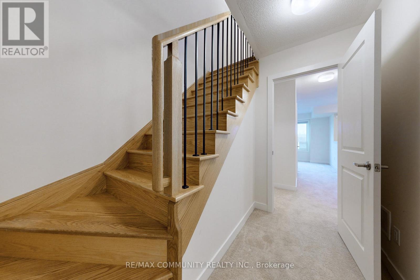
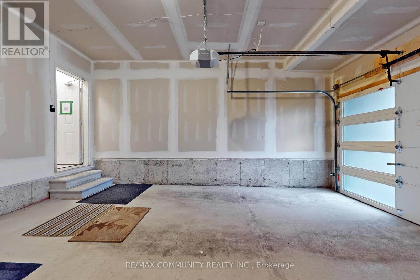
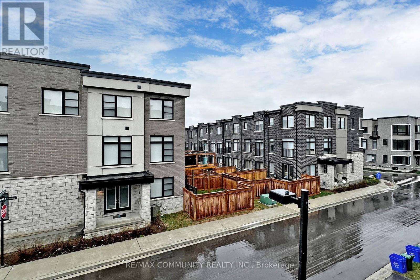
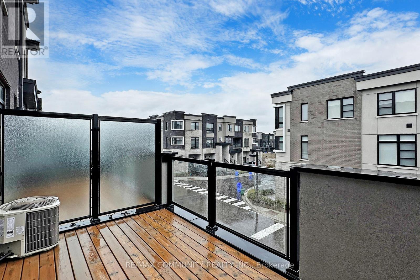
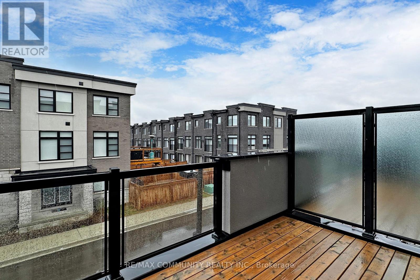
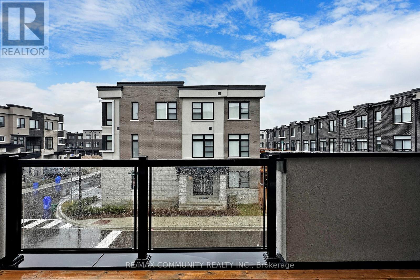
Absolutely Stunning New Luxury 3 Bedroom Plus Den, 4 Bathrooms 1916sf Townhouse By Madison Homes In Beautiful Duffin Heights Community. Open Concept, High Ceilings, Granite Counter Top. Close To Mall, Shopping Centre, School, Restaurants and Highway 407 & 401. Big balcony from family and another Balcony in 2nd bedroom. Entrance to the house from the garage and street level. Move in and Enjoy!. **** EXTRAS **** All Elf's, All Window Coverings, S/S Fridge, Stove, Range Hood, Dishwasher and Washer/Dryer. Floor plan is attached with measurements. POTL fee varies in Winter and Summer seasons. (id:58072)
Property Details
| MLS® Number | E8235832 |
| Property Type | Single Family |
| Community Name | Duffin Heights |
| AmenitiesNearBy | Park, Public Transit, Schools, Hospital |
| ParkingSpaceTotal | 2 |
Building
| BathroomTotal | 4 |
| BedroomsAboveGround | 3 |
| BedroomsBelowGround | 1 |
| BedroomsTotal | 4 |
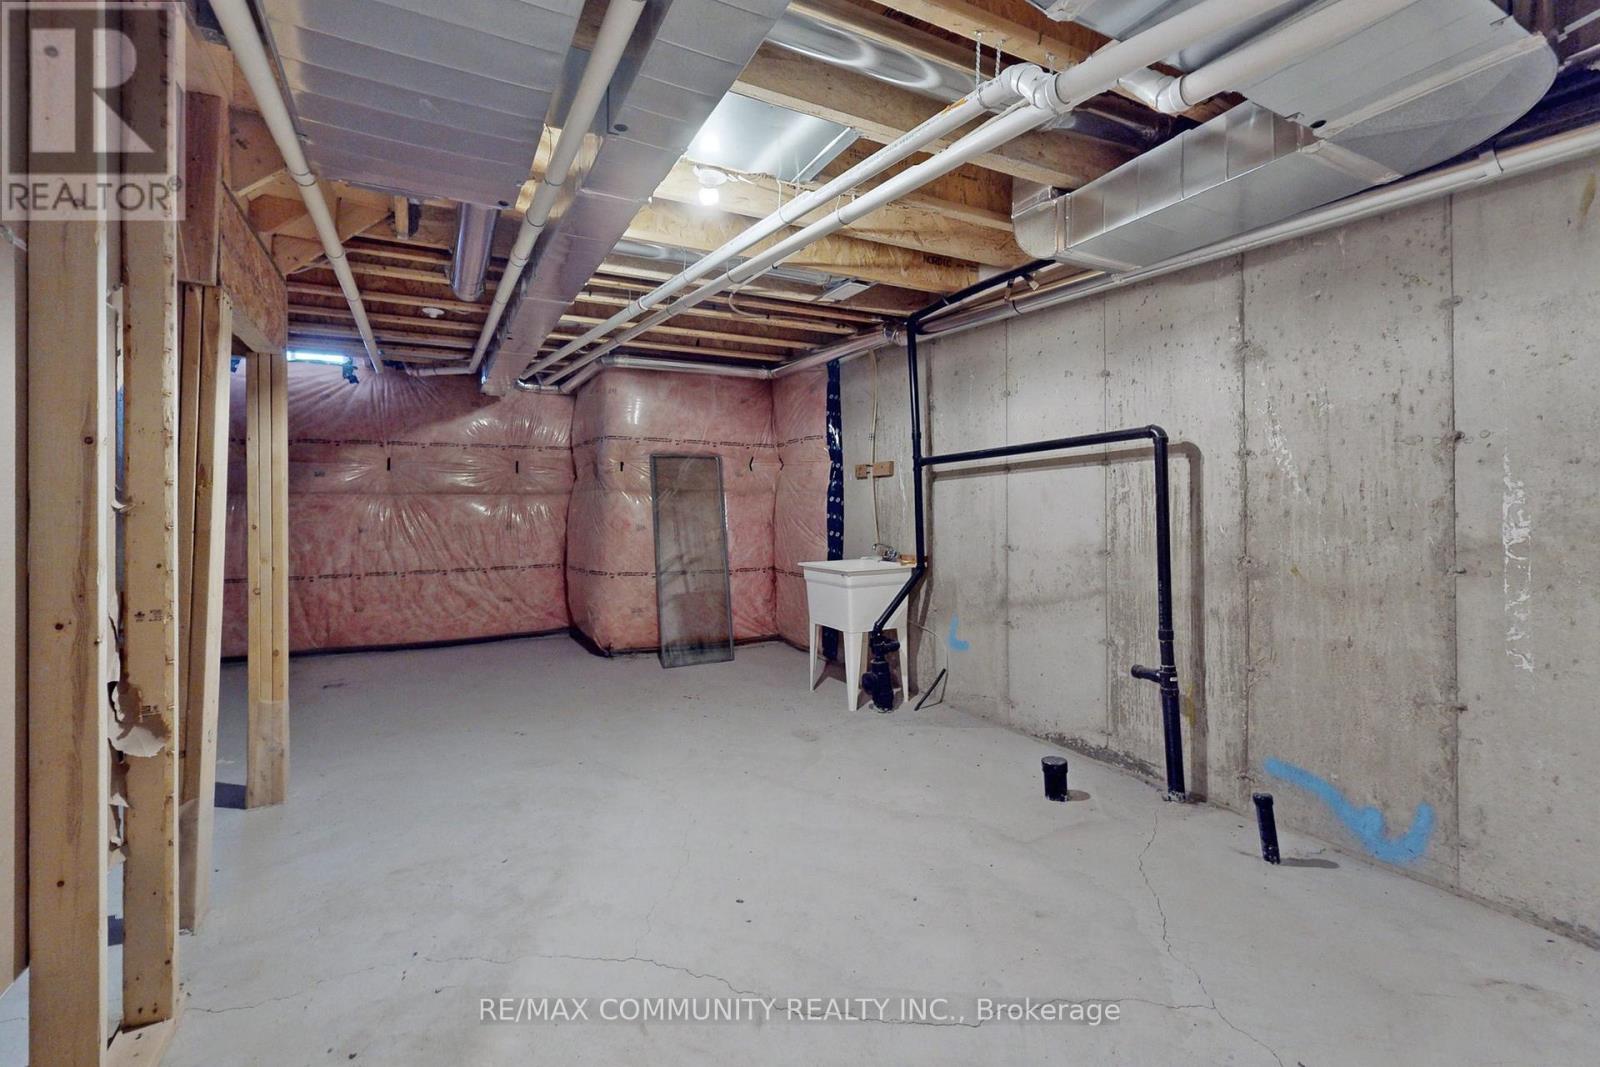
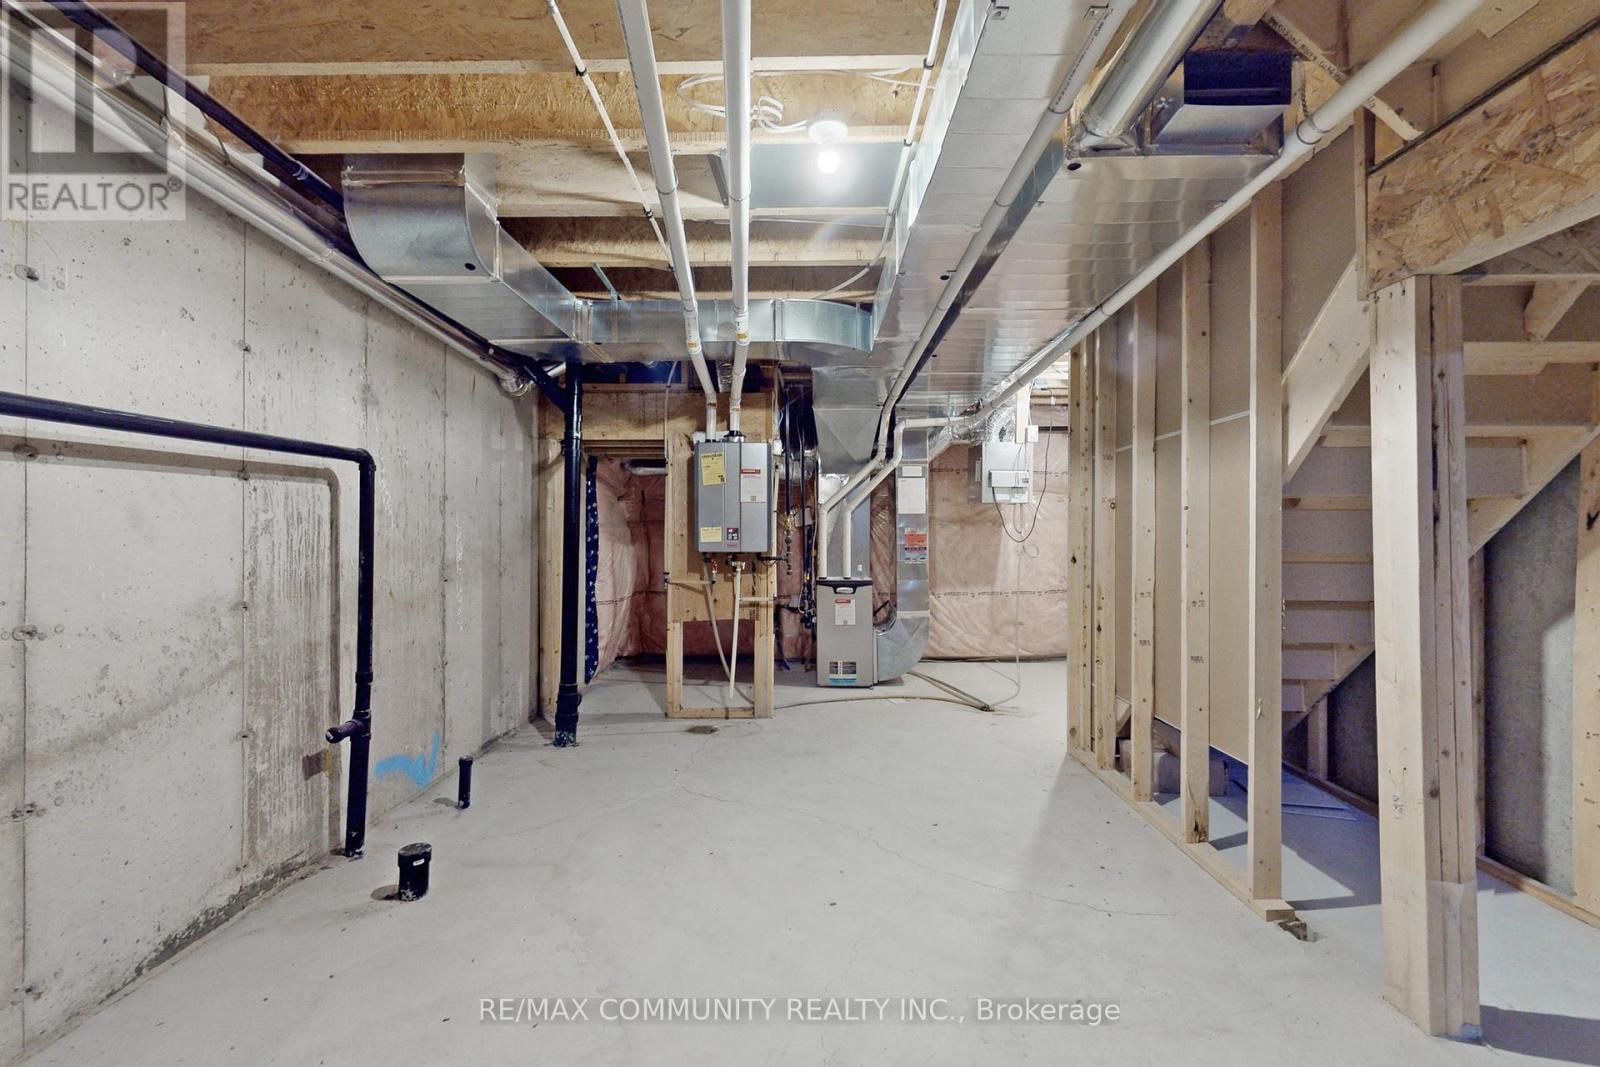
| BasementDevelopment | Unfinished |
| BasementType | N/a (unfinished) |
| ConstructionStyleAttachment | Attached |
| CoolingType | Central Air Conditioning |
| ExteriorFinish | Brick, Concrete |
| FoundationType | Brick, Concrete |
| HeatingFuel | Natural Gas |
| HeatingType | Forced Air |
| StoriesTotal | 3 |
| Type | Row / Townhouse |
| UtilityWater | Municipal Water |
Parking
| Garage |
Land
| Acreage | No |
| LandAmenities | Park, Public Transit, Schools, Hospital |
| Sewer | Sanitary Sewer |
| SizeIrregular | 14.78 X 83.44 Ft |
| SizeTotalText | 14.78 X 83.44 Ft |
Rooms
| Level | Type | Length | Width | Dimensions |
|---|---|---|---|---|
| Second Level | Living Room | 3.99 m | 3.05 m | 3.99 m x 3.05 m |
| Second Level | Family Room | 3.99 m | 5.49 m | 3.99 m x 5.49 m |
| Second Level | Kitchen | 3.23 m | 3.35 m | 3.23 m x 3.35 m |
| Second Level | Den | 2.74 m | 3.05 m | 2.74 m x 3.05 m |
| Third Level | Primary Bedroom | 3.995 m | 3.05 m | 3.995 m x 3.05 m |
| Third Level | Bedroom 2 | 3.05 m | 2.87 m | 3.05 m x 2.87 m |
| Third Level | Bedroom 3 | 3.05 m | 3.05 m | 3.05 m x 3.05 m |
Utilities
| Sewer | Installed |
https://www.realtor.ca/real-estate/26753205/2622-castlegate-crossing-pickering-duffin-heights

The trademarks REALTOR®, REALTORS®, and the REALTOR® logo are controlled by The Canadian Real Estate Association (CREA) and identify real estate professionals who are members of CREA. The trademarks MLS®, Multiple Listing Service® and the associated logos are owned by The Canadian Real Estate Association (CREA) and identify the quality of services provided by real estate professionals who are members of CREA. The trademark DDF® is owned by The Canadian Real Estate Association (CREA) and identifies CREA's Data Distribution Facility (DDF®)
May 15 2024 05:26:34
Toronto Real Estate Board
RE/MAX Community Realty Inc.