
26 Silo Court Brampton, Ontario L6X 4S4









Interested?
Contact us for more information
$919,900
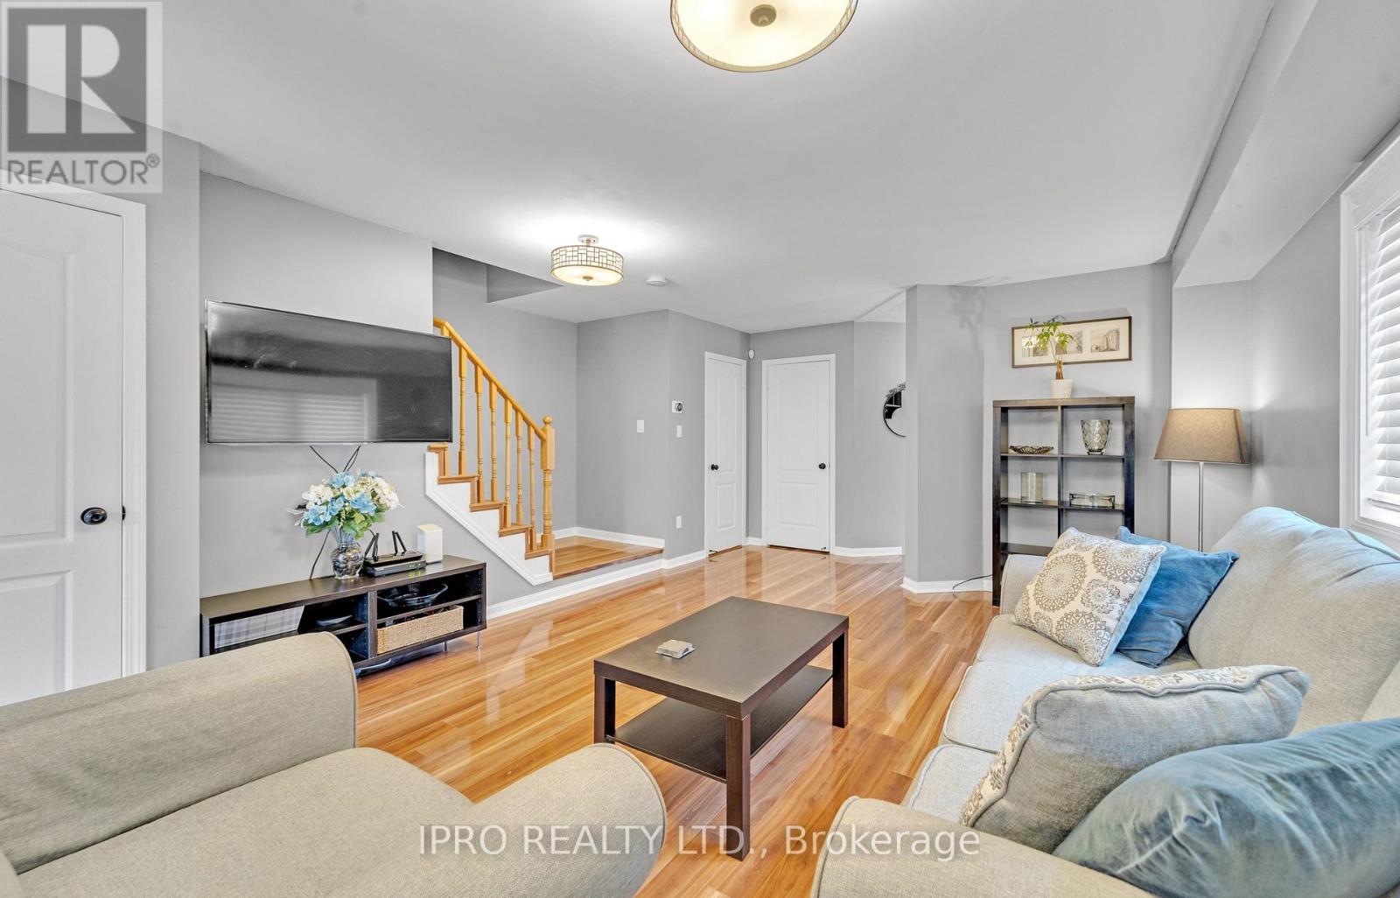
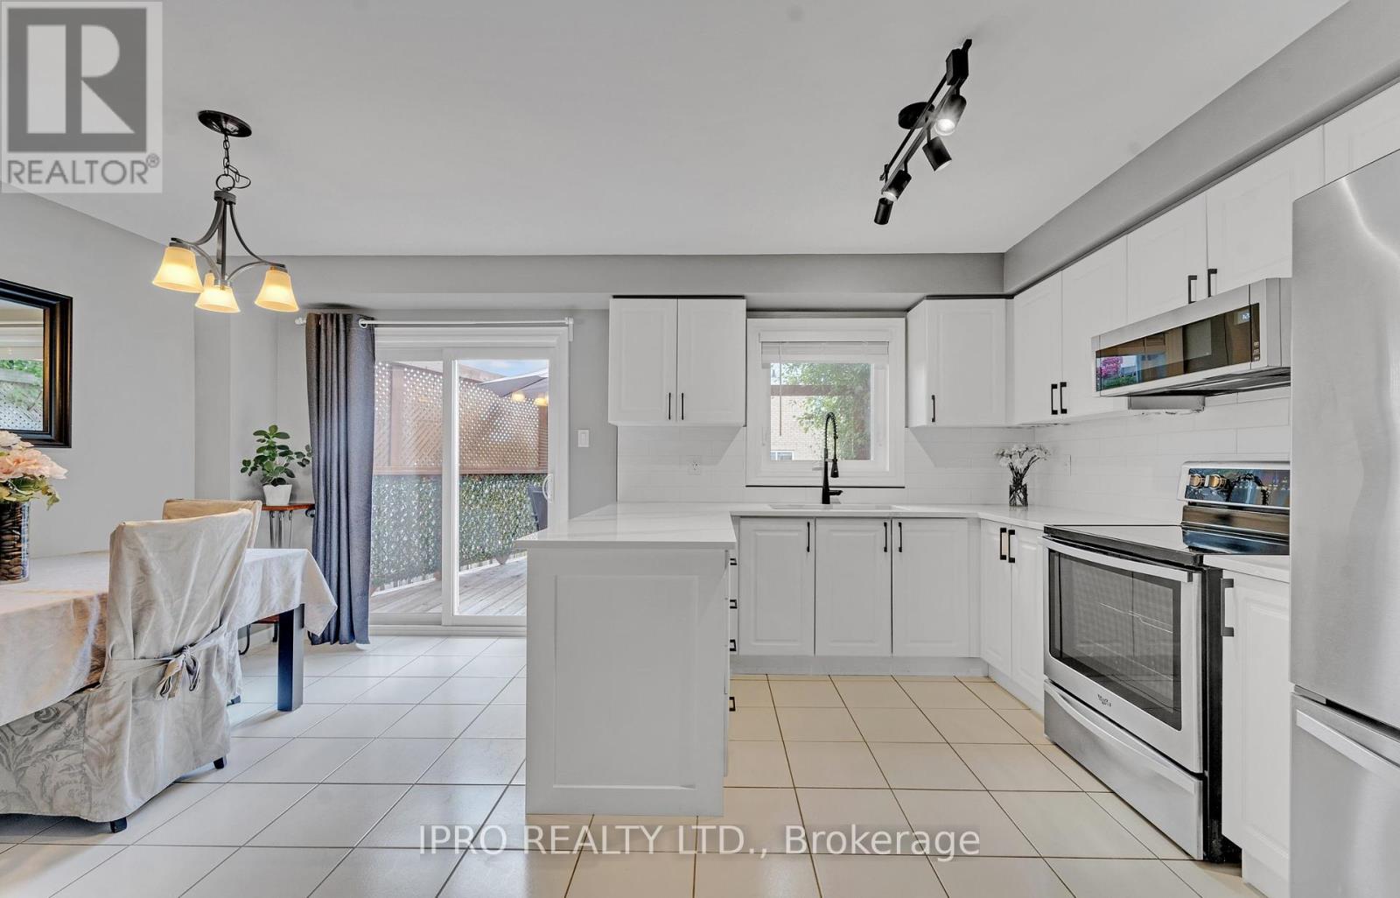
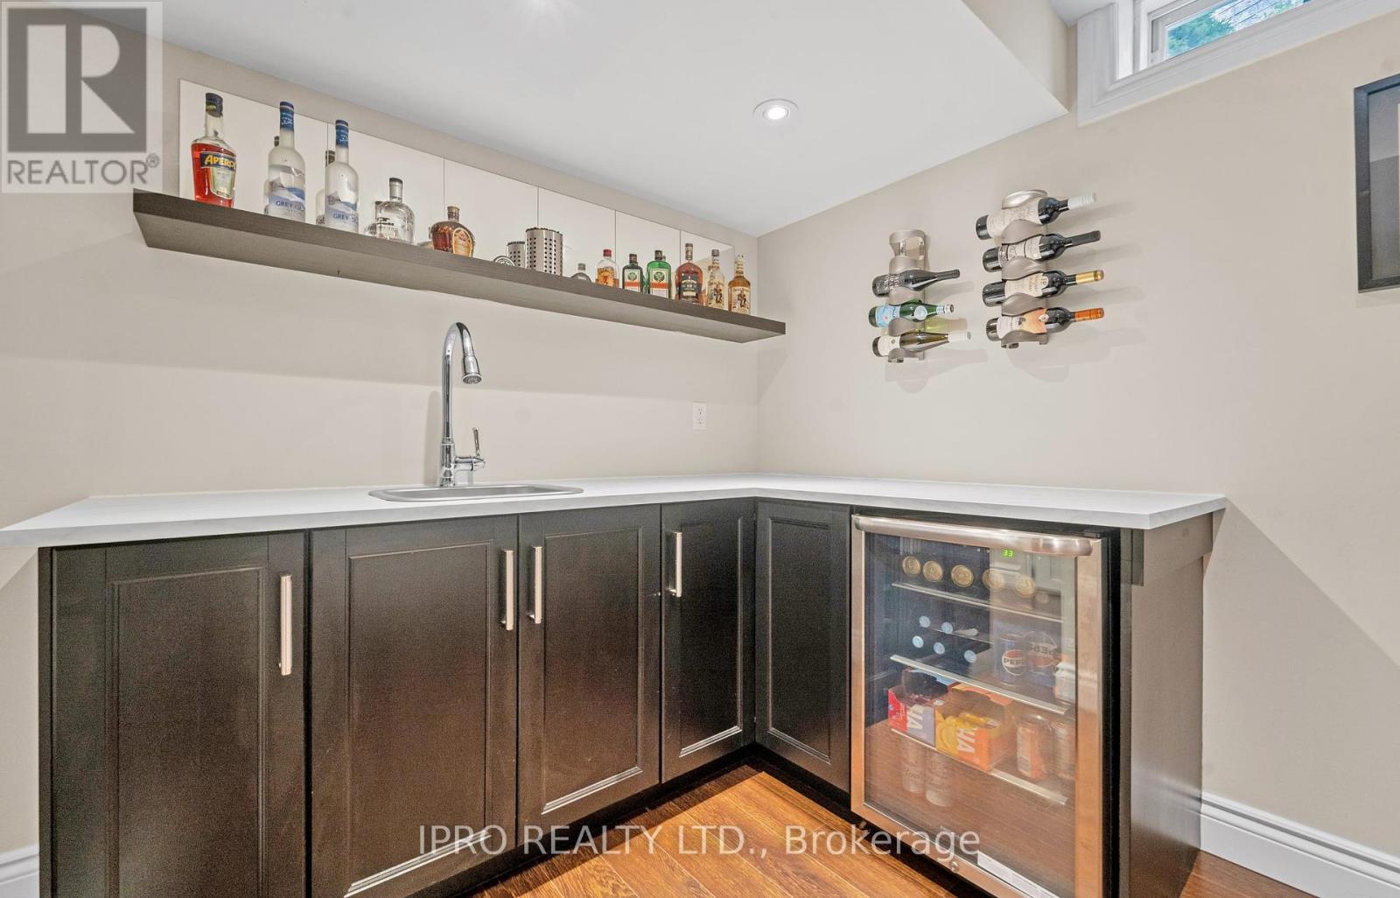
Welcome to 26 Silo Crt in sought after Fletcher's Creek Village. This meticulously kept home 10+++++ offers 3 +1 bedrooms, 4 washrooms, updated kitchen including Quartz counters with stainless steel appliances, ceramic backsplash and extra large sink. Updated Washrooms, Engineered laminate flooring throughout home. Professionally Finished recreation room/In law suite includes entertainment center 1 Bedroom, 3 piece washroom, recessed lighting throughout, Laminate flooring, Shaker 4 Panel Custom Doors, wet bar and mini bar fridge. The home is located close to all amenities including Shopping, Place of Worship, Restaurants, Schools and Highways. **** EXTRAS **** Double door entry, Enclosed porch, Newer windows and roof, 2019 A/C and coils, 5 car parking, garage Door Opener and remote, 2 Wired Security Cameras. large Deck off Kitchen and nicely fenced landscaped Lot. A True Pride of Ownership. (id:58072)
Property Details
| MLS® Number | W9212329 |
| Property Type | Single Family |
| Community Name | Fletcher's Creek Village |
| AmenitiesNearBy | Place Of Worship, Park, Schools, Public Transit |
| EquipmentType | Water Heater - Gas |
| Features | Level, In-law Suite |
| ParkingSpaceTotal | 5 |
| RentalEquipmentType | Water Heater - Gas |
| Structure | Porch, Deck |
Building
| BathroomTotal | 4 |
| BedroomsAboveGround | 3 |
| BedroomsBelowGround | 1 |
| BedroomsTotal | 4 |
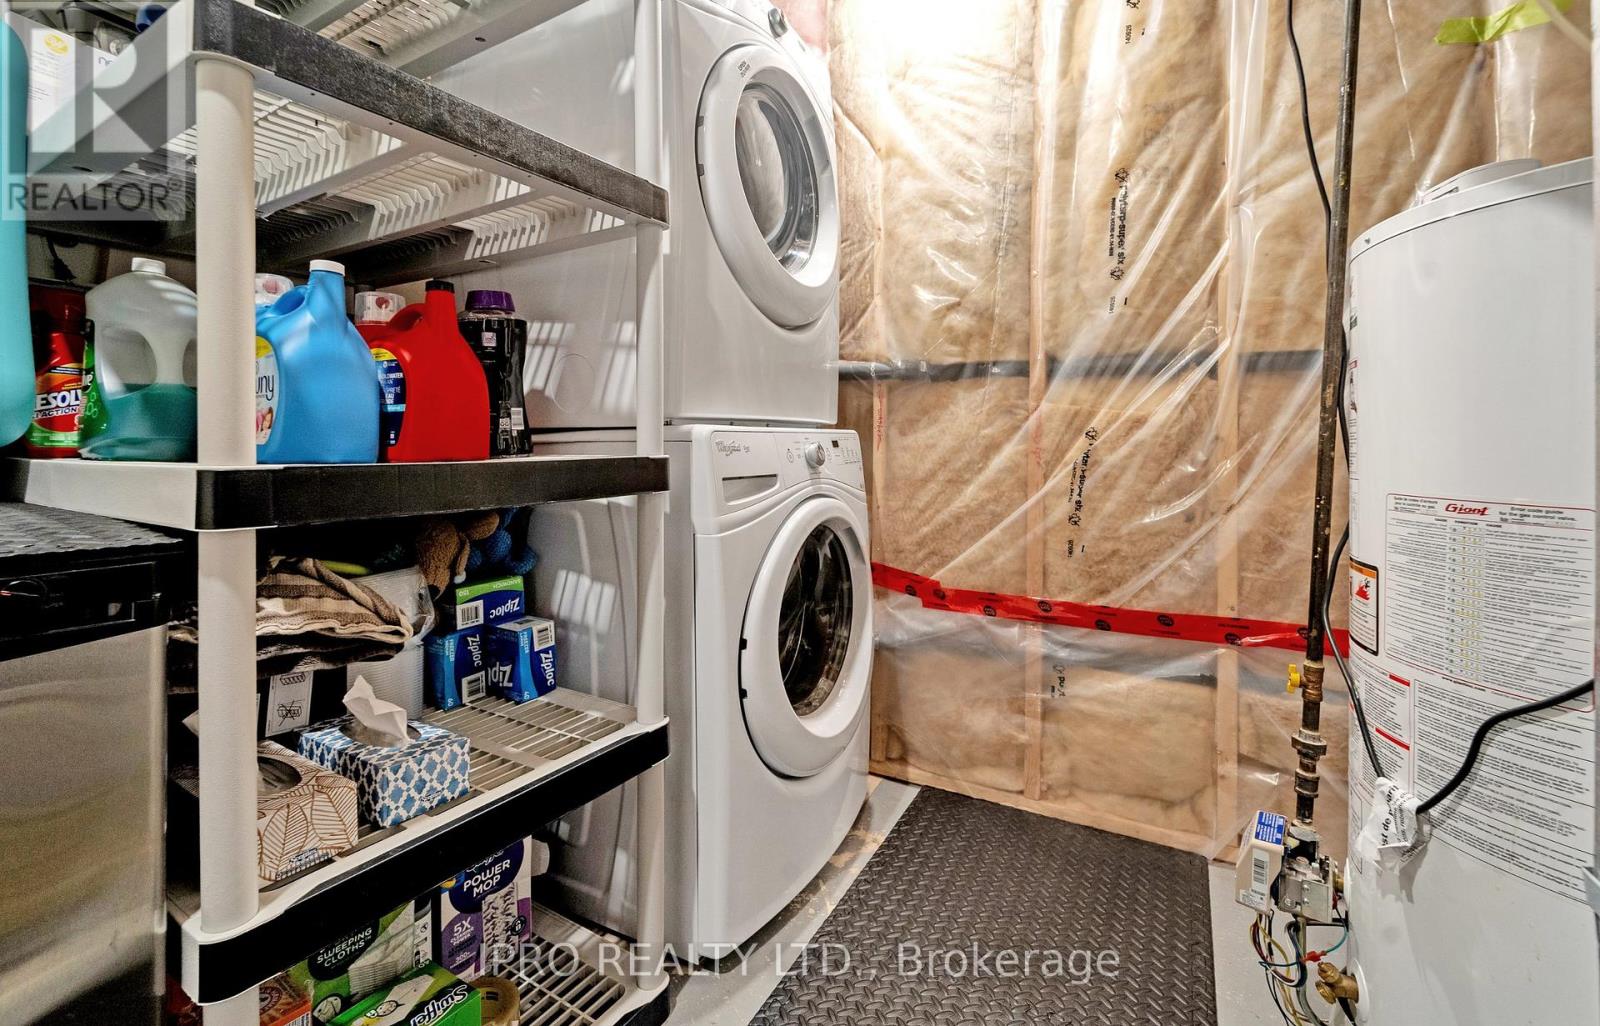
| Appliances | Garage Door Opener Remote(s), Dishwasher, Dryer, Microwave, Refrigerator, Stove, Washer, Window Coverings |
| BasementDevelopment | Finished |
| BasementType | Full (finished) |
| ConstructionStyleAttachment | Semi-detached |
| CoolingType | Central Air Conditioning |
| ExteriorFinish | Brick |
| FireProtection | Smoke Detectors |
| FlooringType | Laminate, Ceramic |
| FoundationType | Concrete |
| HalfBathTotal | 1 |
| HeatingFuel | Natural Gas |
| HeatingType | Forced Air |
| StoriesTotal | 2 |
| Type | House |
| UtilityWater | Municipal Water |
Parking
| Attached Garage |
Land
| Acreage | No |
| FenceType | Fenced Yard |
| LandAmenities | Place Of Worship, Park, Schools, Public Transit |
| LandscapeFeatures | Landscaped |
| Sewer | Sanitary Sewer |
| SizeDepth | 124 Ft |
| SizeFrontage | 45 Ft |
| SizeIrregular | 45 X 124.56 Ft |
| SizeTotalText | 45 X 124.56 Ft |
| ZoningDescription | Residential |
Rooms
| Level | Type | Length | Width | Dimensions |
|---|---|---|---|---|
| Second Level | Primary Bedroom | 4.42 m | 3.35 m | 4.42 m x 3.35 m |
| Second Level | Bedroom 2 | 2.94 m | 2.74 m | 2.94 m x 2.74 m |
| Second Level | Bedroom 3 | 4.83 m | 3 m | 4.83 m x 3 m |
| Basement | Recreational, Games Room | 4.35 m | 4.91 m | 4.35 m x 4.91 m |
| Basement | Bedroom 4 | 3.39 m | 2.44 m | 3.39 m x 2.44 m |
| Basement | Bathroom | 2.35 m | 2 m | 2.35 m x 2 m |
| Main Level | Living Room | 5.48 m | 3.96 m | 5.48 m x 3.96 m |
| Main Level | Dining Room | 5.48 m | 3.96 m | 5.48 m x 3.96 m |
| Main Level | Kitchen | 5.18 m | 3.35 m | 5.18 m x 3.35 m |
| Main Level | Eating Area | 5.18 m | 3.35 m | 5.18 m x 3.35 m |
https://www.realtor.ca/real-estate/27224624/26-silo-court-brampton-fletchers-creek-village

The trademarks REALTOR®, REALTORS®, and the REALTOR® logo are controlled by The Canadian Real Estate Association (CREA) and identify real estate professionals who are members of CREA. The trademarks MLS®, Multiple Listing Service® and the associated logos are owned by The Canadian Real Estate Association (CREA) and identify the quality of services provided by real estate professionals who are members of CREA. The trademark DDF® is owned by The Canadian Real Estate Association (CREA) and identifies CREA's Data Distribution Facility (DDF®)
July 27 2024 05:38:17
Toronto Real Estate Board
Ipro Realty Ltd.