
26 Dunes Drive Wasaga Beach, Ontario L9Z 0J1





Interested?
Contact us for more information
$839,000
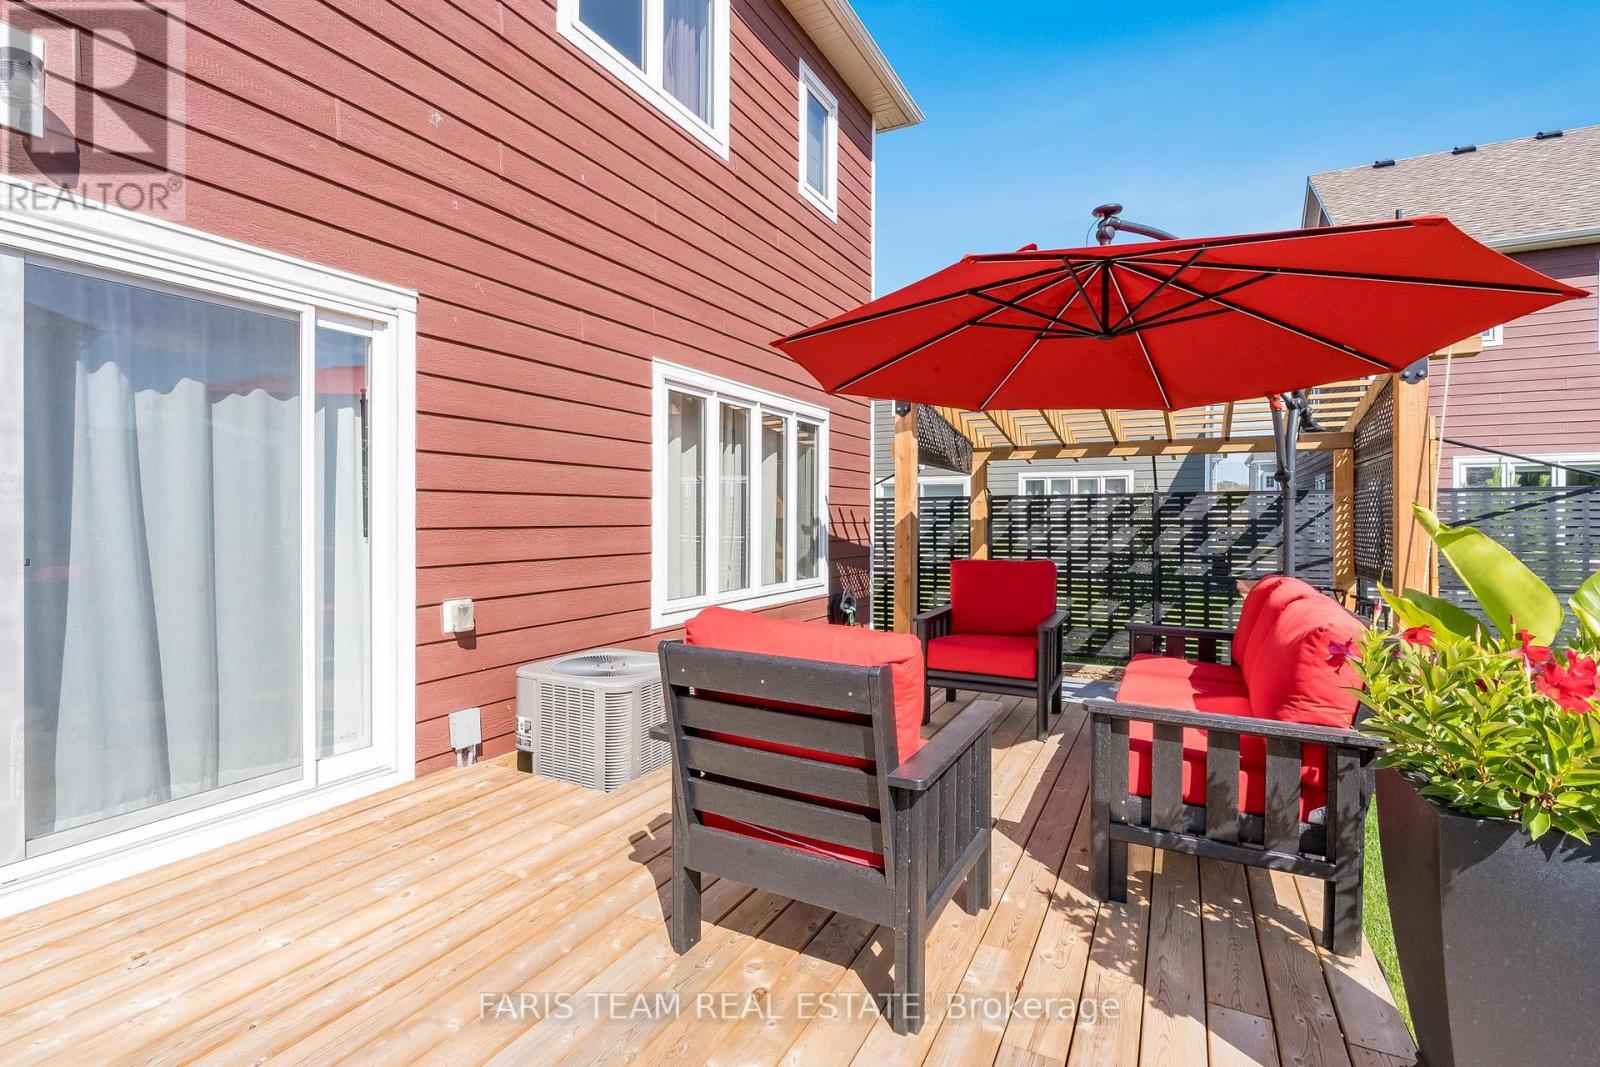
Top 5 Reasons You Will Love This Home: 1) Six bedrooms and five bathrooms home offering ample space for both family members and guests, ensuring everyone's comfort and convenience 2) The spacious and airy feel of the open-concept design provides an ideal setting for comfortable living, allowing for effortless flow between rooms 3) A 17-foot grand foyer sets an impressive tone upon entry, adding a touch of elegance and grandeur to the home's ambiance 4) The kitchen is equipped with quartz countertops, undermount cabinet lighting, upgraded fixtures, and a walkout to the backyard oasis, offering a seamless transition between indoor and outdoor living spaces with a bonus shed that provides extra storage space for outdoor equipment, gardening tools, keeping the backyard neat and organized 5) The two-car garage offers additional space for various purposes, such as a workout area, with a feature wall and a fireplace, creating a cozy atmosphere for relaxation or socializing. 2,837 fin.sq.ft. Age 5. Visit our website for more detailed information. (id:58072)
Property Details
| MLS® Number | S9182536 |
| Property Type | Single Family |
| Community Name | Wasaga Beach |
| AmenitiesNearBy | Beach |
| ParkingSpaceTotal | 6 |
| Structure | Shed |
Building
| BathroomTotal | 5 |
| BedroomsAboveGround | 4 |
| BedroomsBelowGround | 2 |
| BedroomsTotal | 6 |
| Appliances | Dishwasher, Dryer, Microwave, Refrigerator, Stove, Washer, Window Coverings |
| BasementDevelopment | Finished |
| BasementType | Full (finished) |
| ConstructionStyleAttachment | Detached |
| CoolingType | Central Air Conditioning |
| ExteriorFinish | Vinyl Siding |
| FireProtection | Smoke Detectors |
| FlooringType | Ceramic, Laminate |
| FoundationType | Poured Concrete |
| HalfBathTotal | 1 |
| HeatingFuel | Natural Gas |
| HeatingType | Forced Air |
| StoriesTotal | 2 |
| Type | House |
| UtilityWater | Municipal Water |
Parking
| Attached Garage |
Land
| Acreage | No |
| LandAmenities | Beach |
| Sewer | Sanitary Sewer |
| SizeDepth | 96 Ft |
| SizeFrontage | 38 Ft |
| SizeIrregular | 38.05 X 96.65 Ft |
| SizeTotalText | 38.05 X 96.65 Ft|under 1/2 Acre |
| ZoningDescription | R2h-8 |
Rooms
| Level | Type | Length | Width | Dimensions |
|---|---|---|---|---|
| Second Level | Primary Bedroom | 4.89 m | 3.8 m | 4.89 m x 3.8 m |
| Second Level | Bedroom | 4.88 m | 3.23 m | 4.88 m x 3.23 m |
| Second Level | Bedroom | 3.47 m | 3.36 m | 3.47 m x 3.36 m |
| Second Level | Bedroom | 3.45 m | 3.35 m | 3.45 m x 3.35 m |
| Second Level | Laundry Room | 1.96 m | 1.51 m | 1.96 m x 1.51 m |
| Basement | Bedroom | 4.83 m | 3 m | 4.83 m x 3 m |
| Basement | Bedroom | 5.95 m | 2.45 m | 5.95 m x 2.45 m |
| Main Level | Kitchen | 4.78 m | 3.82 m | 4.78 m x 3.82 m |
| Main Level | Eating Area | 3.65 m | 2.51 m | 3.65 m x 2.51 m |
| Main Level | Dining Room | 4.89 m | 3.45 m | 4.89 m x 3.45 m |
| Main Level | Living Room | 5.19 m | 3.75 m | 5.19 m x 3.75 m |
https://www.realtor.ca/real-estate/27223292/26-dunes-drive-wasaga-beach-wasaga-beach

The trademarks REALTOR®, REALTORS®, and the REALTOR® logo are controlled by The Canadian Real Estate Association (CREA) and identify real estate professionals who are members of CREA. The trademarks MLS®, Multiple Listing Service® and the associated logos are owned by The Canadian Real Estate Association (CREA) and identify the quality of services provided by real estate professionals who are members of CREA. The trademark DDF® is owned by The Canadian Real Estate Association (CREA) and identifies CREA's Data Distribution Facility (DDF®)
July 31 2024 09:03:51
Toronto Real Estate Board
Faris Team Real Estate