
26 - 11 Lytham Green Circle Newmarket, Ontario L3Y 0C7

Interested?
Contact us for more information
$899,900Maintenance,
$237.69 Monthly
Maintenance,
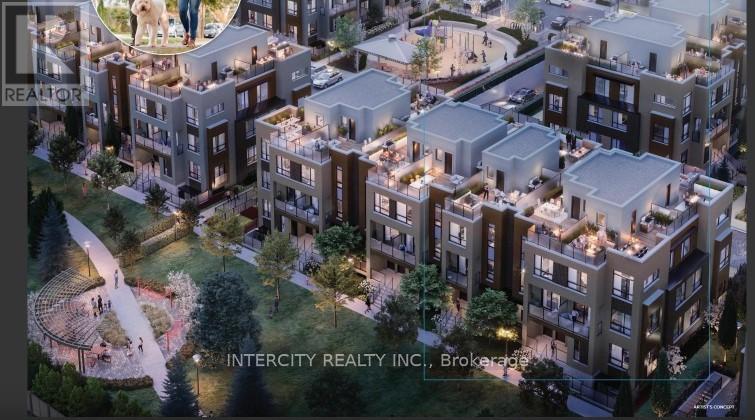
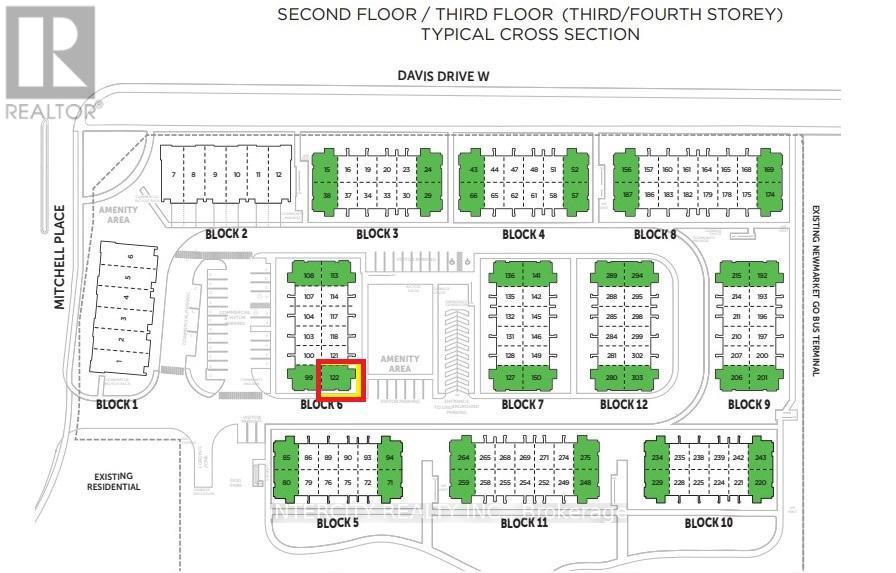
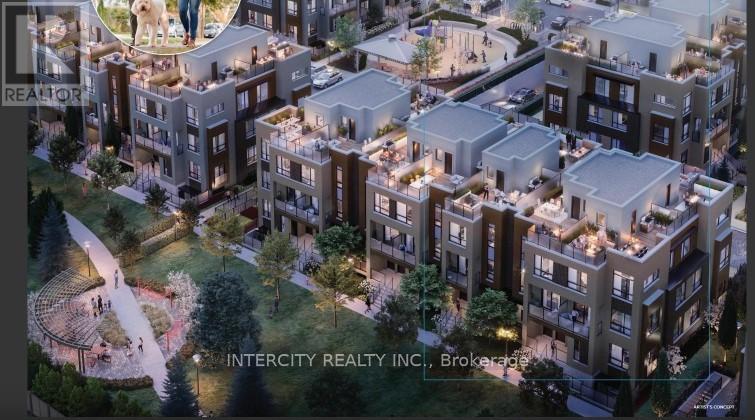
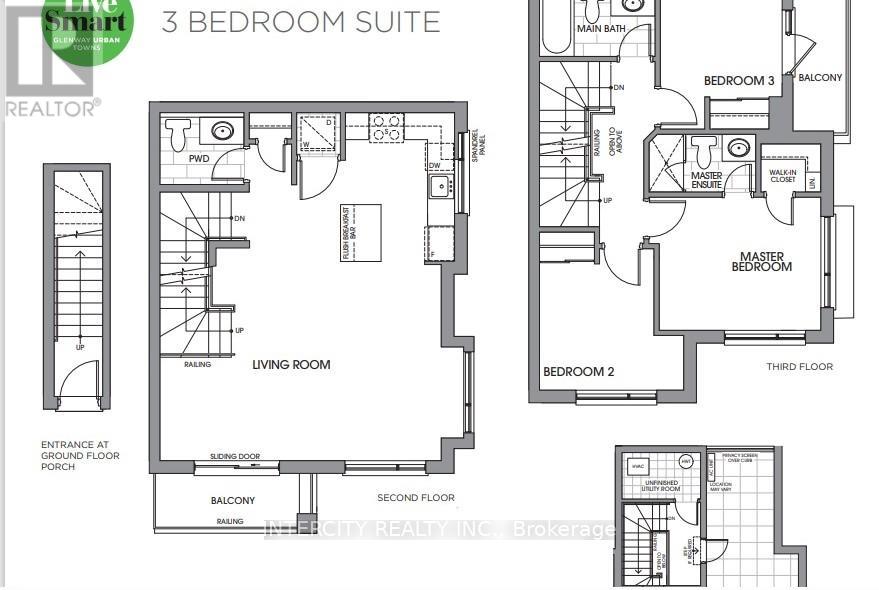
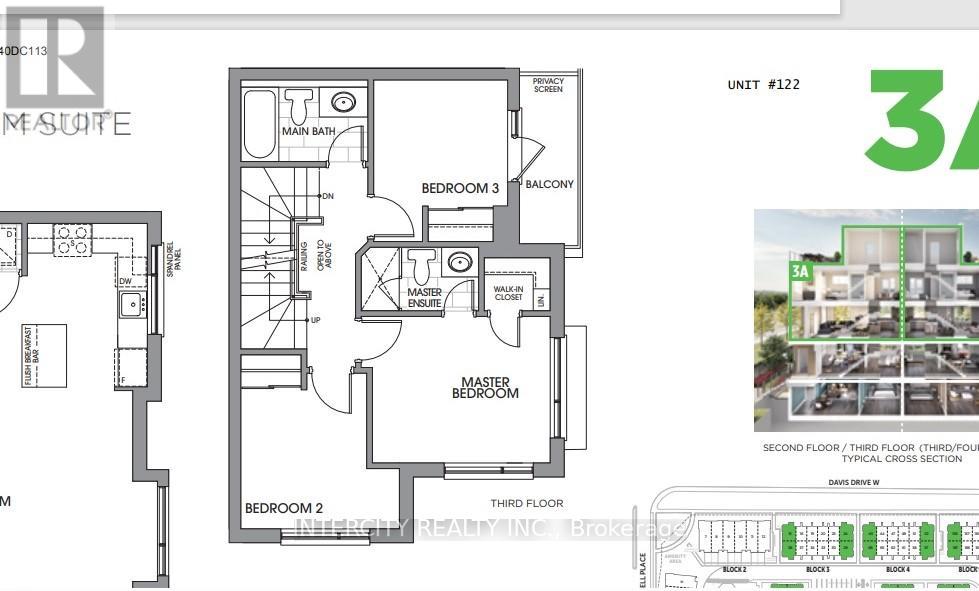
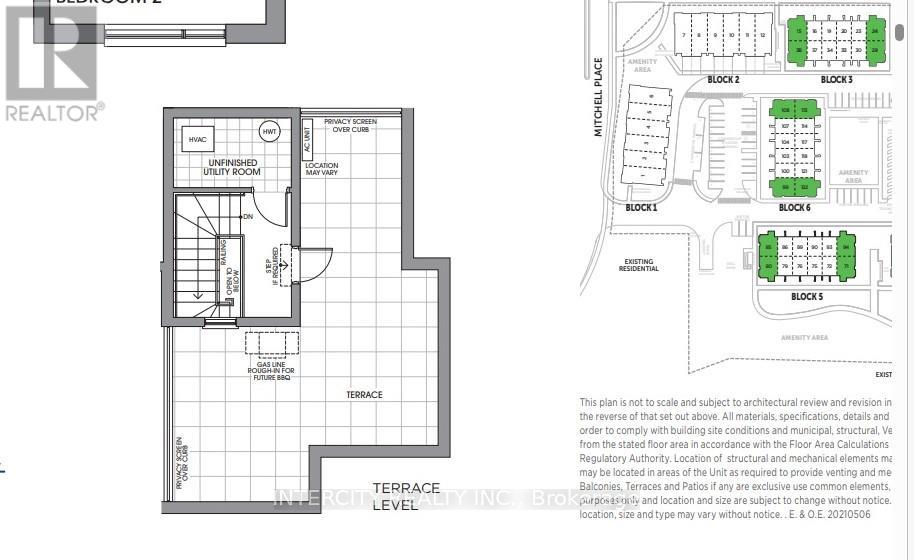
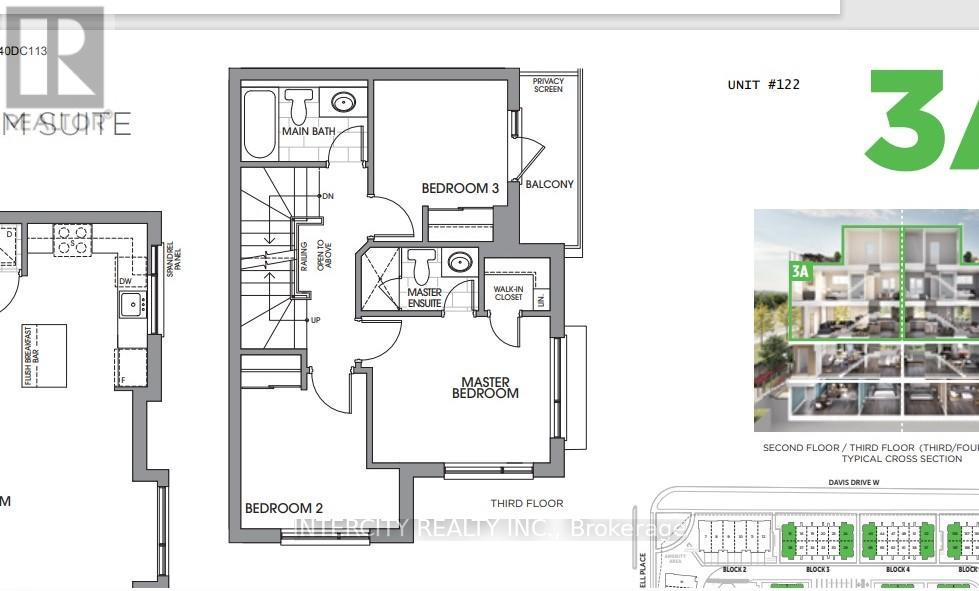
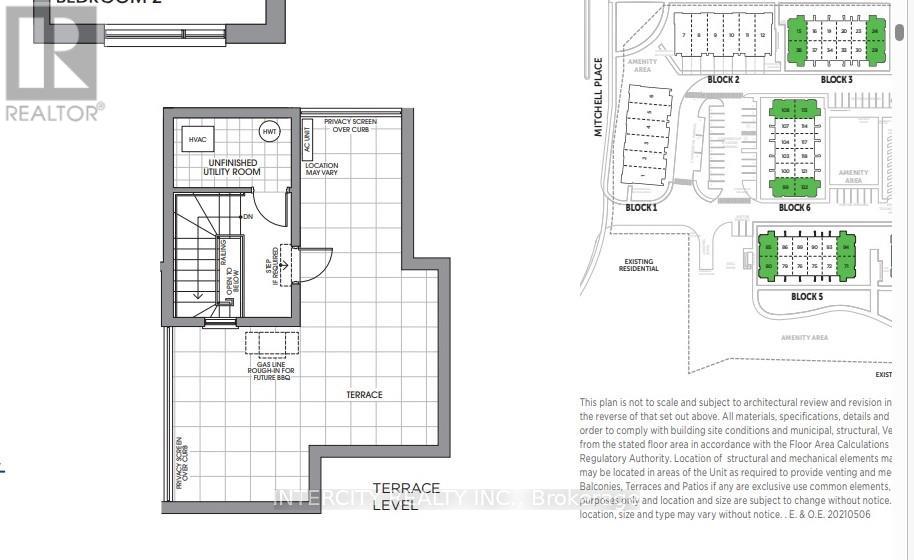
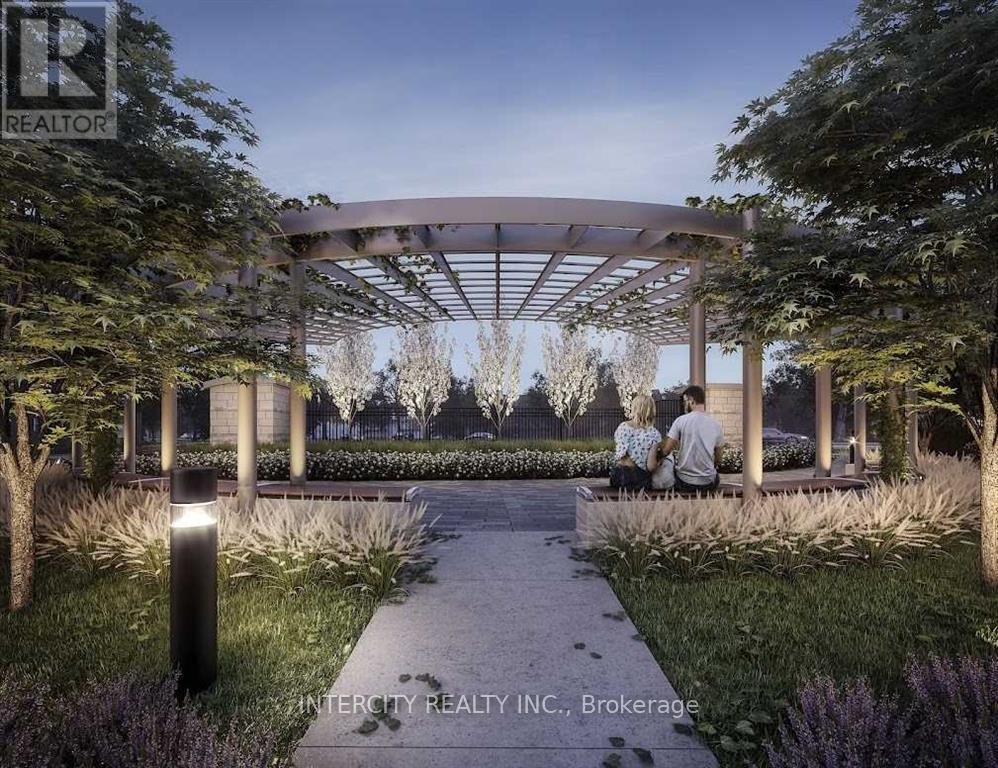
$237.69 MonthlyRooftop Terrace (365 Sq.Ft) Is A Big Feature Of This Fabulous 3 Bedroom, 1,485 St.Ft Model 3A, With 2 1/2 Baths! Corner Unit With South & East Exposure. Close To Hwy 404 & 400, Upper Canada Mall, Public Transit, GO Train, Restaurants & Costco. Beautifully Landscaped Amenity Area With, Private Park, Walking Trails and Play Area. This Is An Assignment Sale In Andrin Homes ""Live Smart"" Glenway Urban Town Community. (id:58072)
Property Details
| MLS® Number | N8106302 |
| Property Type | Single Family |
| Community Name | Glenway Estates |
| CommunityFeatures | Pet Restrictions |
| Features | Balcony |
| ParkingSpaceTotal | 1 |
Building
| BathroomTotal | 3 |
| BedroomsAboveGround | 3 |
| BedroomsTotal | 3 |
| Appliances | Dishwasher, Dryer, Refrigerator, Stove, Washer |
| CoolingType | Central Air Conditioning |
| ExteriorFinish | Brick |
| HeatingFuel | Natural Gas |
| HeatingType | Forced Air |
| Type | Row / Townhouse |
Parking
| Underground |
Land
| Acreage | No |
Rooms
| Level | Type | Length | Width | Dimensions |
|---|---|---|---|---|
| Second Level | Living Room | 6.35 m | 4.5 m | 6.35 m x 4.5 m |
| Second Level | Dining Room | 6.35 m | 4.5 m | 6.35 m x 4.5 m |
| Second Level | Kitchen | 3.35 m | 2.74 m | 3.35 m x 2.74 m |
| Second Level | Laundry Room | Measurements not available | ||
| Third Level | Primary Bedroom | 3.66 m | 3 m | 3.66 m x 3 m |
| Third Level | Bathroom | Measurements not available | ||
| Third Level | Bedroom 2 | 2.59 m | 2.87 m | 2.59 m x 2.87 m |
| Third Level | Bedroom 3 | 2.59 m | 2.74 m | 2.59 m x 2.74 m |
| Third Level | Bathroom | Measurements not available | ||
| Upper Level | Other | Measurements not available |
https://www.realtor.ca/real-estate/26571490/26-11-lytham-green-circle-newmarket-glenway-estates

The trademarks REALTOR®, REALTORS®, and the REALTOR® logo are controlled by The Canadian Real Estate Association (CREA) and identify real estate professionals who are members of CREA. The trademarks MLS®, Multiple Listing Service® and the associated logos are owned by The Canadian Real Estate Association (CREA) and identify the quality of services provided by real estate professionals who are members of CREA. The trademark DDF® is owned by The Canadian Real Estate Association (CREA) and identifies CREA's Data Distribution Facility (DDF®)
May 14 2024 02:42:28
Toronto Real Estate Board
Intercity Realty Inc.