
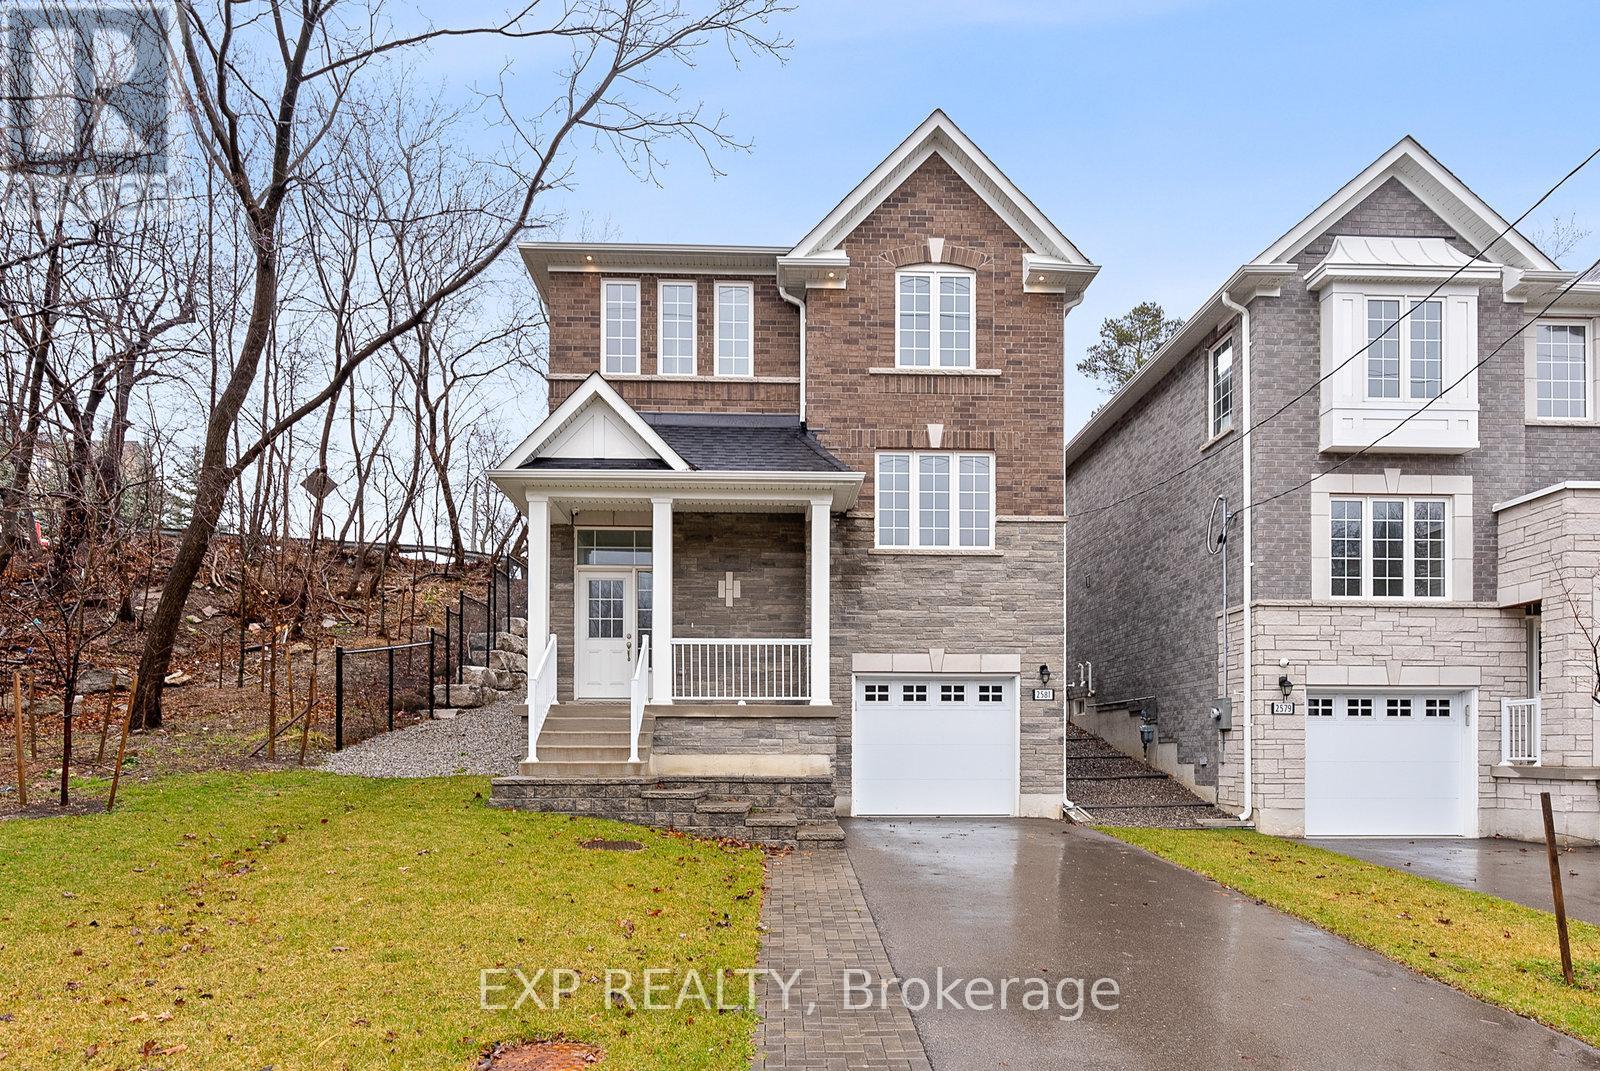
2581 Islington Avenue Toronto, Ontario M9V 4A2

Interested?
Contact us for more information
$5,999 Monthly
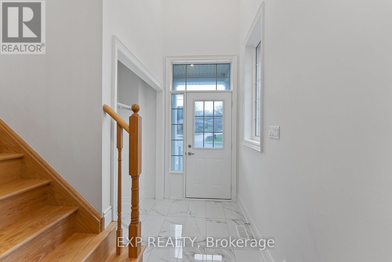
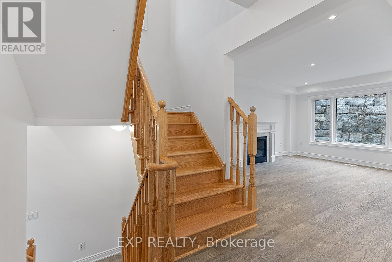
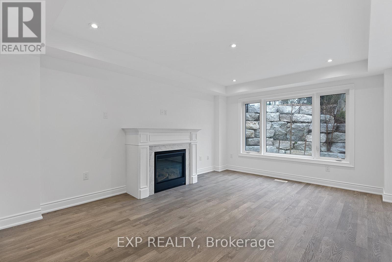
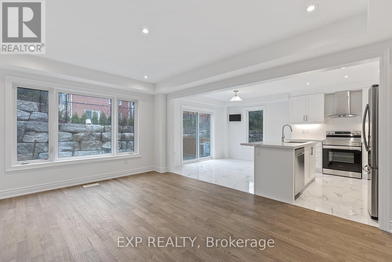
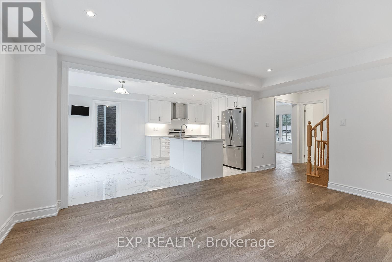
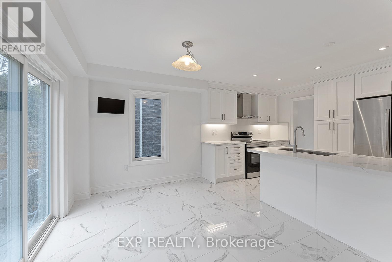
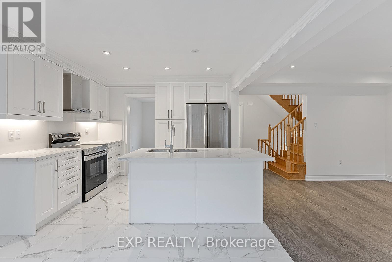
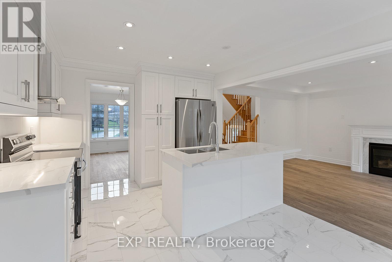
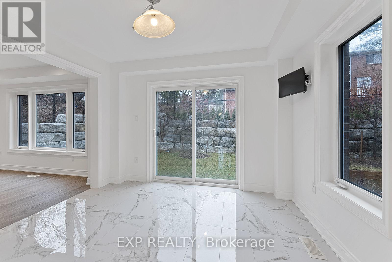
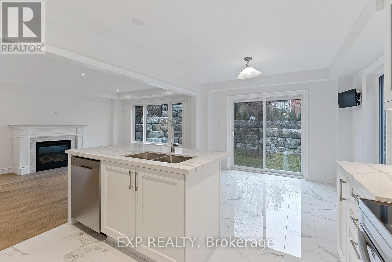
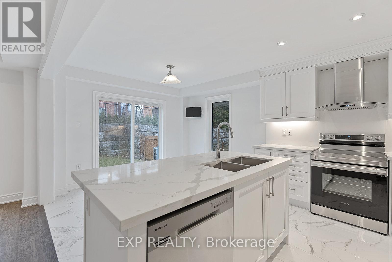
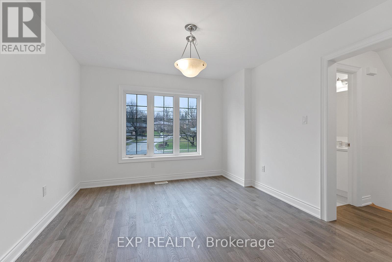
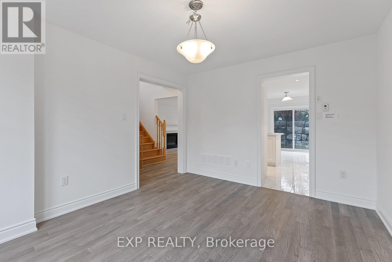
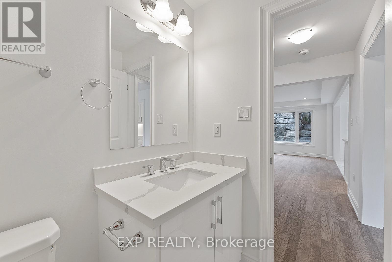
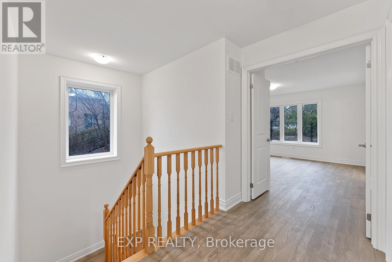
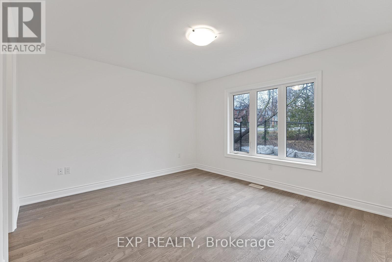
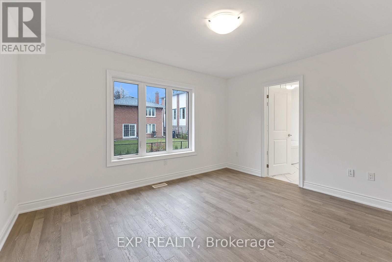
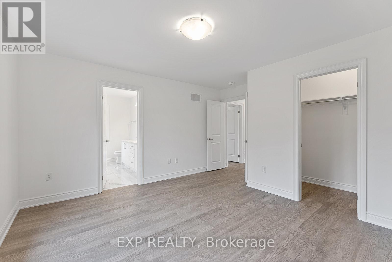
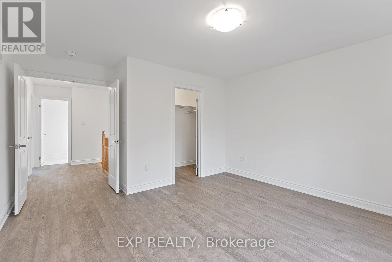
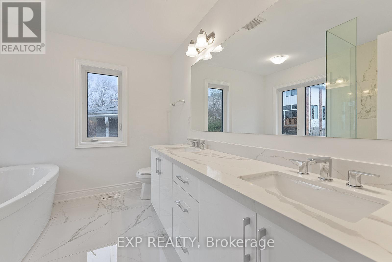
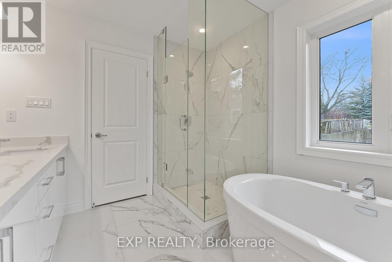
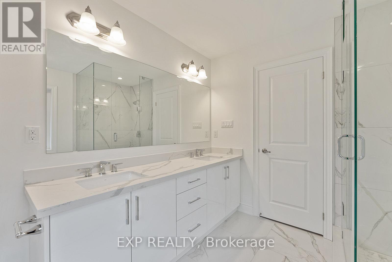
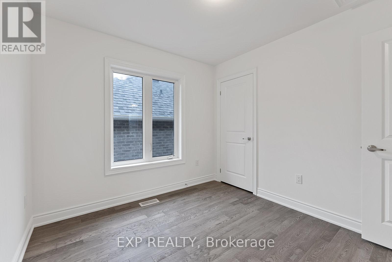
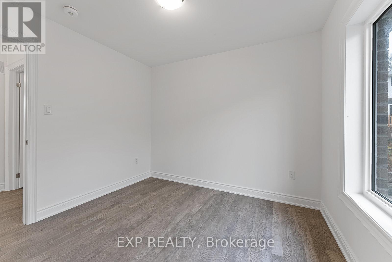
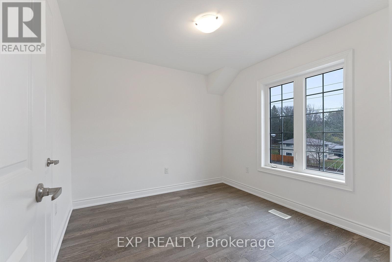
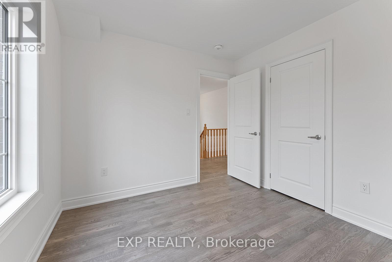
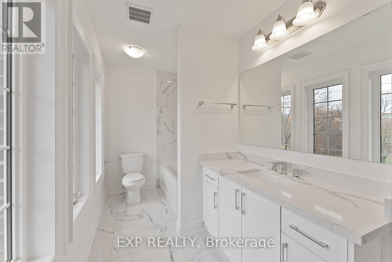
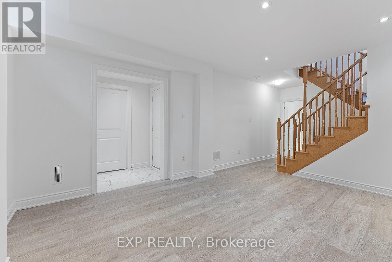
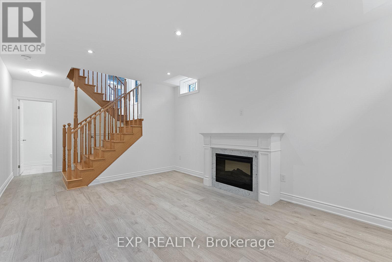
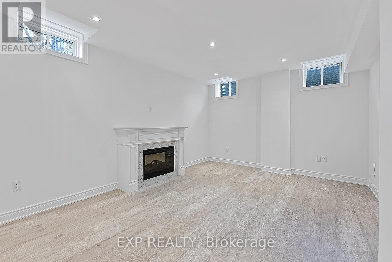
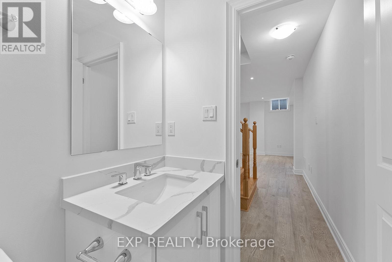
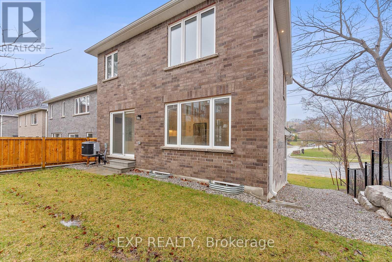
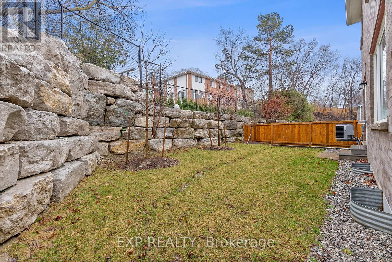
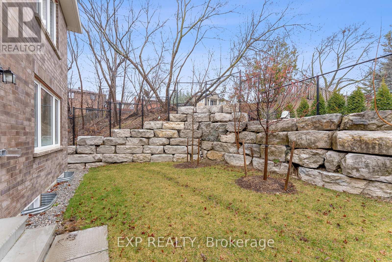
Luxury Living At It's Finest! Be The First To Live In This Stunning Custom-Built Home Which Offers Both Elegance And Comfort. The Spacious Layout Features 3 Large Bedrooms, Eat-in Kitchen With Premium Finishes, Stainless Appliances And A Convenient Walk-Out To the Backyard Oasis Which Is Just Perfect For Entertainment. The Luxurious Ensuite Washroom Comes Complete With A Soaker Tub For Relaxation, A Stand-Up Shower And A Double Sink Vanity For Convenience. Enjoy The Two Gas Fireplaces And Unwind On Chilly Evenings. With No Shortage Of Room For Your Lifestyle Needs, This Custom-Home Offers The Added Benefit Of A Large Built-In Garage Equipped With A Remote Door Opener And A Separate Entrance. With Plenty Of Parking Space For Your Family And Guests, You're Invited to Experience The Epitome Of Refined Living, Surrounded By Parks, Trails And Natural Beauty. Schedule A Viewing Today, This is A Home You Won't Want To Miss! **** EXTRAS **** Stainless Steel Appliances: Fridge, Stove, Dishwasher, Range Hood, Washer & Dryer, All Electric Light Fixtures, Garage Door Opener W/Remote. (id:58072)
Property Details
| MLS® Number | W8227518 |
| Property Type | Single Family |
| Community Name | Thistletown-Beaumonde Heights |
| AmenitiesNearBy | Public Transit, Place Of Worship, Schools |
| Features | Carpet Free |
| ParkingSpaceTotal | 4 |
| Structure | Porch |
Building
| BathroomTotal | 4 |
| BedroomsAboveGround | 3 |
| BedroomsTotal | 3 |
| Appliances | Garage Door Opener Remote(s) |
| BasementDevelopment | Finished |
| BasementType | N/a (finished) |
| ConstructionStyleAttachment | Detached |
| CoolingType | Central Air Conditioning |
| ExteriorFinish | Brick, Stone |
| FireplacePresent | Yes |
| FireplaceTotal | 2 |
| FoundationType | Concrete |
| HeatingFuel | Natural Gas |
| HeatingType | Forced Air |
| StoriesTotal | 2 |
| Type | House |
| UtilityWater | Municipal Water |
Parking
| Garage |
Land
| Acreage | No |
| LandAmenities | Public Transit, Place Of Worship, Schools |
| LandscapeFeatures | Landscaped |
| Sewer | Sanitary Sewer |
Rooms
| Level | Type | Length | Width | Dimensions |
|---|---|---|---|---|
| Second Level | Bedroom | 4.117 m | 3.657 m | 4.117 m x 3.657 m |
| Second Level | Bedroom 2 | 3.048 m | 2.99 m | 3.048 m x 2.99 m |
| Second Level | Bedroom 3 | 3.048 m | 2.99 m | 3.048 m x 2.99 m |
| Lower Level | Family Room | 3.84 m | 4.968 m | 3.84 m x 4.968 m |
| Main Level | Living Room | 3.74 m | 4.8798 m | 3.74 m x 4.8798 m |
| Main Level | Dining Room | 3.349 m | 3.867 m | 3.349 m x 3.867 m |
| Main Level | Kitchen | 3.349 m | 2.679 m | 3.349 m x 2.679 m |
| Main Level | Eating Area | 3.349 m | 2.727 m | 3.349 m x 2.727 m |

The trademarks REALTOR®, REALTORS®, and the REALTOR® logo are controlled by The Canadian Real Estate Association (CREA) and identify real estate professionals who are members of CREA. The trademarks MLS®, Multiple Listing Service® and the associated logos are owned by The Canadian Real Estate Association (CREA) and identify the quality of services provided by real estate professionals who are members of CREA. The trademark DDF® is owned by The Canadian Real Estate Association (CREA) and identifies CREA's Data Distribution Facility (DDF®)
May 14 2024 04:19:05
Toronto Real Estate Board
Exp Realty