
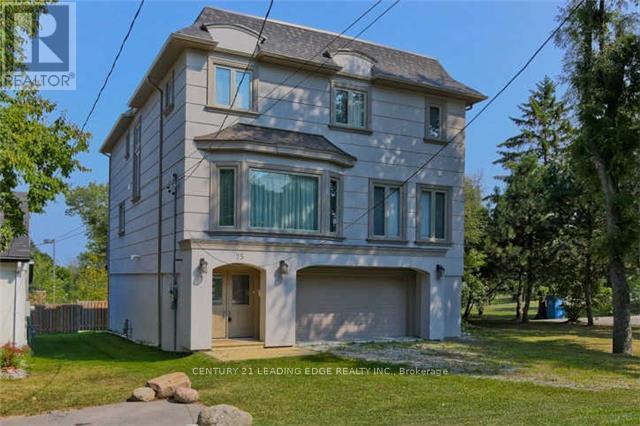
25 Meadowvale Road Toronto, Ontario M1C 1R7

Interested?
Contact us for more information
$1,894,800
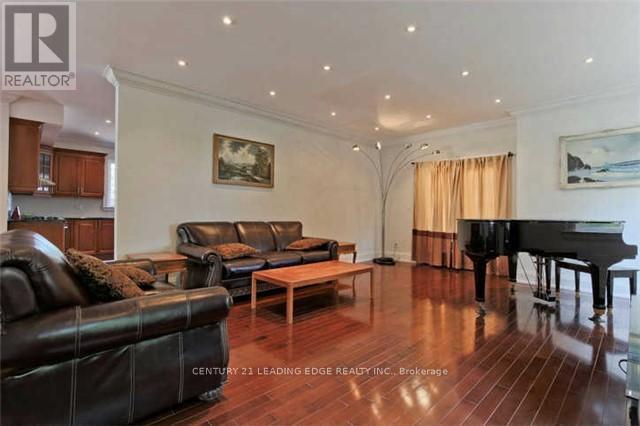
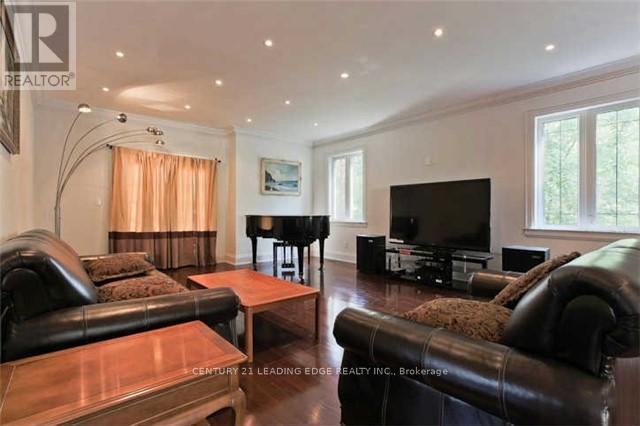
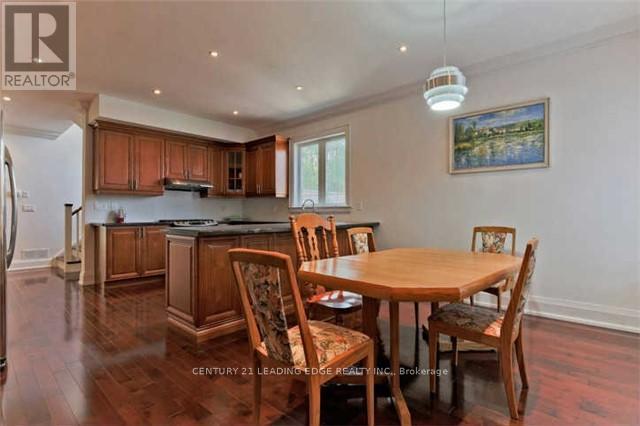
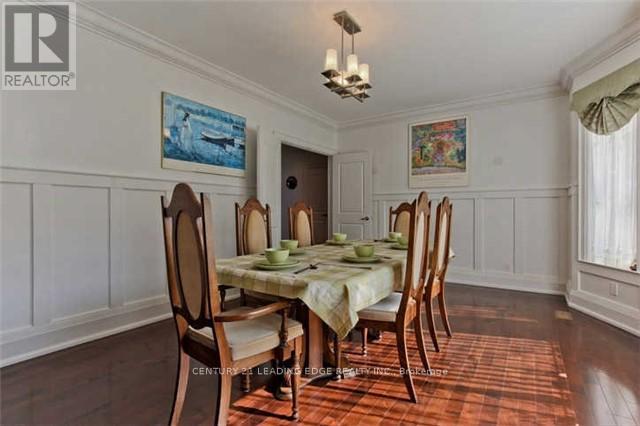
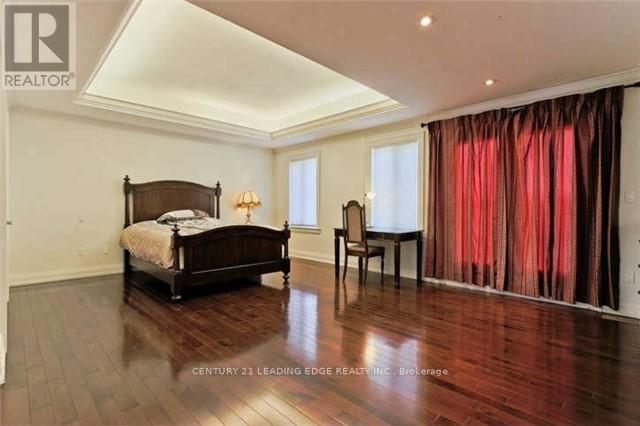
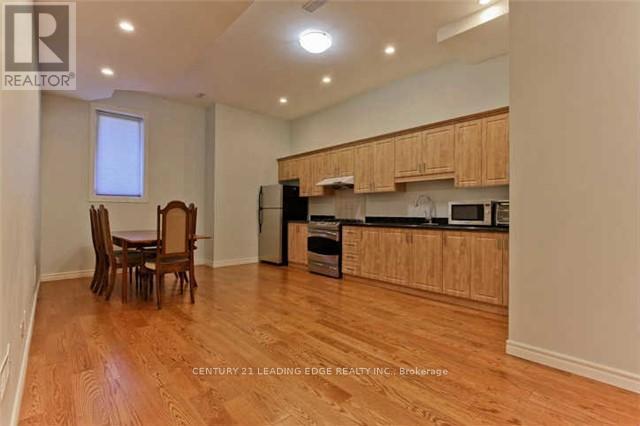
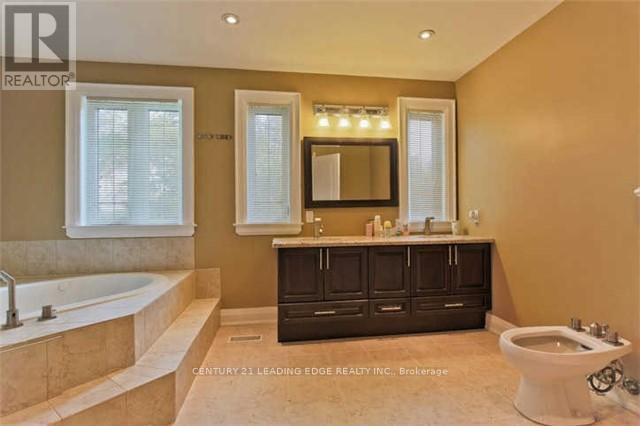
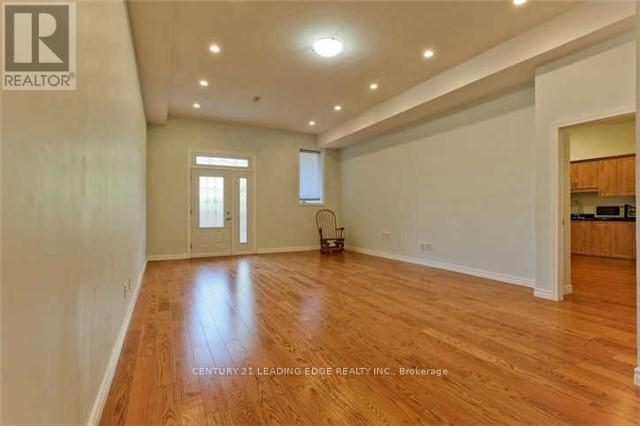
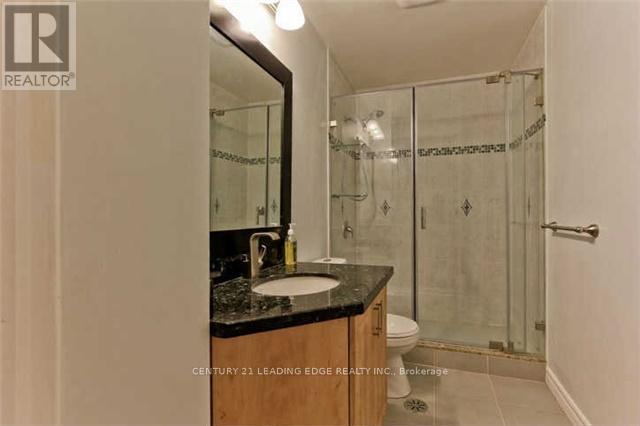
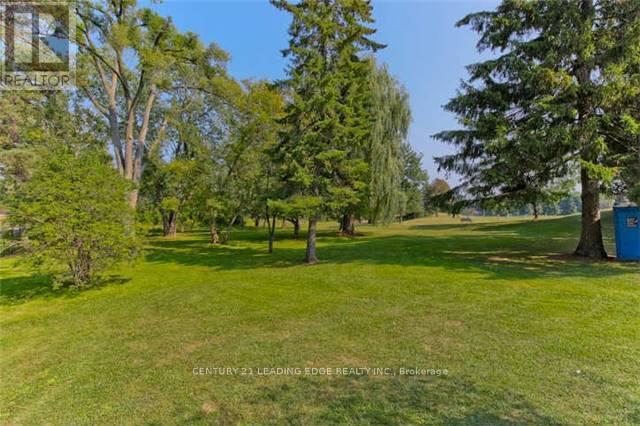
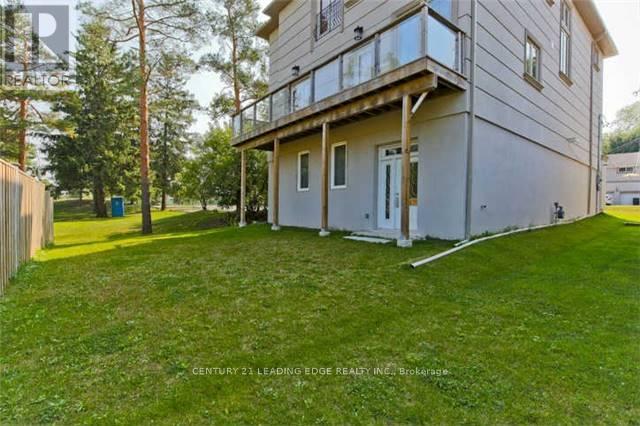
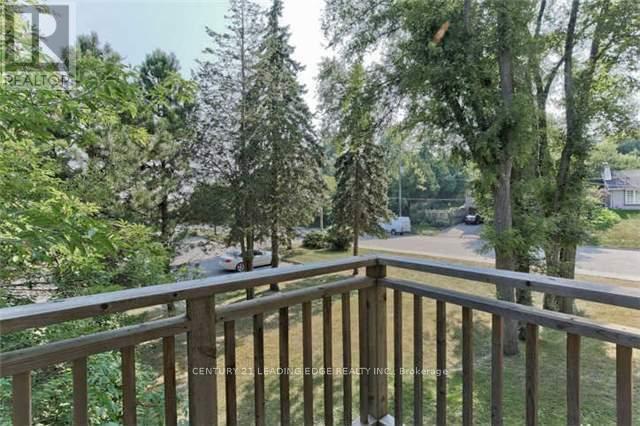
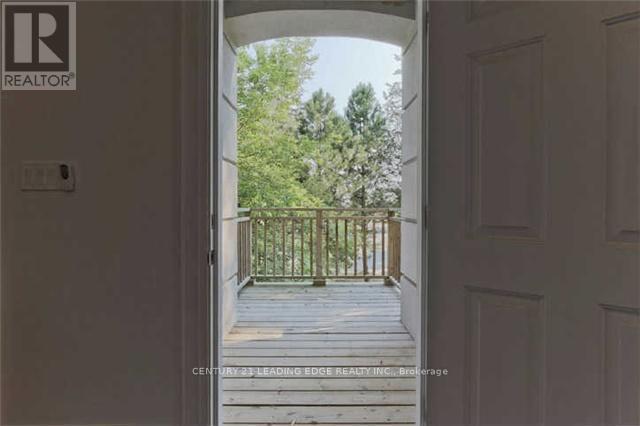
4 Bedrooms, 6 Washrooms, 2 Kitchens. Prof Fin Walk-Out Basement Complete W Its Own Kitchen And Bath, Ideal As Income Or As In-Law Apartment*9' Ceiling, Wainscoting, Cornice Moldings', Coffered Ceiling W Hidden Lighting, Hexagonal Lit Skylight, Huge Balcony W Tempered Glass*Thermo Wndws* Double-Door Entrance, Large Family Size Granite Kitchen, Master Bedroom W Juliet Balcony*Quality Bath Rooms (id:58072)
Property Details
| MLS® Number | E8290896 |
| Property Type | Single Family |
| Community Name | West Hill |
| AmenitiesNearBy | Park, Schools |
| ParkingSpaceTotal | 4 |
Building
| BathroomTotal | 6 |
| BedroomsAboveGround | 4 |
| BedroomsBelowGround | 1 |
| BedroomsTotal | 5 |
| Appliances | Dryer, Humidifier, Refrigerator, Stove |
| BasementDevelopment | Finished |
| BasementFeatures | Walk Out |
| BasementType | N/a (finished) |
| ConstructionStyleAttachment | Detached |
| CoolingType | Central Air Conditioning |
| ExteriorFinish | Stucco |
| FoundationType | Poured Concrete |
| HeatingFuel | Natural Gas |
| HeatingType | Forced Air |
| StoriesTotal | 2 |
| Type | House |
| UtilityWater | Municipal Water |
Parking
| Garage |
Land
| Acreage | No |
| LandAmenities | Park, Schools |
| Sewer | Sanitary Sewer |
| SizeIrregular | 50 X 106.69 Ft |
| SizeTotalText | 50 X 106.69 Ft|under 1/2 Acre |
Rooms
| Level | Type | Length | Width | Dimensions |
|---|---|---|---|---|
| Second Level | Primary Bedroom | 6.37 m | 4.33 m | 6.37 m x 4.33 m |
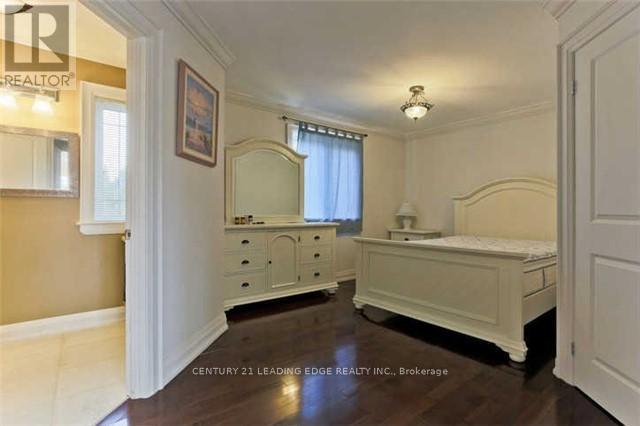
| Second Level | Bedroom 2 | 4.4 m | 4.18 m | 4.4 m x 4.18 m |
| Second Level | Bedroom 3 | 5 m | 2.85 m | 5 m x 2.85 m |
| Second Level | Bedroom 4 | 3.62 m | 3.39 m | 3.62 m x 3.39 m |
| Second Level | Bedroom 5 | 5.45 m | 3.67 m | 5.45 m x 3.67 m |
| Basement | Kitchen | 4.23 m | 3.65 m | 4.23 m x 3.65 m |
| Basement | Recreational, Games Room | 5.11 m | 3.45 m | 5.11 m x 3.45 m |
| Main Level | Great Room | 6.48 m | 4.88 m | 6.48 m x 4.88 m |
| Main Level | Kitchen | 6.24 m | 4.53 m | 6.24 m x 4.53 m |
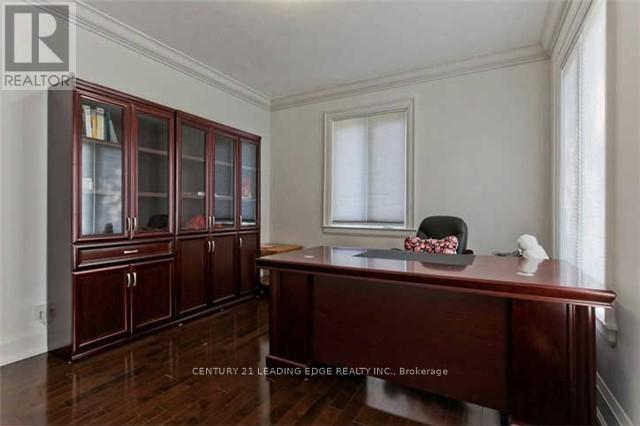
| Main Level | Office | 4.1 m | 3.45 m | 4.1 m x 3.45 m |
| Main Level | Dining Room | 5.28 m | 3.84 m | 5.28 m x 3.84 m |
https://www.realtor.ca/real-estate/26824166/25-meadowvale-road-toronto-west-hill

The trademarks REALTOR®, REALTORS®, and the REALTOR® logo are controlled by The Canadian Real Estate Association (CREA) and identify real estate professionals who are members of CREA. The trademarks MLS®, Multiple Listing Service® and the associated logos are owned by The Canadian Real Estate Association (CREA) and identify the quality of services provided by real estate professionals who are members of CREA. The trademark DDF® is owned by The Canadian Real Estate Association (CREA) and identifies CREA's Data Distribution Facility (DDF®)
May 21 2024 09:58:21
Toronto Real Estate Board
Century 21 Leading Edge Realty Inc.