
2475 Jermyn Line Peterborough, Ontario K0L 2B0








Interested?
Contact us for more information
$1,399,900
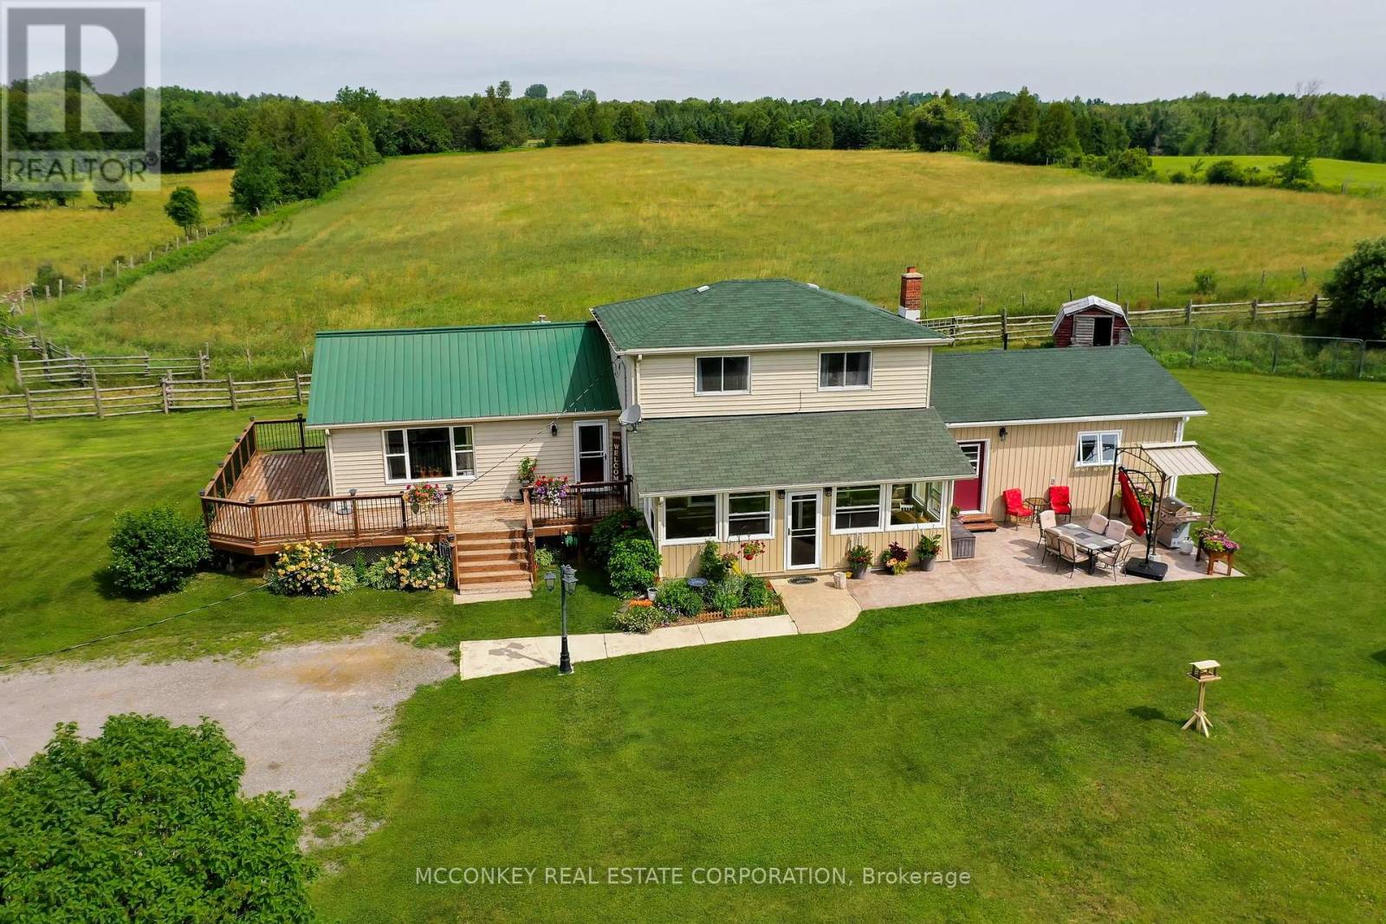
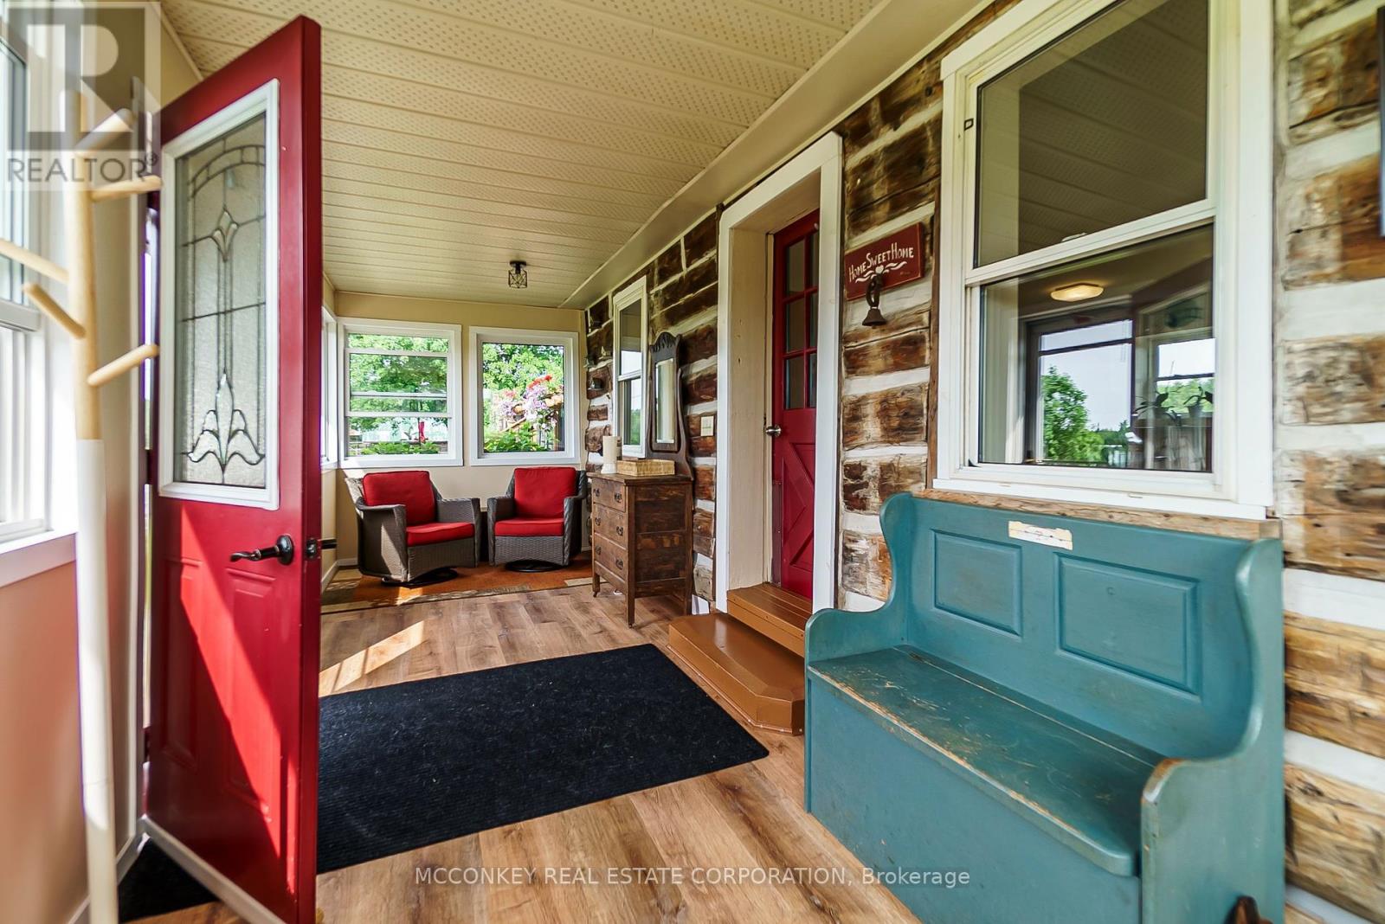
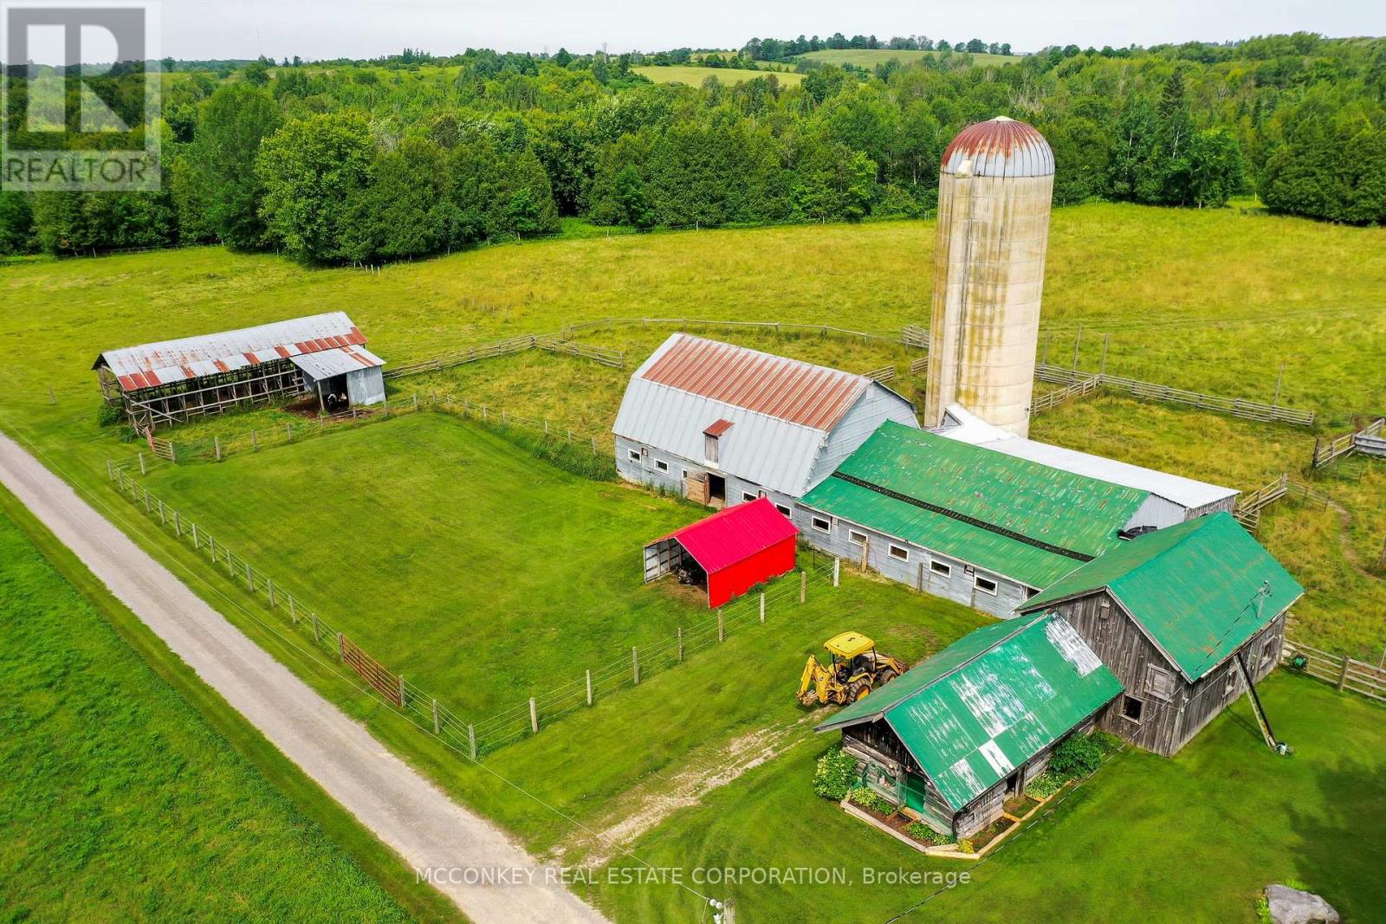
Discover your perfect farm oasis just 15 minutes East of Peterborough. This expansive 122-acre property, situated on a municipally maintained road, offers approximately 55 workable acres, 23 acres of pasture land and beautiful scenery! This property also boasts approximately 750 ft of Indian River waterfrontage. The historic two-storey log home, built in the 1800s, has been recently tastefully updated and expanded. Enjoy the bright main floor family room addition and relax in the enclosed 4-season sunroom. The modern eat-in kitchen features maple cabinets, granite countertops, and a new wood stove. The spacious living area opens to a wrap-around deck through patio doors. The home includes the primary bedroom on the main floor with 3-piece ensuite, a main floor 4-piece bathroom, 3 bedrooms upstairs, maple hardwood in kitchen and luxury vinyl throughout main floor, laminate flooring upstairs and in living room. New septic system as of 2022.For those looking to operate a working farm, the property has a 100 ft barn with 9 stalls, a 60 ft x40 ft drive shed, a concrete silo, and a workshop! Property has two roll #s: 150601000210700 & 150601000210401. Both roll numbers are included in the listing and are being sold together. (id:58072)
Property Details
| MLS® Number | X9231802 |
| Property Type | Single Family |
| Community Name | Otonabee |
| CommunityFeatures | School Bus |
| Features | Wooded Area, Irregular Lot Size, Partially Cleared |
| ParkingSpaceTotal | 6 |
| Structure | Barn, Drive Shed |
| ViewType | View, Unobstructed Water View |
| WaterFrontName | Indian |
Building
| BathroomTotal | 2 |
| BedroomsAboveGround | 4 |
| BedroomsTotal | 4 |
| Appliances | Dishwasher, Dryer, Freezer, Refrigerator, Stove, Washer, Window Coverings |
| BasementDevelopment | Unfinished |
| BasementType | Full (unfinished) |
| ConstructionStyleAttachment | Detached |
| ExteriorFinish | Vinyl Siding |
| FireplacePresent | Yes |
| FoundationType | Stone, Concrete, Block |
| HeatingFuel | Oil |
| HeatingType | Forced Air |
| StoriesTotal | 2 |
| Type | House |
Land
| AccessType | Year-round Access |
| Acreage | Yes |
| FenceType | Fenced Yard |
| Sewer | Septic System |
| SizeFrontage | 1800 M |
| SizeIrregular | 1800 X 2280 Acre |
| SizeTotalText | 1800 X 2280 Acre|100+ Acres |
| SurfaceWater | River/stream |
| ZoningDescription | Ru & Ep |
Rooms
| Level | Type | Length | Width | Dimensions |
|---|---|---|---|---|
| Second Level | Bedroom 2 | 3.59 m | 2.86 m | 3.59 m x 2.86 m |
| Second Level | Bedroom 3 | 3.51 m | 2.87 m | 3.51 m x 2.87 m |
| Second Level | Bedroom 4 | 2.52 m | 2.58 m | 2.52 m x 2.58 m |
| Basement | Utility Room | 5.66 m | 7.49 m | 5.66 m x 7.49 m |
| Basement | Other | 5.51 m | 7.44 m | 5.51 m x 7.44 m |
| Main Level | Primary Bedroom | 4.59 m | 3.49 m | 4.59 m x 3.49 m |
| Main Level | Laundry Room | 2.69 m | 5.8 m | 2.69 m x 5.8 m |
| Main Level | Living Room | 5.58 m | 5.93 m | 5.58 m x 5.93 m |
| Main Level | Kitchen | 2.72 m | 7.18 m | 2.72 m x 7.18 m |
| Main Level | Dining Room | 2.89 m | 7.18 m | 2.89 m x 7.18 m |
| Main Level | Bathroom | 2.81 m | 2.02 m | 2.81 m x 2.02 m |
| Main Level | Sunroom | 2.27 m | 7.16 m | 2.27 m x 7.16 m |
https://www.realtor.ca/real-estate/27232333/2475-jermyn-line-peterborough-otonabee

The trademarks REALTOR®, REALTORS®, and the REALTOR® logo are controlled by The Canadian Real Estate Association (CREA) and identify real estate professionals who are members of CREA. The trademarks MLS®, Multiple Listing Service® and the associated logos are owned by The Canadian Real Estate Association (CREA) and identify the quality of services provided by real estate professionals who are members of CREA. The trademark DDF® is owned by The Canadian Real Estate Association (CREA) and identifies CREA's Data Distribution Facility (DDF®)
July 30 2024 07:09:51
Durham Region Association of REALTORS®
Mcconkey Real Estate Corporation