
243 Vansickle Road St. Catharines, Ontario L2S 3V3







Interested?
Contact us for more information
$849,900
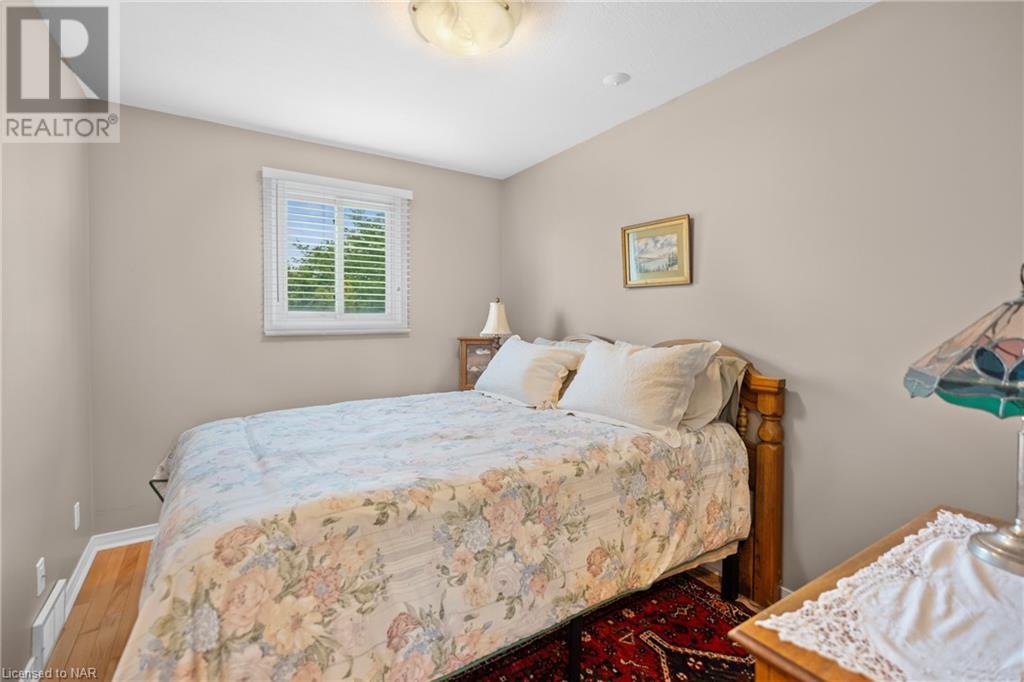
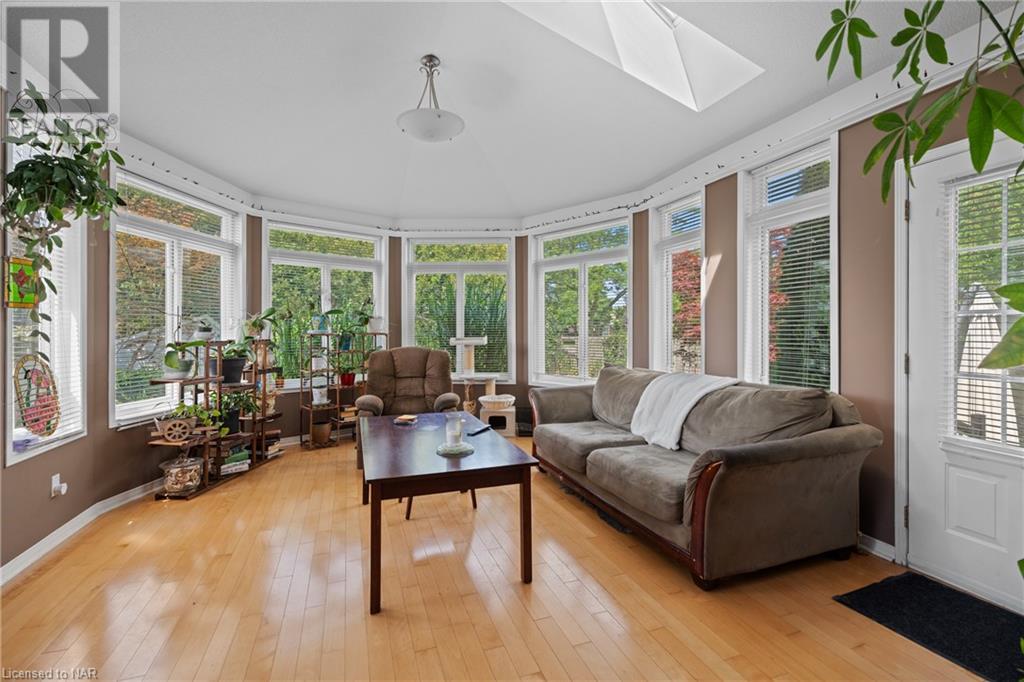
2 Storey home on a corner lot in a great location. Close to shopping, schools, bus route, hospital. Go station, train station nearby. Easy access to QEW and 406. Hardwood flooring throughout. Large 20 x 13 sunroom off the kitchen. Gas fireplace in living room and sunroom. Second floor laundry room. Three large bedrooms, one with a balcony overlooking the backyard. Basement has a separate entrance with 1 bedroom, 3 piece bath and kitchen. Great for in-law situation. (id:58072)
Property Details
| MLS® Number | 40623883 |
| Property Type | Single Family |
| AmenitiesNearBy | Golf Nearby, Hospital, Public Transit, Schools, Shopping |
| CommunityFeatures | Quiet Area |
| EquipmentType | None, Water Heater |
| Features | Corner Site, Conservation/green Belt, Skylight, In-law Suite |
| ParkingSpaceTotal | 4 |
| RentalEquipmentType | None, Water Heater |
Building
| BathroomTotal | 3 |
| BedroomsAboveGround | 3 |
| BedroomsBelowGround | 1 |
| BedroomsTotal | 4 |
| Appliances | Central Vacuum - Roughed In, Window Coverings, Garage Door Opener |
| ArchitecturalStyle | 2 Level |
| BasementDevelopment | Finished |
| BasementType | Full (finished) |
| ConstructedDate | 1989 |
| ConstructionStyleAttachment | Detached |
| CoolingType | Central Air Conditioning |
| ExteriorFinish | Vinyl Siding |
| FoundationType | Poured Concrete |
| HalfBathTotal | 1 |
| HeatingFuel | Natural Gas |
| HeatingType | Forced Air |
| StoriesTotal | 2 |
| SizeInterior | 1607 Sqft |
| Type | House |
| UtilityWater | Municipal Water |
Parking
| Attached Garage |
Land
| AccessType | Highway Access |
| Acreage | No |
| FenceType | Fence |
| LandAmenities | Golf Nearby, Hospital, Public Transit, Schools, Shopping |
| Sewer | Municipal Sewage System |
| SizeDepth | 140 Ft |
| SizeFrontage | 54 Ft |
| SizeTotalText | Under 1/2 Acre |
| ZoningDescription | R1 |
Rooms
| Level | Type | Length | Width | Dimensions |
|---|---|---|---|---|
| Second Level | 4pc Bathroom | '' | ||
| Second Level | Bedroom | 12'0'' x 10'0'' | ||
| Second Level | Bedroom | 11'0'' x 8'5'' | ||
| Second Level | Primary Bedroom | 13'6'' x 11'3'' | ||
| Basement | Bedroom | 20'0'' x 13'0'' | ||
| Basement | Living Room | 16'7'' x 11'9'' | ||
| Basement | Kitchen | 11'4'' x 9'8'' | ||
| Basement | 3pc Bathroom | Measurements not available | ||
| Main Level | Sunroom | 20' x 13' | ||
| Main Level | Living Room/dining Room | 26'11'' x 10'0'' | ||
| Main Level | Kitchen | 13'9'' x 11'1'' | ||
| Main Level | 2pc Bathroom | Measurements not available |
https://www.realtor.ca/real-estate/27229322/243-vansickle-road-st-catharines

The trademarks REALTOR®, REALTORS®, and the REALTOR® logo are controlled by The Canadian Real Estate Association (CREA) and identify real estate professionals who are members of CREA. The trademarks MLS®, Multiple Listing Service® and the associated logos are owned by The Canadian Real Estate Association (CREA) and identify the quality of services provided by real estate professionals who are members of CREA. The trademark DDF® is owned by The Canadian Real Estate Association (CREA) and identifies CREA's Data Distribution Facility (DDF®)
July 31 2024 09:41:35
Niagara Association of REALTORS®
Revel Realty Inc., Brokerage