
2428 Birkdale Crescent Unit# Lower Level Oakville, Ontario L6M 3X5

Interested?
Contact us for more information
$2,300 MonthlyHeat
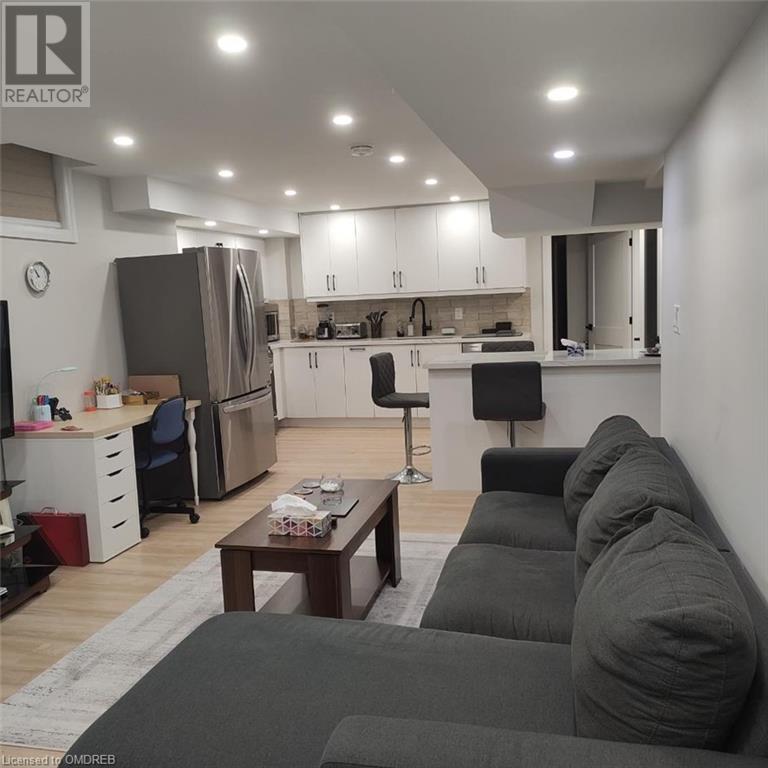
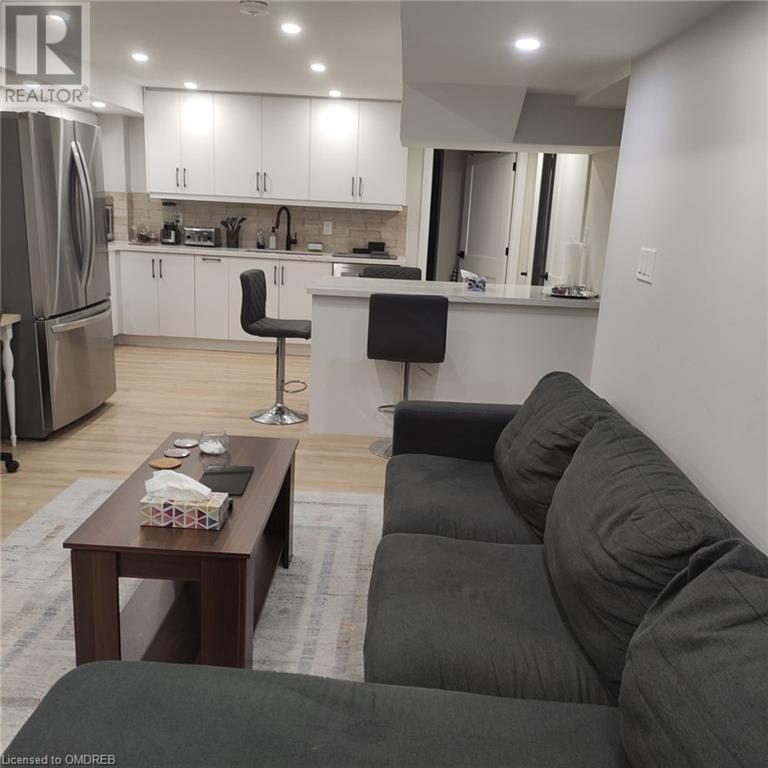
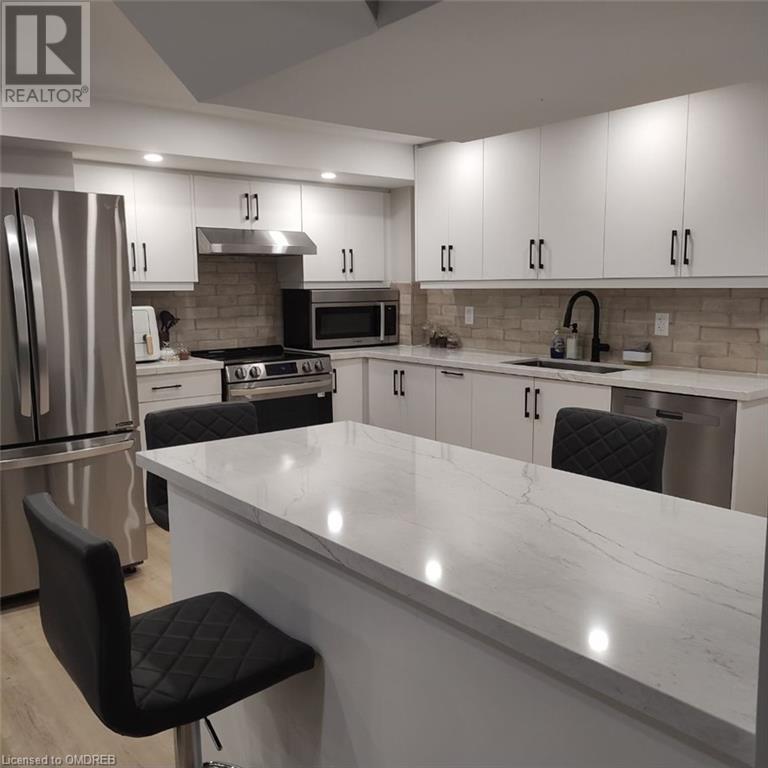
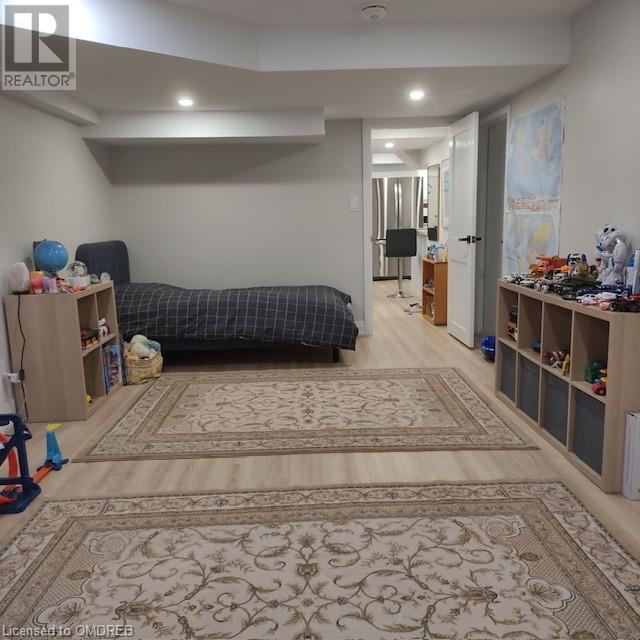
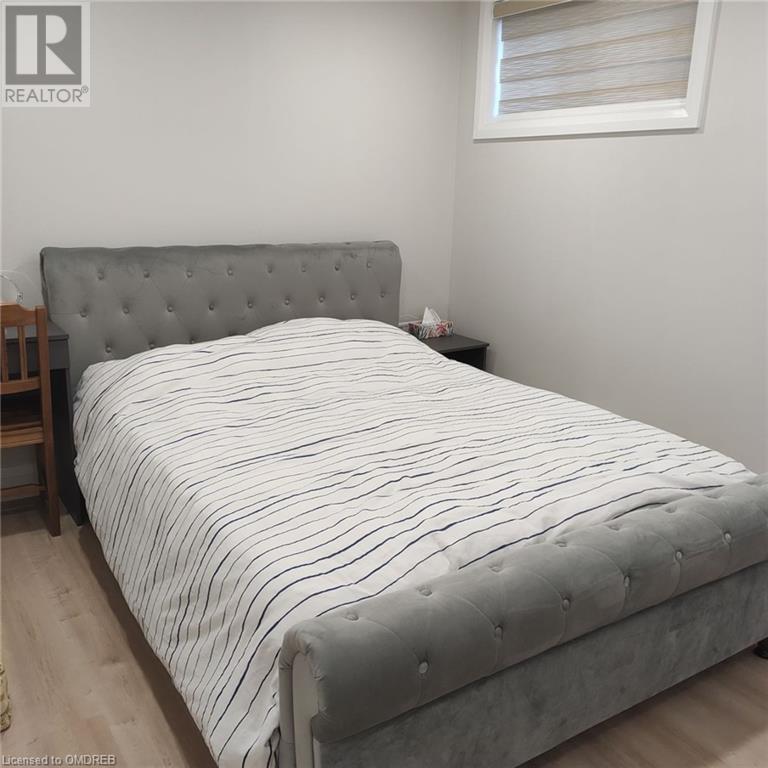
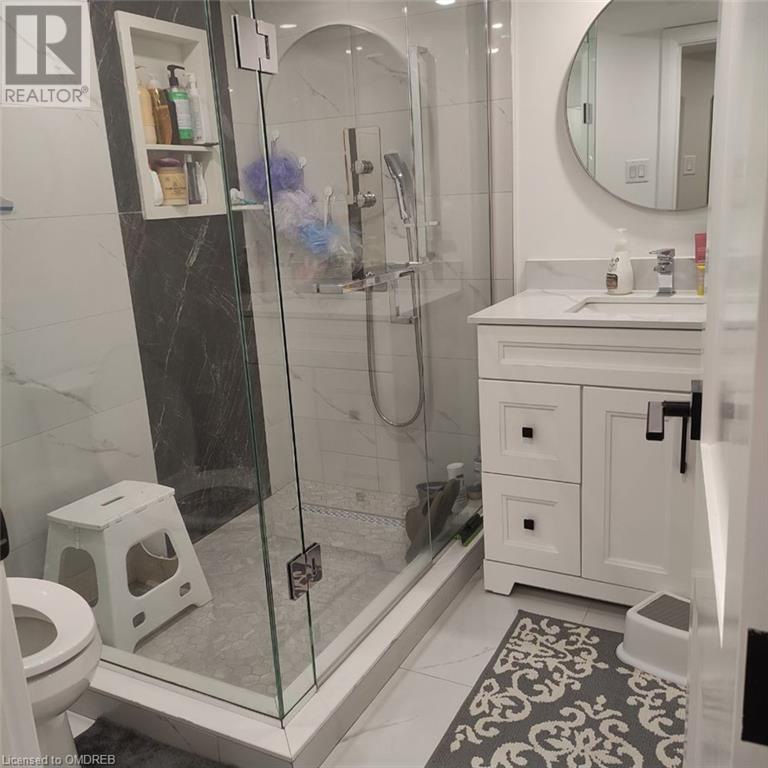
Newly constructed legal basement unit available for lease in Oakville's West Oak Trails community. This spacious, carpet-free unit features a family room, a kitchen with stainless steel appliances, two bedrooms, and a 3-piece bath. One driveway parking space is included. Located in a great neighborhood close to schools, parks, trails, shopping, and highways, this unit offers both comfort and convenience. (id:58072)
Property Details
| MLS® Number | 40623633 |
| Property Type | Single Family |
| AmenitiesNearBy | Hospital, Park, Place Of Worship, Playground, Public Transit, Schools, Shopping |
| CommunityFeatures | Community Centre |
| EquipmentType | None |
| ParkingSpaceTotal | 1 |
| RentalEquipmentType | None |
Building
| BathroomTotal | 1 |
| BedroomsBelowGround | 2 |
| BedroomsTotal | 2 |
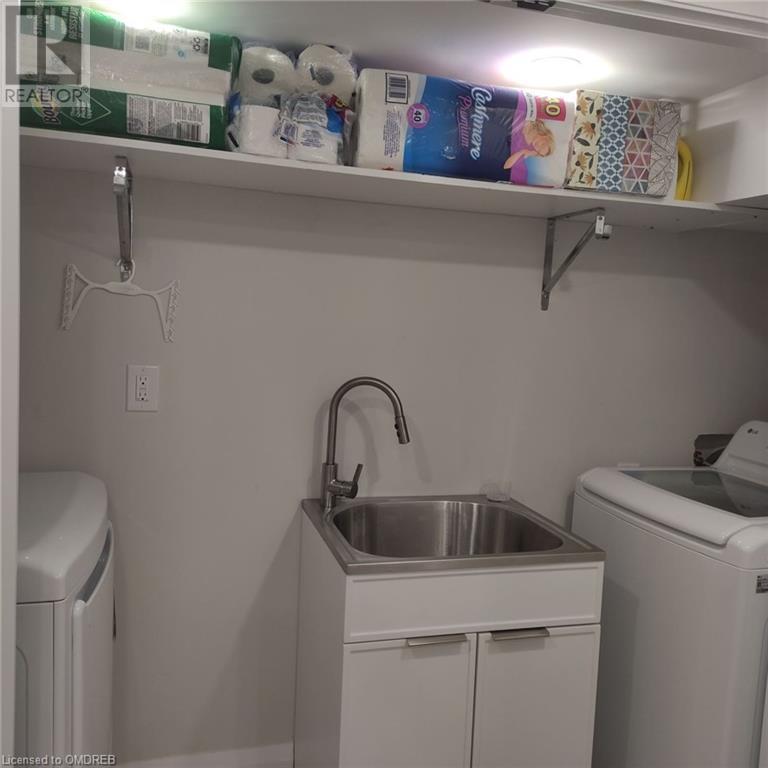
| Appliances | Dishwasher, Dryer, Microwave, Refrigerator, Stove, Washer, Window Coverings |
| ArchitecturalStyle | 2 Level |
| BasementDevelopment | Finished |
| BasementType | Full (finished) |
| ConstructionStyleAttachment | Detached |
| CoolingType | Central Air Conditioning |
| ExteriorFinish | Brick |
| FoundationType | Poured Concrete |
| HeatingFuel | Natural Gas |
| HeatingType | Forced Air |
| StoriesTotal | 2 |
| SizeInterior | 1400 Sqft |
| Type | House |
| UtilityWater | Municipal Water |
Land
| AccessType | Highway Nearby |
| Acreage | No |
| LandAmenities | Hospital, Park, Place Of Worship, Playground, Public Transit, Schools, Shopping |
| Sewer | Municipal Sewage System |
| SizeDepth | 74 Ft |
| SizeFrontage | 59 Ft |
| ZoningDescription | Rl6 |
Rooms
| Level | Type | Length | Width | Dimensions |
|---|---|---|---|---|
| Basement | Laundry Room | Measurements not available | ||
| Basement | 3pc Bathroom | Measurements not available | ||
| Basement | Kitchen | 12'0'' x 16'0'' | ||
| Basement | Bedroom | 20'0'' x 15'0'' | ||
| Basement | Bedroom | 20'0'' x 15'0'' | ||
| Basement | Family Room | 20'0'' x 20'0'' |
https://www.realtor.ca/real-estate/27201168/2428-birkdale-crescent-unit-lower-level-oakville

The trademarks REALTOR®, REALTORS®, and the REALTOR® logo are controlled by The Canadian Real Estate Association (CREA) and identify real estate professionals who are members of CREA. The trademarks MLS®, Multiple Listing Service® and the associated logos are owned by The Canadian Real Estate Association (CREA) and identify the quality of services provided by real estate professionals who are members of CREA. The trademark DDF® is owned by The Canadian Real Estate Association (CREA) and identifies CREA's Data Distribution Facility (DDF®)
July 22 2024 06:36:13
Oakville, Milton & District Real Estate Board
Century 21 Miller Real Estate Ltd., Brokerage