
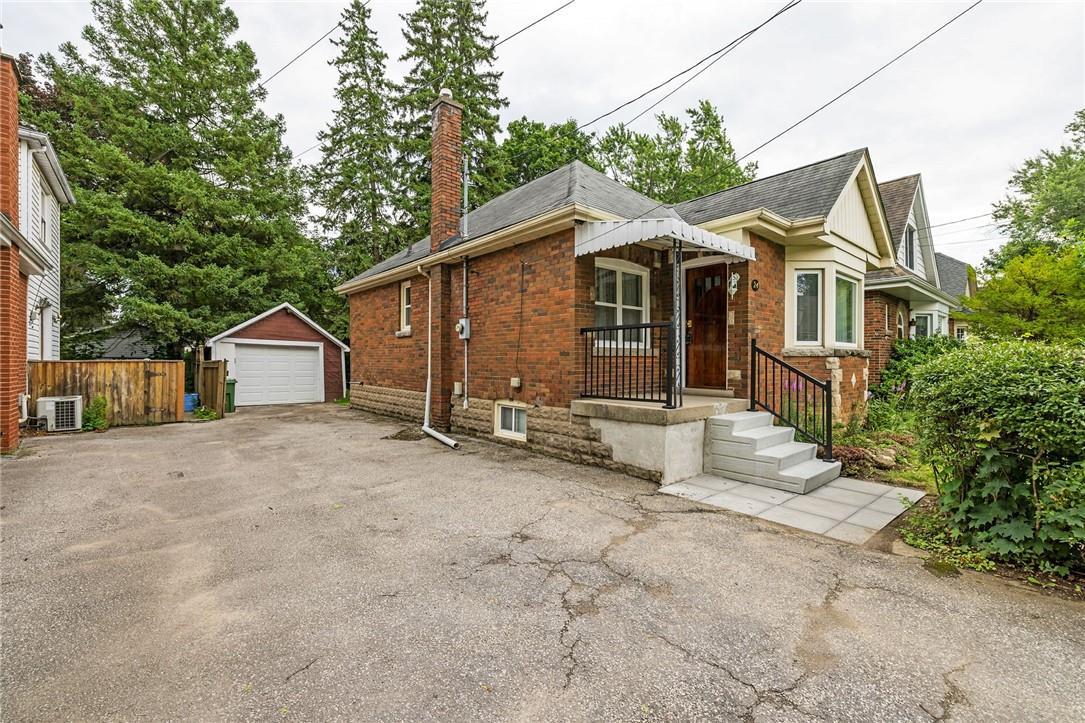
24 Thorndale Street N Hamilton, Ontario L8S 3K4

Interested?
Contact us for more information
$799,800
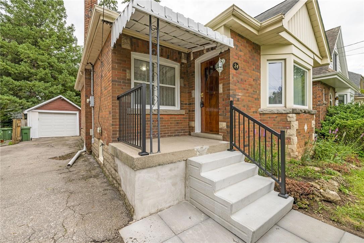
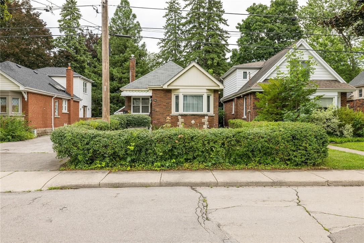
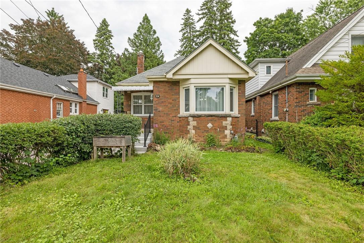
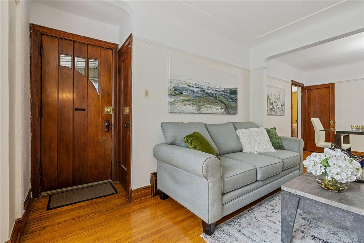
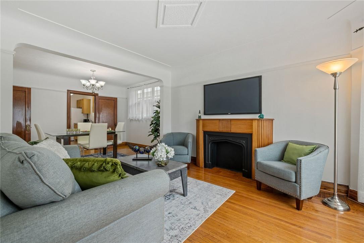
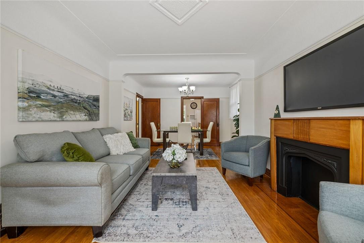
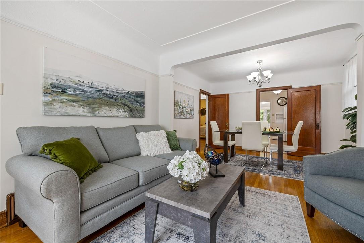
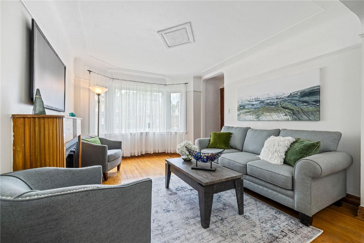
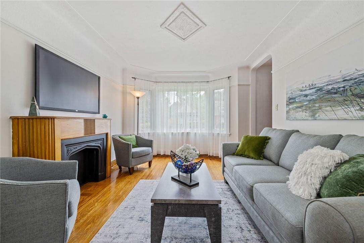
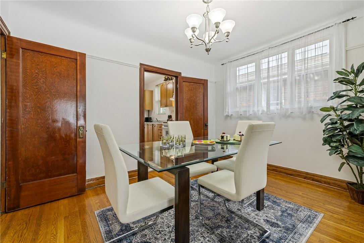
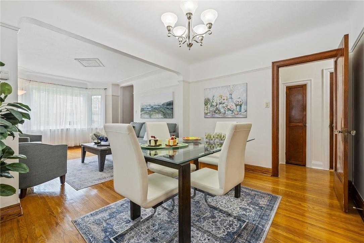
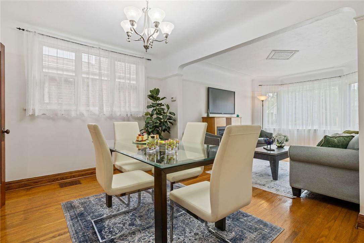
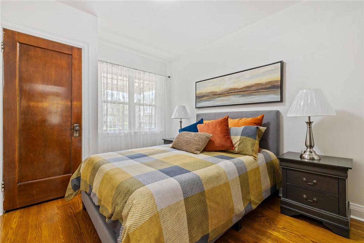
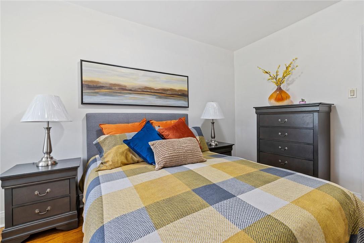
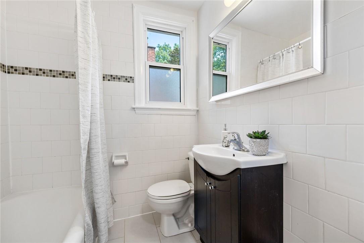
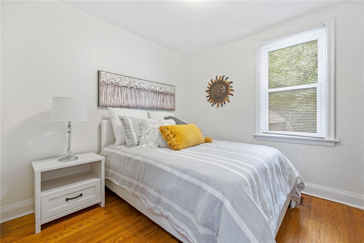
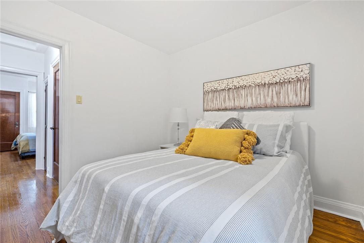
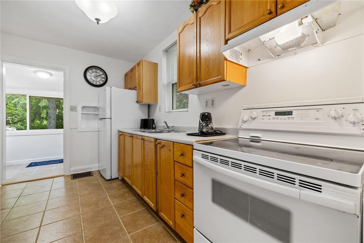
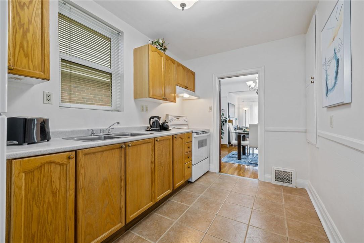
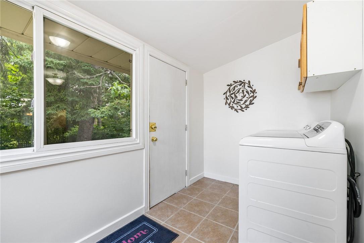
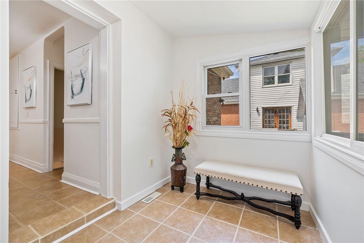
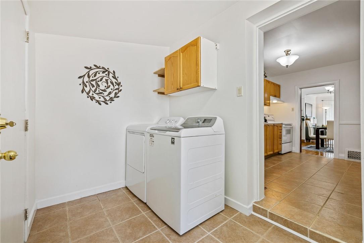
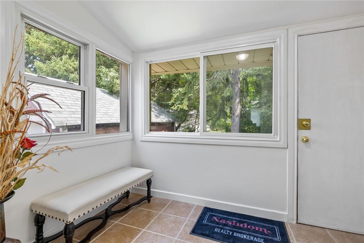
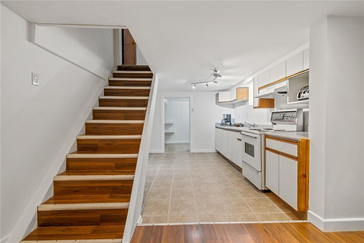
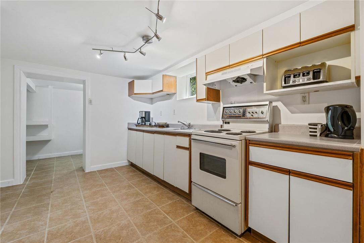
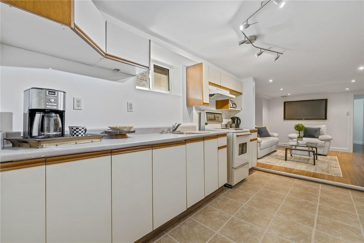
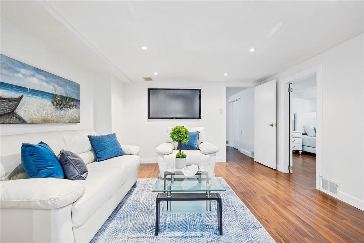
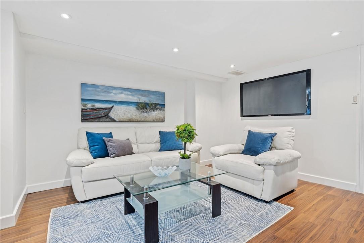
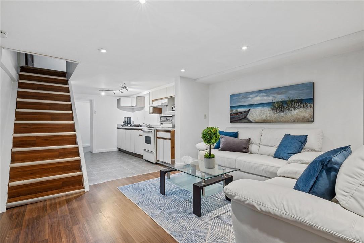
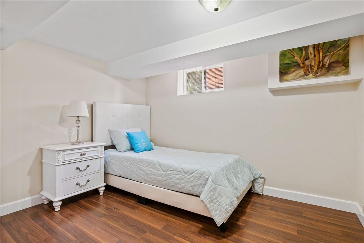
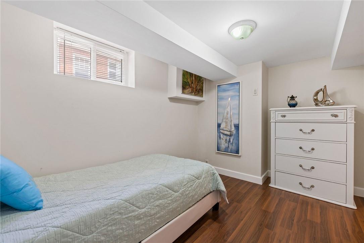
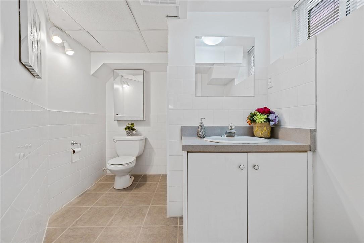
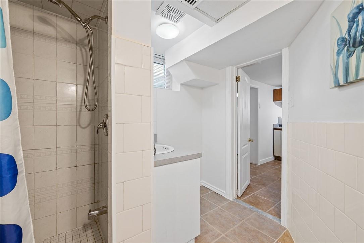
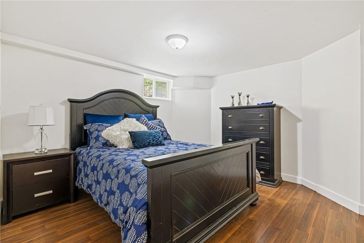
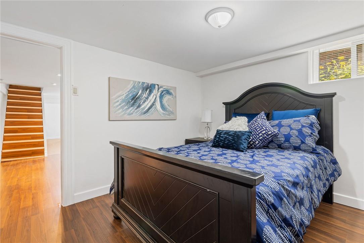
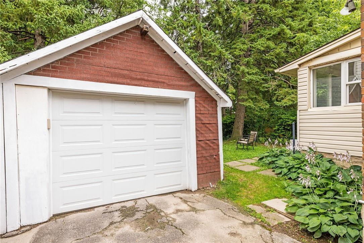
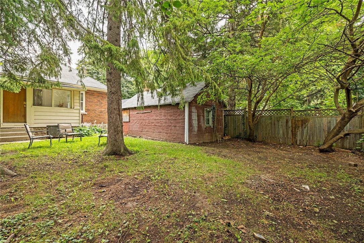
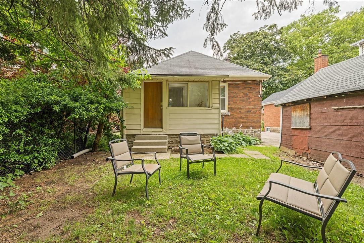
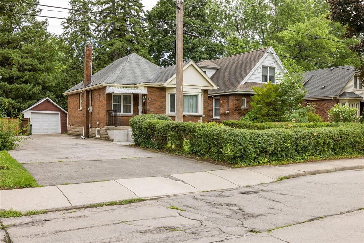
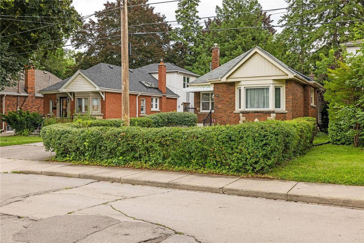
Tucked away on tree lined street, this fabulous 4 bed, 2 bath home is steps away from McMaster University and Children’s Hospital. Well maintained, as-is brick bungalow with detached garage and long driveway. As you enter, you’ll be greeted with gleaming hardwood floors that flow throughout the bright and spacious main floor living/dining rooms as well as the comfortable 2 bedrooms. Main floor bath, galley styled kitchen & laundry room off the back mud room. Head downstairs to find spacious family room, 2 comfortable bedrooms, 3 pc bath, kitchen and roughed-in laundry with tons of storage. Step outside to tranquil back yard. Close to public transit & 403, schools, trails, religious institutions, shopping, dining and entertainment. Flexible closing. Come see this fantastic home for yourself. Set up your viewing today! (id:58072)
Property Details
| MLS® Number | H4200662 |
| Property Type | Single Family |
| AmenitiesNearBy | Hospital, Public Transit, Schools |
| EquipmentType | Water Heater |
| Features | Park Setting, Park/reserve, Paved Driveway, Carpet Free, Automatic Garage Door Opener |
| ParkingSpaceTotal | 5 |
| RentalEquipmentType | Water Heater |
Building
| BathroomTotal | 2 |
| BedroomsAboveGround | 2 |
| BedroomsBelowGround | 2 |
| BedroomsTotal | 4 |
| Appliances | Dryer, Refrigerator, Stove, Washer, Blinds |
| ArchitecturalStyle | Bungalow |
| BasementDevelopment | Finished |
| BasementType | Full (finished) |
| ConstructedDate | 1948 |
| ConstructionStyleAttachment | Detached |
| CoolingType | Central Air Conditioning |
| ExteriorFinish | Brick |
| FoundationType | Block |
| HeatingFuel | Natural Gas |
| HeatingType | Forced Air |
| StoriesTotal | 1 |
| SizeExterior | 822 Sqft |
| SizeInterior | 822 Sqft |
| Type | House |
| UtilityWater | Municipal Water |
Parking
| Detached Garage |
Land
| Acreage | No |
| LandAmenities | Hospital, Public Transit, Schools |
| Sewer | Municipal Sewage System |
| SizeDepth | 100 Ft |
| SizeFrontage | 37 Ft |
| SizeIrregular | 37.5 X 100 |
| SizeTotalText | 37.5 X 100|under 1/2 Acre |
Rooms
| Level | Type | Length | Width | Dimensions |
|---|---|---|---|---|
| Basement | 3pc Bathroom | 8' 6'' x 7' '' | ||
| Basement | Recreation Room | 12' '' x 12' '' | ||
| Basement | Bedroom | 12' '' x 9' '' | ||
| Basement | Bedroom | 11' '' x 10' 6'' | ||
| Basement | Laundry Room | 11' 6'' x 6' '' | ||
| Ground Level | Kitchen | 12' 6'' x 8' '' | ||
| Ground Level | Living Room | 14' '' x 11' '' | ||
| Ground Level | Dining Room | 11' '' x 10' '' | ||
| Ground Level | 3pc Bathroom | 6' '' x 5' 6'' | ||
| Ground Level | Primary Bedroom | 13' '' x 9' '' | ||
| Ground Level | Bedroom | 9' 6'' x 9' '' |
https://www.realtor.ca/real-estate/27189462/24-thorndale-street-n-hamilton

The trademarks REALTOR®, REALTORS®, and the REALTOR® logo are controlled by The Canadian Real Estate Association (CREA) and identify real estate professionals who are members of CREA. The trademarks MLS®, Multiple Listing Service® and the associated logos are owned by The Canadian Real Estate Association (CREA) and identify the quality of services provided by real estate professionals who are members of CREA. The trademark DDF® is owned by The Canadian Real Estate Association (CREA) and identifies CREA's Data Distribution Facility (DDF®)
July 18 2024 11:06:39
REALTORS® Association of Hamilton-Burlington
Nashdom Realty Brokerage Inc.