
24 Glenbourne Park Drive Markham, Ontario L6C 1H4

Interested?
Contact us for more information
$6,800,000
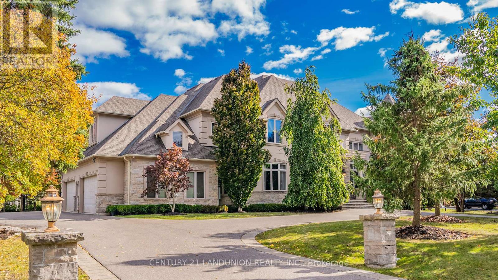
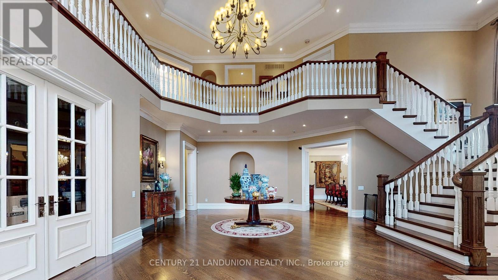
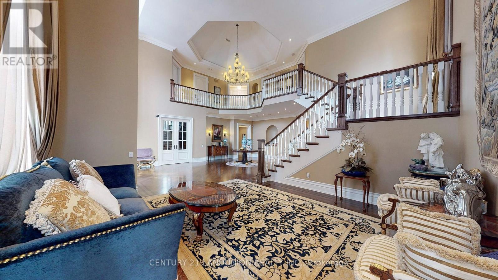
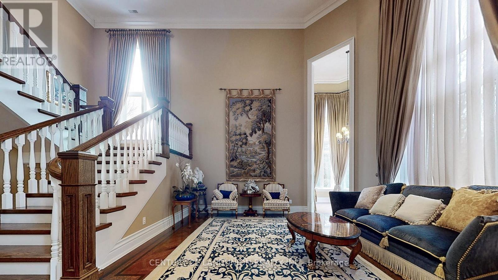
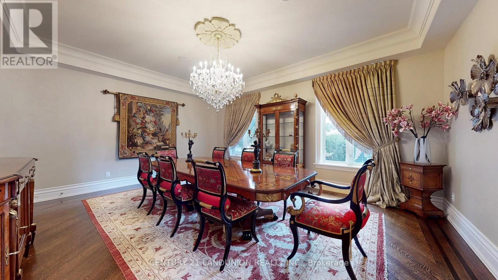
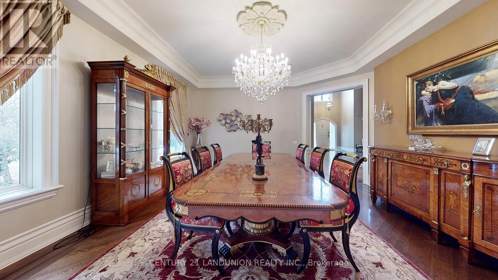
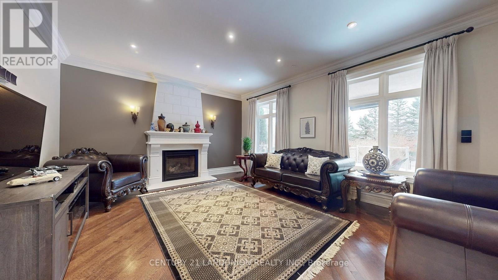
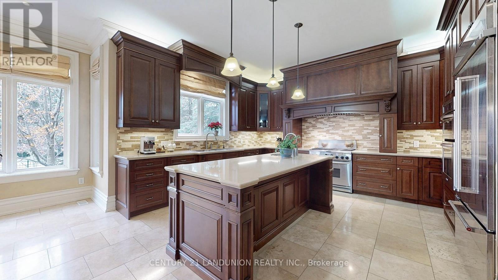
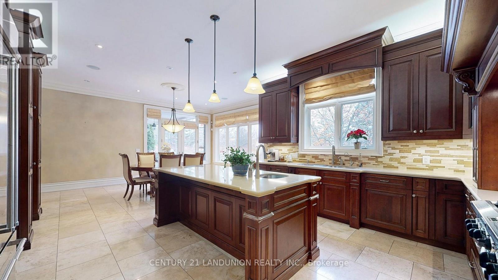
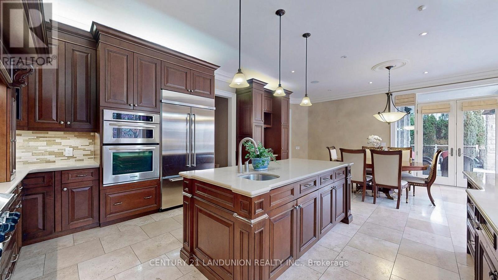
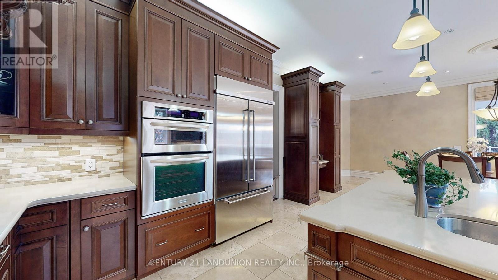
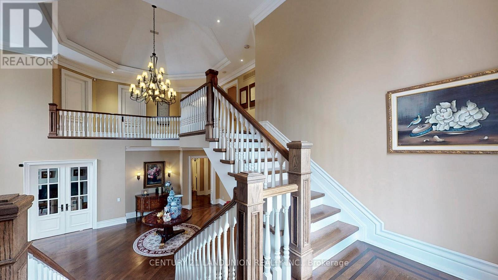
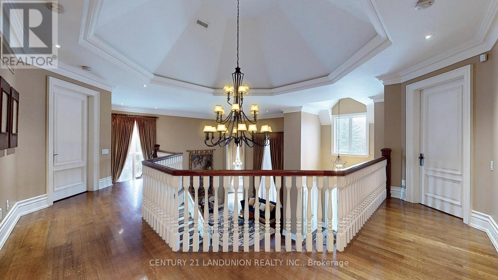
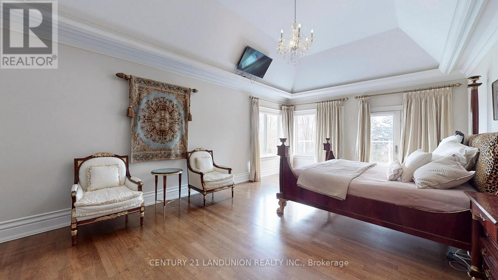
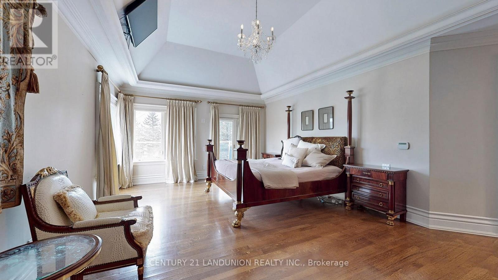
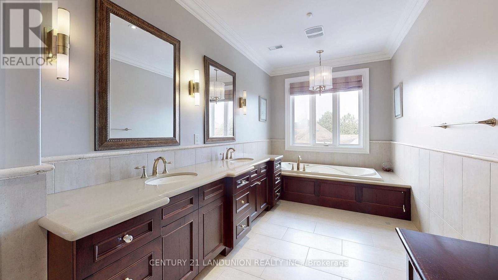
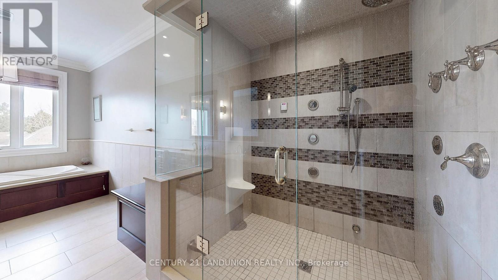
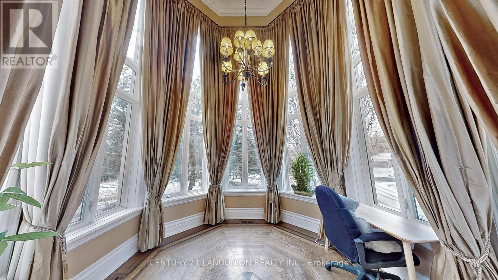
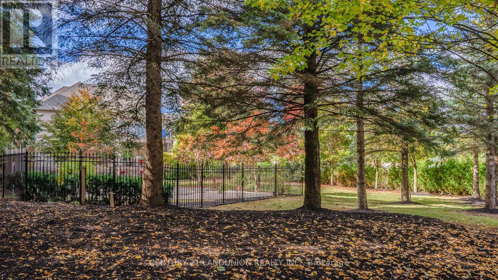
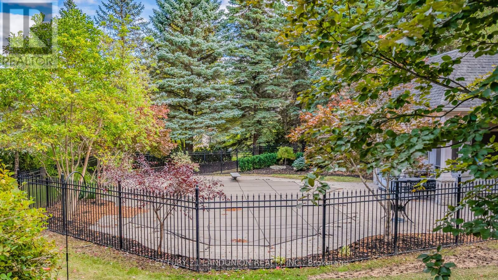
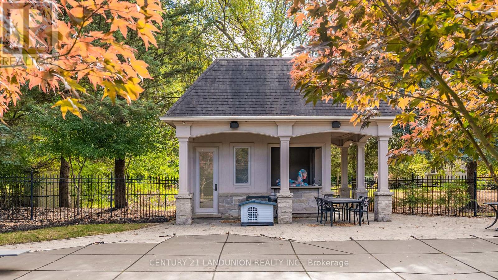
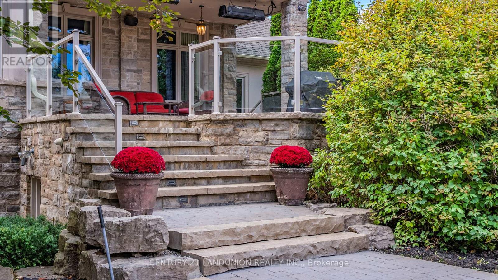
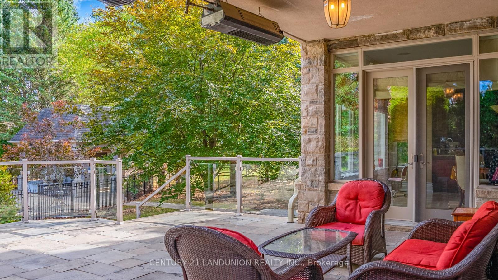
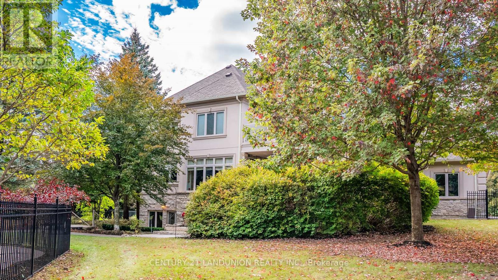
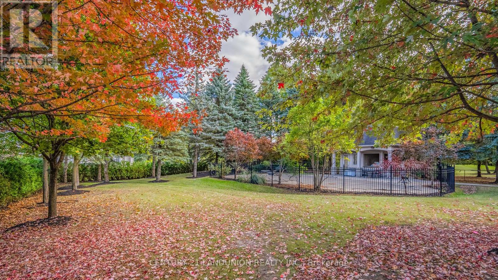
Absolutely Stunning! Prestigious Devils Elbow Premium Lot! Opportunity To Live In This Immaculate Mansion With Over 10000 Sqft Of Luxury. Grand Entrance With Circular Driveway, Breathtaking Foyer W/Sky High Ceiling, Stately Library, Large Mud Room With Direct Access To Four-Car Garage. Great Layout With 5 Bedrooms, 9 Washrooms and A Outdoor Pool and A Cabana. This Property Is Not Just A Home, But A Statement of Unparalleled Craftmanship And Luxury Living Estate. **** EXTRAS **** 2 Laundry Rms,Elevator To All Floors, Salt Water Pool, Cabana W/ Stainless Steel Kitchen + 3 Pc Wshrm.16 Zone Sprinkler System,Sewer (Grinder Pump), Bsmt Ceiling 9.29',2 Staircases Down,400 Amp,Back Up Generator,3 Fireplaces. (id:58072)
Property Details
| MLS® Number | N8231724 |
| Property Type | Single Family |
| Community Name | Devil's Elbow |
| AmenitiesNearBy | Schools, Park |
| EquipmentType | Water Heater |
| ParkingSpaceTotal | 14 |
| PoolType | Inground Pool |
| RentalEquipmentType | Water Heater |
Building
| BathroomTotal | 9 |
| BedroomsAboveGround | 5 |
| BedroomsBelowGround | 1 |
| BedroomsTotal | 6 |
| BasementDevelopment | Finished |
| BasementFeatures | Walk Out |
| BasementType | N/a (finished) |
| ConstructionStyleAttachment | Detached |
| CoolingType | Central Air Conditioning |
| FireplacePresent | Yes |
| FoundationType | Unknown |
| HeatingFuel | Natural Gas |
| HeatingType | Forced Air |
| StoriesTotal | 2 |
| Type | House |
| UtilityWater | Municipal Water |
Parking
| Garage |
Land
| Acreage | No |
| LandAmenities | Schools, Park |
| SizeIrregular | 121.23 X 374.31 Ft ; 121.34x255.75x 43.88x106.32x256.48ft |
| SizeTotalText | 121.23 X 374.31 Ft ; 121.34x255.75x 43.88x106.32x256.48ft|1/2 - 1.99 Acres |
Rooms
| Level | Type | Length | Width | Dimensions |
|---|---|---|---|---|
| Second Level | Primary Bedroom | 7.08 m | 5.59 m | 7.08 m x 5.59 m |
| Second Level | Bedroom 2 | 5.2 m | 3.75 m | 5.2 m x 3.75 m |
| Second Level | Bedroom 3 | 5.08 m | 4.14 m | 5.08 m x 4.14 m |
| Second Level | Bedroom 4 | 5.77 m | 4.2 m | 5.77 m x 4.2 m |
| Second Level | Bedroom 5 | 5.7 m | 3.62 m | 5.7 m x 3.62 m |
| Basement | Recreational, Games Room | 10.09 m | 5.13 m | 10.09 m x 5.13 m |
| Main Level | Dining Room | 5.98 m | 4.85 m | 5.98 m x 4.85 m |
| Main Level | Living Room | 4.44 m | 4.11 m | 4.44 m x 4.11 m |
| Main Level | Family Room | 5.78 m | 4.82 m | 5.78 m x 4.82 m |
| Main Level | Library | 5.11 m | 3.94 m | 5.11 m x 3.94 m |
| Main Level | Kitchen | 9.77 m | 5.75 m | 9.77 m x 5.75 m |
https://www.realtor.ca/real-estate/26747737/24-glenbourne-park-drive-markham-devils-elbow

The trademarks REALTOR®, REALTORS®, and the REALTOR® logo are controlled by The Canadian Real Estate Association (CREA) and identify real estate professionals who are members of CREA. The trademarks MLS®, Multiple Listing Service® and the associated logos are owned by The Canadian Real Estate Association (CREA) and identify the quality of services provided by real estate professionals who are members of CREA. The trademark DDF® is owned by The Canadian Real Estate Association (CREA) and identifies CREA's Data Distribution Facility (DDF®)
May 20 2024 11:59:47
Toronto Real Estate Board
Century 21 Landunion Realty Inc.