
24 Ellesmere Street Richmond Hill, Ontario L4B 4E1







Interested?
Contact us for more information
$1,168,000
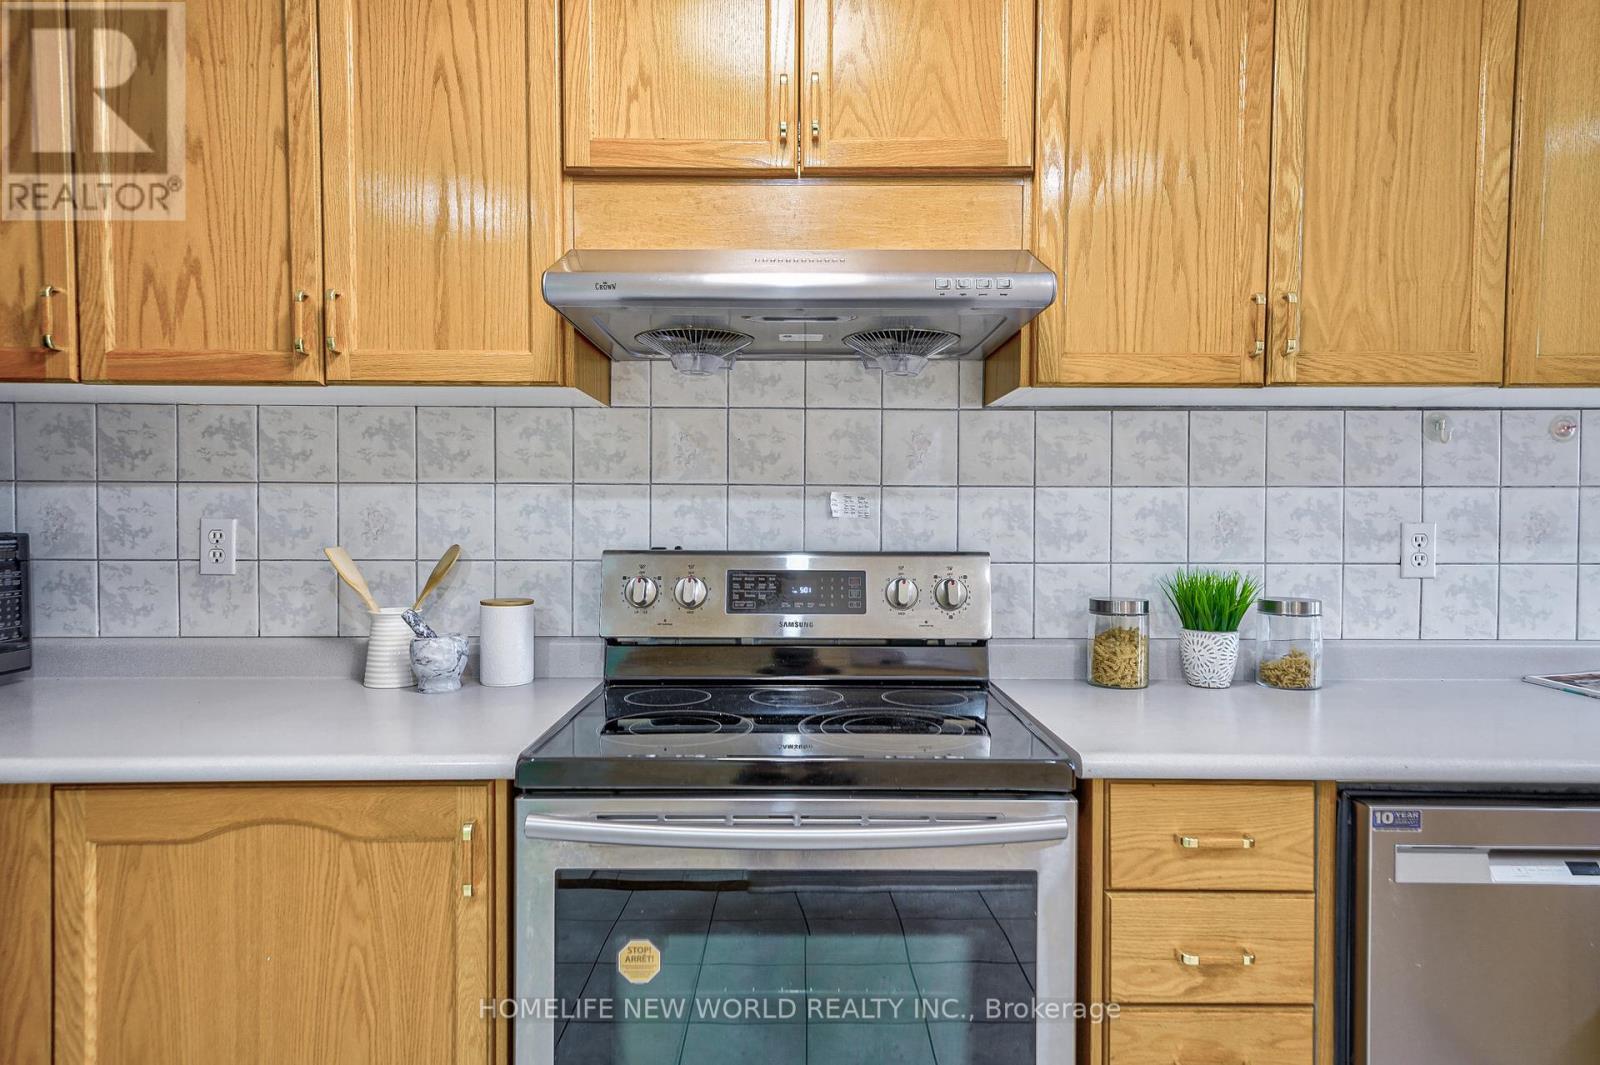
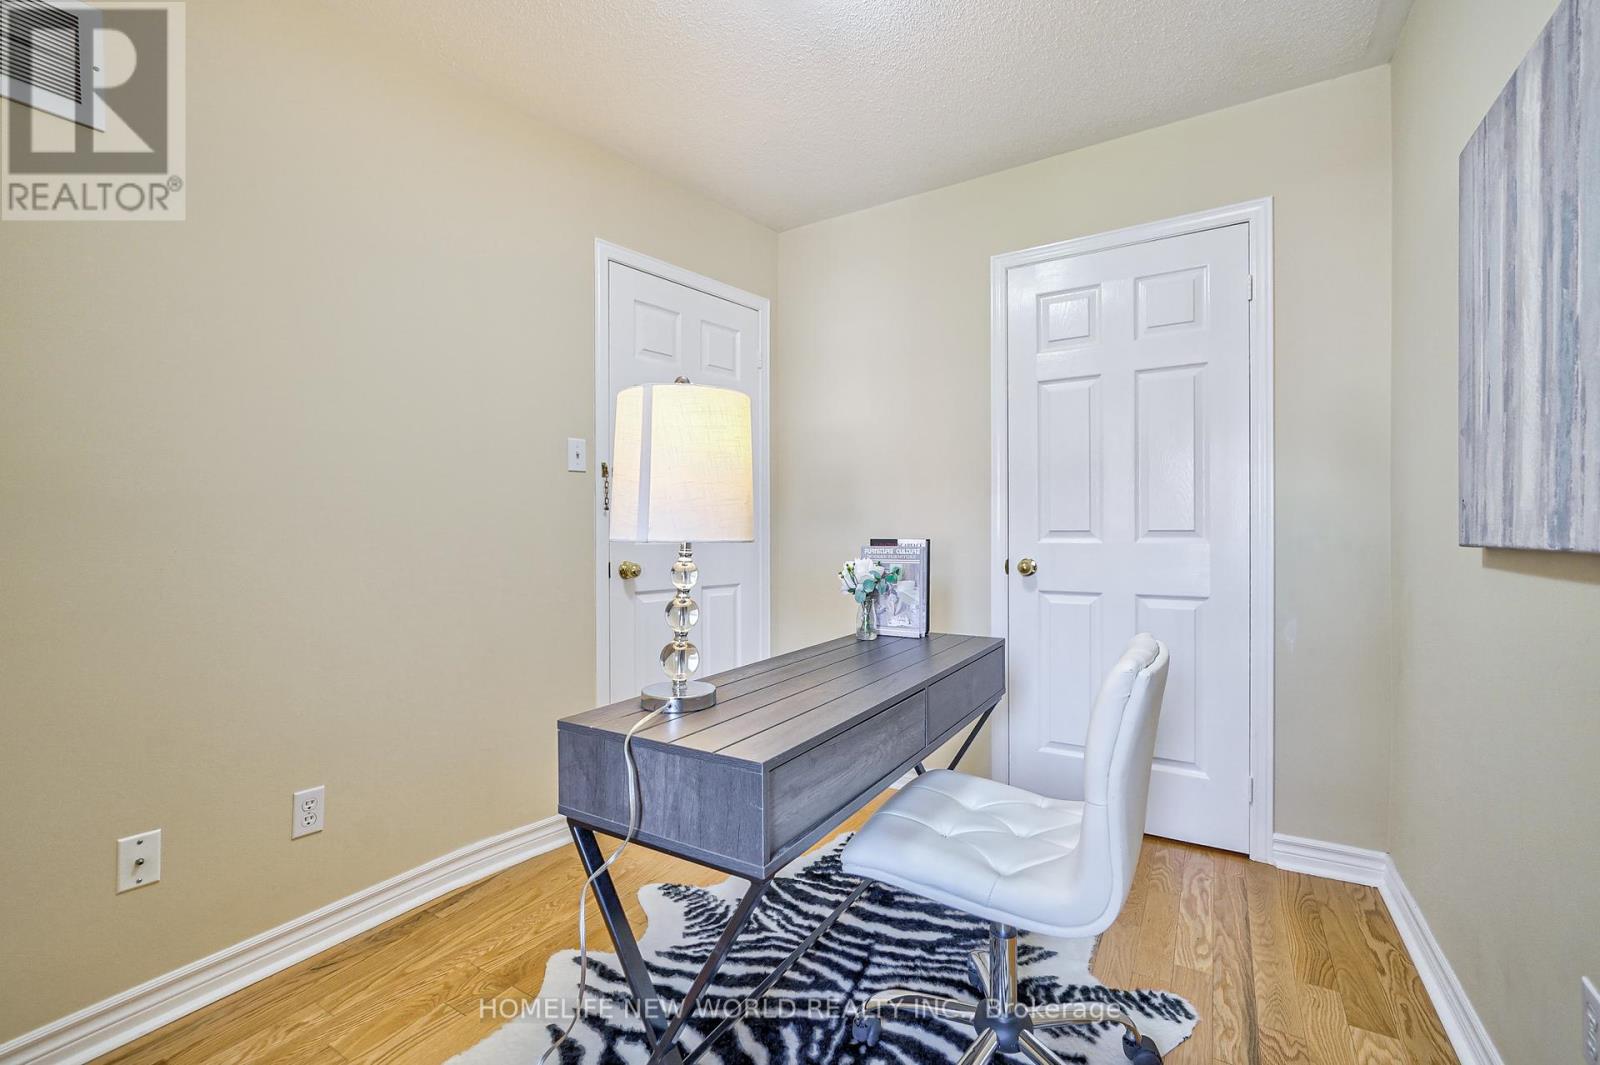
*Freehold 3 Beds Townhome In Super Convenient Location. Immaculate & Well Maintained.OpenConcept. Large Kitchen With Separate Breakfast Area. Renovated Main& Upper Level Washrooms(2020). Living Room Windows(2022), Upper Level Vinyl Windows(2018). Pot Lights(2022).FinishedBasement With Washroom. Beautiful, Private Backyard. Awning Over Patio(2022).HVAC(2023),Walking Distance To Yonge St, Hillcrest Mall, Viva & Go Station And And Future Subway Yonge Line **** EXTRAS **** Fridge, Stove, Dishwasher(2021), Washer &Dryer(2021),Microwave, All Window Coverings And All Electric Light Fixtures. Gdo & Remote. (id:58072)
Property Details
| MLS® Number | N9235495 |
| Property Type | Single Family |
| Community Name | Langstaff |
| Features | Lane |
| ParkingSpaceTotal | 2 |
Building
| BathroomTotal | 3 |
| BedroomsAboveGround | 3 |
| BedroomsTotal | 3 |
| BasementDevelopment | Finished |
| BasementType | N/a (finished) |
| ConstructionStyleAttachment | Attached |
| CoolingType | Central Air Conditioning |
| ExteriorFinish | Brick |
| FlooringType | Parquet, Ceramic, Hardwood |
| FoundationType | Unknown |
| HalfBathTotal | 1 |
| HeatingFuel | Natural Gas |
| HeatingType | Forced Air |
| StoriesTotal | 2 |
| Type | Row / Townhouse |
| UtilityWater | Municipal Water |
Parking
| Detached Garage |
Land
| Acreage | No |
| Sewer | Sanitary Sewer |
| SizeDepth | 123 Ft |
| SizeFrontage | 14 Ft |
| SizeIrregular | 14.76 X 123.03 Ft |
| SizeTotalText | 14.76 X 123.03 Ft |
Rooms
| Level | Type | Length | Width | Dimensions |
|---|---|---|---|---|
| Second Level | Primary Bedroom | 4.16 m | 3.05 m | 4.16 m x 3.05 m |
| Second Level | Bedroom 2 | 2.64 m | 2.28 m | 2.64 m x 2.28 m |
| Second Level | Bedroom 3 | 3.05 m | 2.52 m | 3.05 m x 2.52 m |
| Basement | Recreational, Games Room | 4.34 m | 3.97 m | 4.34 m x 3.97 m |
| Basement | Pantry | 3.14 m | 1.37 m | 3.14 m x 1.37 m |
| Main Level | Living Room | 4.87 m | 4.19 m | 4.87 m x 4.19 m |
| Main Level | Dining Room | 4.87 m | 4.19 m | 4.87 m x 4.19 m |
| Main Level | Kitchen | 4.11 m | 2.6 m | 4.11 m x 2.6 m |
| Main Level | Eating Area | 2.81 m | 2.56 m | 2.81 m x 2.56 m |
https://www.realtor.ca/real-estate/27241722/24-ellesmere-street-richmond-hill-langstaff

The trademarks REALTOR®, REALTORS®, and the REALTOR® logo are controlled by The Canadian Real Estate Association (CREA) and identify real estate professionals who are members of CREA. The trademarks MLS®, Multiple Listing Service® and the associated logos are owned by The Canadian Real Estate Association (CREA) and identify the quality of services provided by real estate professionals who are members of CREA. The trademark DDF® is owned by The Canadian Real Estate Association (CREA) and identifies CREA's Data Distribution Facility (DDF®)
August 01 2024 05:03:44
Toronto Real Estate Board
Homelife New World Realty Inc.