
2360 Maple Street Greater Sudbury, Ontario P0M 1B0
















Interested?
Contact us for more information
$5,900 Monthly
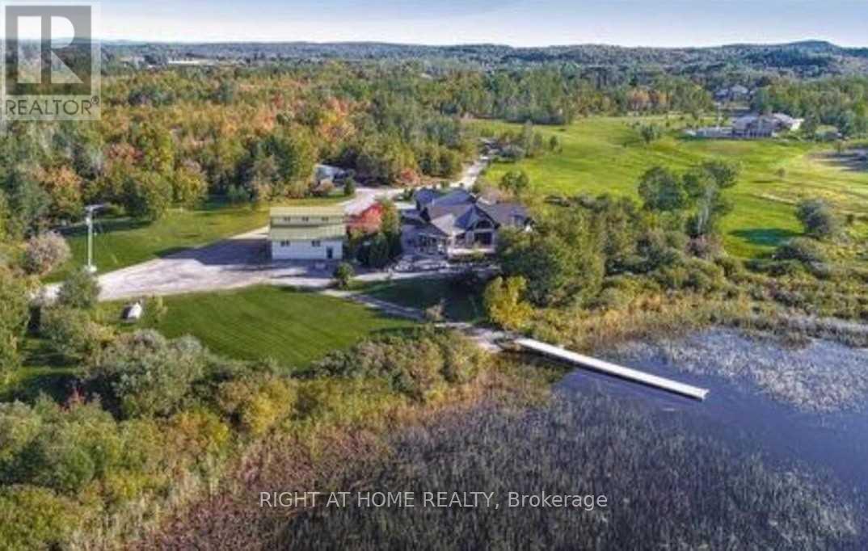
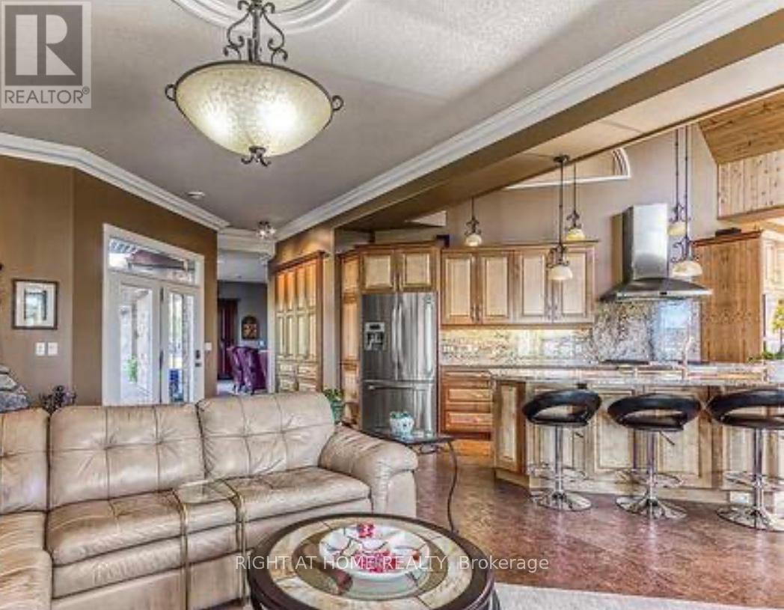
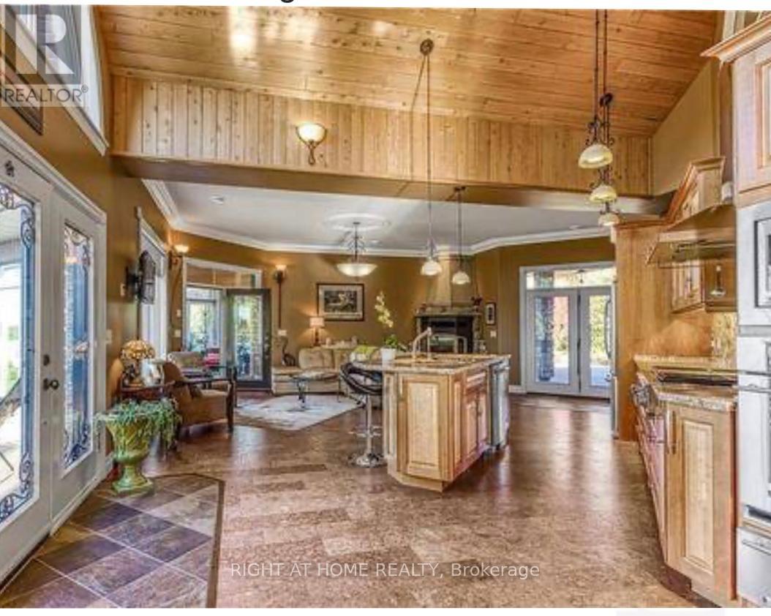
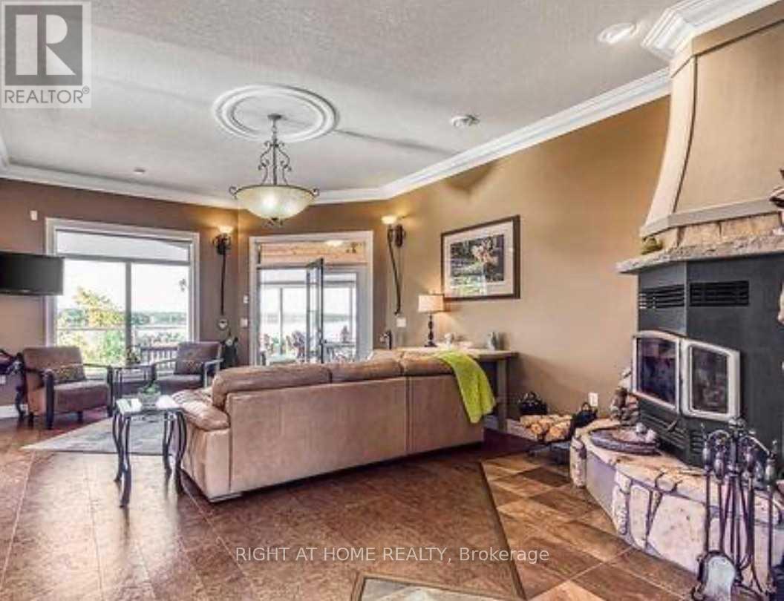
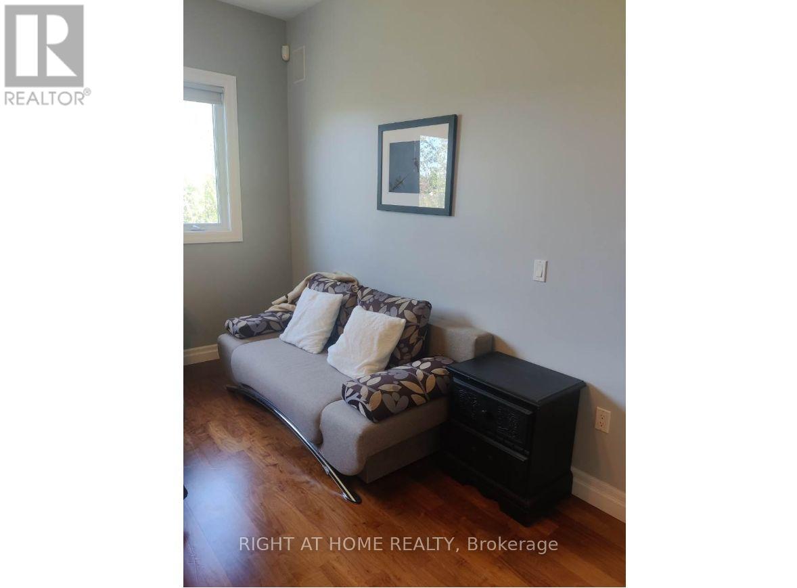
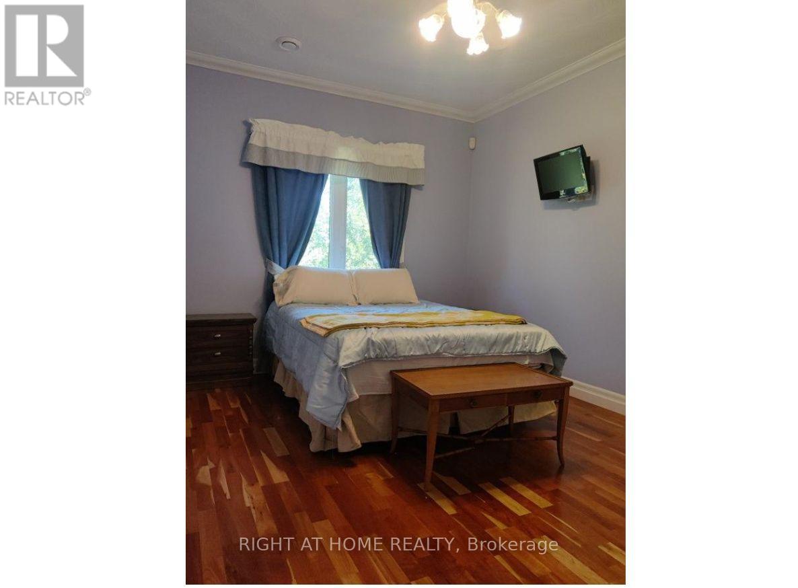
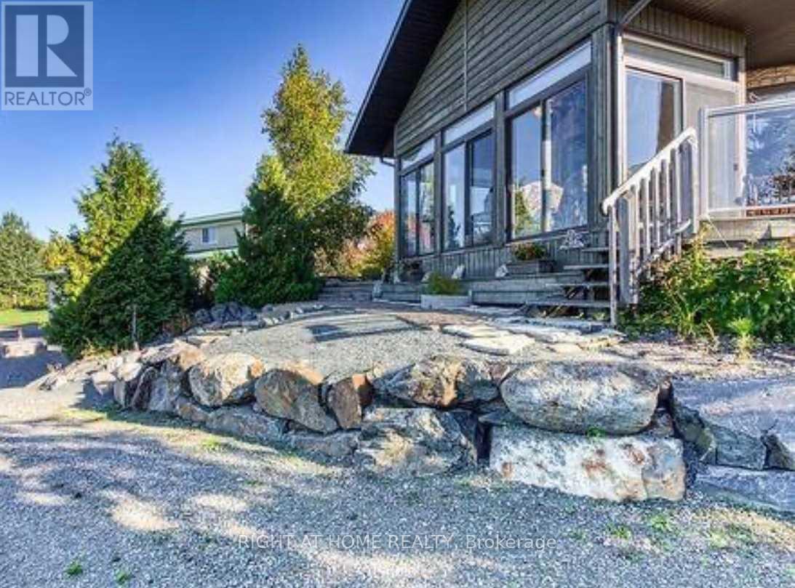
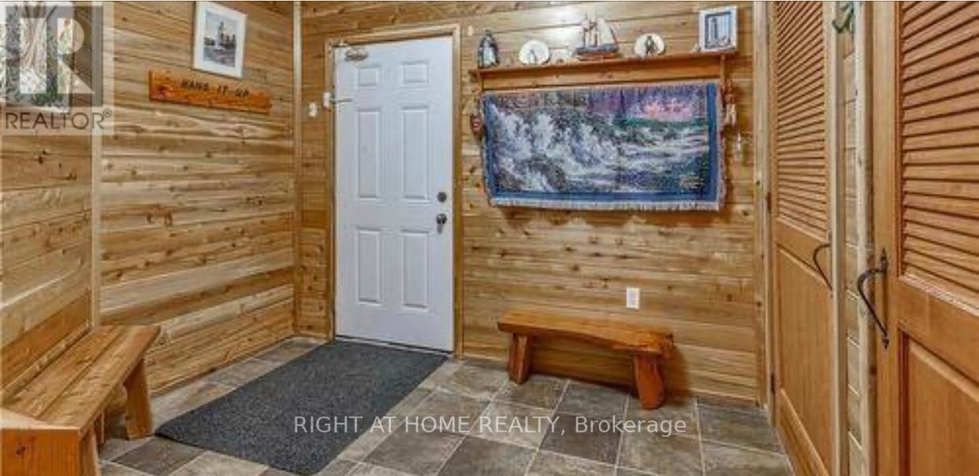
For Lease! Grand Whitewater Lake Retreat! Custom Executive Waterfront Private Estate, 32-Acre W/ 790 Water Frontage. 2600 SqFt. Open Concept Facing Lake From Kitchen, Living Rm, Dining Rm & Sunroom. Vaulted Pine Ceilings. Designer Kitchen Cabinetry & Granite Counters, Centre Island, Mudroom Leads To Fully-Insulated Garage. Leading To A Full 14x30 Deck. 72Ft Dock. Perfect For Swimming, Boating, Year-Round Fishing And Winter Escapades. **** EXTRAS **** Fully-Furnished. Ensuite Master Br W/ Jacuzzi, Entertainment Rm, TVs, Fireplace, Fully-Equipped Kitchen. Water & Ice Dispenser, SS Fridge, Game Room W/ Pool Table, Shuffleboard, Arcade, Patio Furniture, Bbq, Outdoor Security Cameras (id:58072)
Property Details
| MLS® Number | X8112910 |
| Property Type | Single Family |
| Community Name | Rayside-Balfour |
| Features | Wooded Area, Partially Cleared |
| ParkingSpaceTotal | 11 |
| WaterFrontType | Waterfront |
Building
| BathroomTotal | 2 |
| BedroomsAboveGround | 3 |
| BedroomsTotal | 3 |
| ArchitecturalStyle | Bungalow |
| ConstructionStyleAttachment | Detached |
| CoolingType | Central Air Conditioning |
| ExteriorFinish | Stone |
| FireplacePresent | Yes |
| HeatingFuel | Natural Gas |
| HeatingType | Hot Water Radiator Heat |
| StoriesTotal | 1 |
| Type | House |
Parking
| Attached Garage |
Land
| Acreage | Yes |
| Sewer | Septic System |
| SizeIrregular | 790 X 32 Acre |
| SizeTotalText | 790 X 32 Acre|25 - 50 Acres |
Rooms
| Level | Type | Length | Width | Dimensions |
|---|---|---|---|---|
| Main Level | Kitchen | 4 m | 6 m | 4 m x 6 m |
| Main Level | Laundry Room | 2.5 m | 3.2 m | 2.5 m x 3.2 m |
| Main Level | Dining Room | 4.5 m | 3.2 m | 4.5 m x 3.2 m |
| Main Level | Primary Bedroom | 5.2 m | 5 m | 5.2 m x 5 m |
| Main Level | Bedroom 2 | 5 m | 3.2 m | 5 m x 3.2 m |
| Main Level | Bedroom 3 | 3.5 m | 4 m | 3.5 m x 4 m |
| Main Level | Sunroom | 3.2 m | 5.2 m | 3.2 m x 5.2 m |
| Main Level | Eating Area | 4 m | 5.2 m | 4 m x 5.2 m |
| Main Level | Living Room | 7.2 m | 4.1 m | 7.2 m x 4.1 m |
| Main Level | Mud Room | 2.2 m | 5 m | 2.2 m x 5 m |
| Main Level | Family Room | 4 m | 5.2 m | 4 m x 5.2 m |
Utilities
| Sewer | Installed |
| Cable | Installed |
https://www.realtor.ca/real-estate/26580260/2360-maple-street-greater-sudbury-rayside-balfour

The trademarks REALTOR®, REALTORS®, and the REALTOR® logo are controlled by The Canadian Real Estate Association (CREA) and identify real estate professionals who are members of CREA. The trademarks MLS®, Multiple Listing Service® and the associated logos are owned by The Canadian Real Estate Association (CREA) and identify the quality of services provided by real estate professionals who are members of CREA. The trademark DDF® is owned by The Canadian Real Estate Association (CREA) and identifies CREA's Data Distribution Facility (DDF®)
May 14 2024 05:09:50
Toronto Real Estate Board
Right At Home Realty