
234 Bennet Street Peterborough, Ontario K9H 5B6





Interested?
Contact us for more information
$649,000
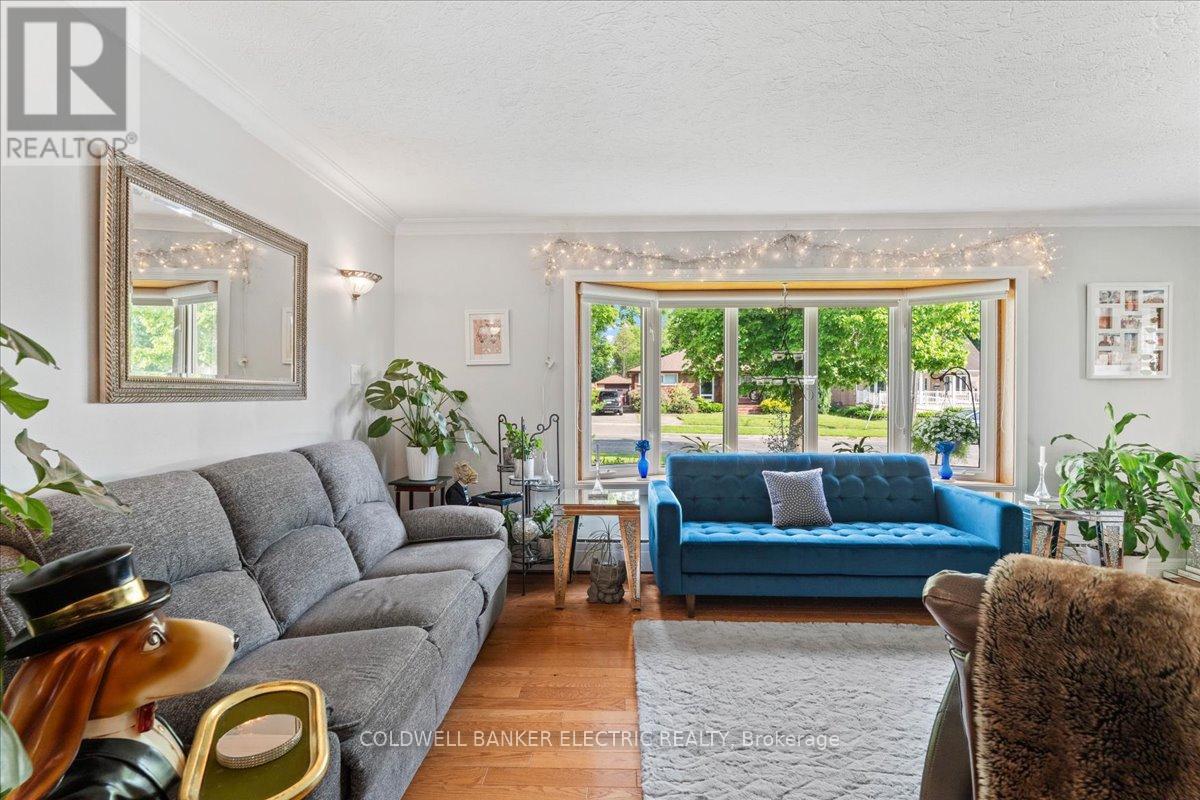
You Will Fall In Love With This Impeccably Well Maintained Home. Located On A Very Quiet Street In Peterborough's North End. Close To All Amenities. 2 Bedrooms & 2 Bathrooms. Front & Back Entrances Allow For Possible In-Law Suite. Large Detached Garage & Double Paved Driveway Can Accommodate 7 Cars. You Will Be Hard Pressed To Find a Nicer, Private, Fenced Backyard In The City. A Large Concrete Patio With Overhead Awning Provides An Excellent Area To Entertain & Relax. Beautiful Perennial Flower Beds, Shrubs & Trees Encompass The Property. Gas $970 (2023). Hydro $1,748 (2023). Water/Sewer $870 (2023). Custom Blinds. New Boiler With On Demand Hot Water Installed In 2019. Shingles Replaced in 2022. (id:58072)
Property Details
| MLS® Number | X9049056 |
| Property Type | Single Family |
| Community Name | Northcrest |
| AmenitiesNearBy | Hospital, Park, Public Transit, Schools |
| Features | Level Lot, Level |
| ParkingSpaceTotal | 7 |
| Structure | Shed |
Building
| BathroomTotal | 2 |
| BedroomsAboveGround | 2 |
| BedroomsTotal | 2 |
| Appliances | Garage Door Opener Remote(s), Water Heater - Tankless, Dishwasher, Dryer, Garage Door Opener, Refrigerator, Stove, Washer, Window Coverings |
| BasementDevelopment | Finished |
| BasementFeatures | Separate Entrance |
| BasementType | N/a (finished) |
| ConstructionStyleAttachment | Detached |
| CoolingType | Wall Unit |
| ExteriorFinish | Aluminum Siding, Brick |
| FlooringType | Tile, Hardwood |
| FoundationType | Poured Concrete |
| HeatingFuel | Natural Gas |
| HeatingType | Radiant Heat |
| StoriesTotal | 2 |
| Type | House |
| UtilityWater | Municipal Water |
Parking
| Detached Garage |
Land
| Acreage | No |
| FenceType | Fenced Yard |
| LandAmenities | Hospital, Park, Public Transit, Schools |
| Sewer | Sanitary Sewer |
| SizeDepth | 108 Ft |
| SizeFrontage | 62 Ft |
| SizeIrregular | 62.27 X 108.14 Ft ; 61.61 X 108.78 X 62.27 X 108.14 (feet) |
| SizeTotalText | 62.27 X 108.14 Ft ; 61.61 X 108.78 X 62.27 X 108.14 (feet)|under 1/2 Acre |
| ZoningDescription | R.1, 1m, 2m |
Rooms
| Level | Type | Length | Width | Dimensions |
|---|---|---|---|---|
| Second Level | Bedroom | 4.82 m | 3.38 m | 4.82 m x 3.38 m |
| Second Level | Bedroom 2 | 4.79 m | 2.97 m | 4.79 m x 2.97 m |
| Second Level | Bathroom | 1.72 m | 2.01 m | 1.72 m x 2.01 m |
| Basement | Laundry Room | 2.97 m | 3.09 m | 2.97 m x 3.09 m |
| Basement | Utility Room | 2.98 m | 3.34 m | 2.98 m x 3.34 m |
| Basement | Recreational, Games Room | 3.05 m | 8.53 m | 3.05 m x 8.53 m |
| Basement | Bathroom | 2.95 m | 1.66 m | 2.95 m x 1.66 m |
| Main Level | Foyer | 1.28 m | 2.11 m | 1.28 m x 2.11 m |
| Main Level | Kitchen | 2.86 m | 2.97 m | 2.86 m x 2.97 m |
| Main Level | Dining Room | 1.99 m | 2.97 m | 1.99 m x 2.97 m |
| Main Level | Living Room | 3.35 m | 5.51 m | 3.35 m x 5.51 m |
| Main Level | Den | 2.81 m | 2.64 m | 2.81 m x 2.64 m |
Utilities
| Cable | Installed |
https://www.realtor.ca/real-estate/27199723/234-bennet-street-peterborough-northcrest

The trademarks REALTOR®, REALTORS®, and the REALTOR® logo are controlled by The Canadian Real Estate Association (CREA) and identify real estate professionals who are members of CREA. The trademarks MLS®, Multiple Listing Service® and the associated logos are owned by The Canadian Real Estate Association (CREA) and identify the quality of services provided by real estate professionals who are members of CREA. The trademark DDF® is owned by The Canadian Real Estate Association (CREA) and identifies CREA's Data Distribution Facility (DDF®)
July 22 2024 03:30:29
Durham Region Association of REALTORS®
Royal LePage Proalliance Realty