
232 Church Street Penetanguishene, Ontario L9M 1G6

Interested?
Contact us for more information
$979,900
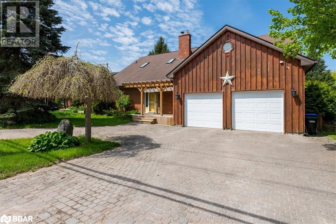
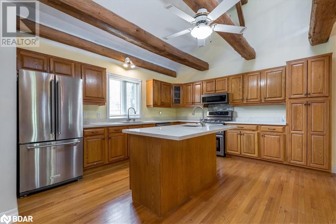
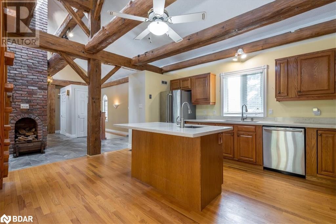
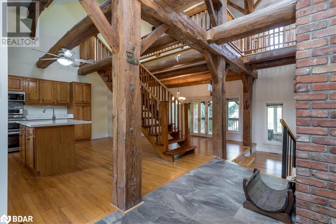
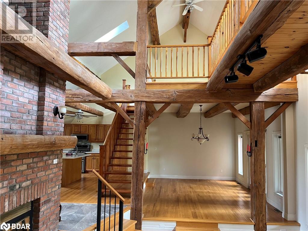
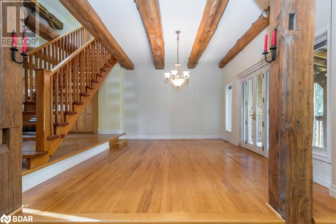
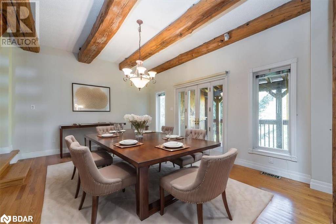
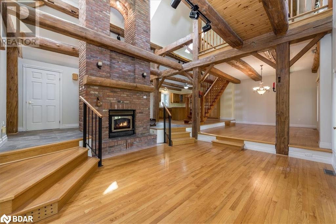
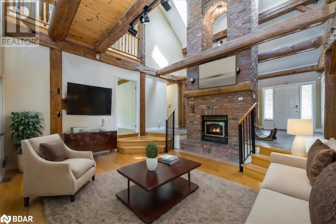
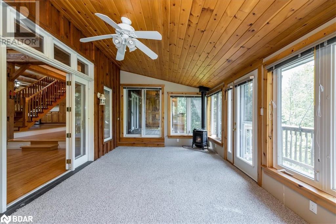
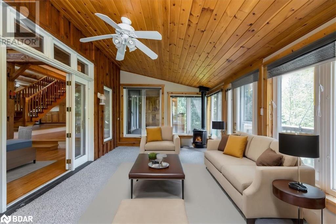
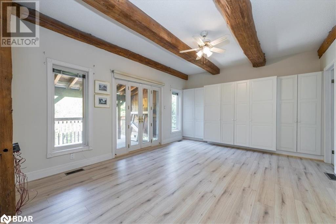
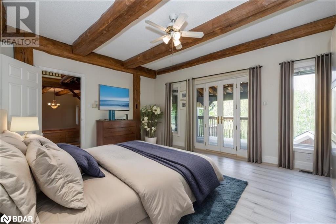
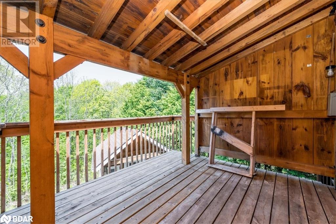
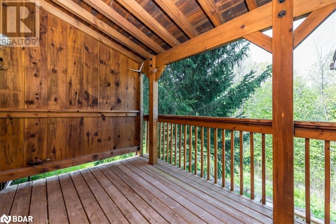
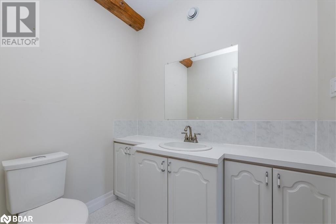
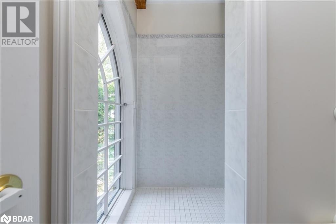
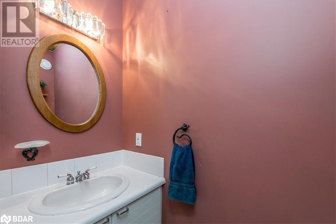
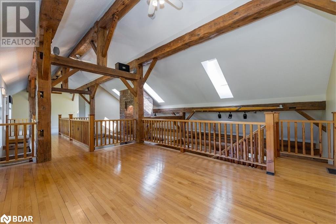
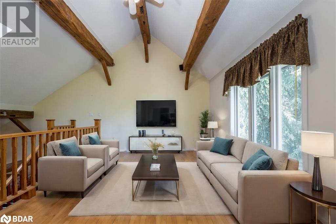
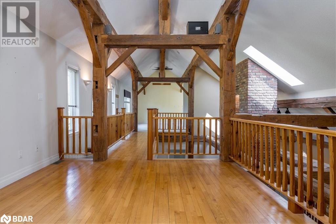
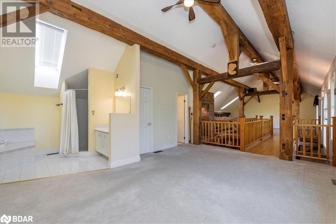
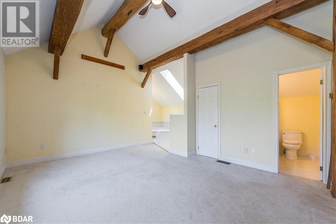
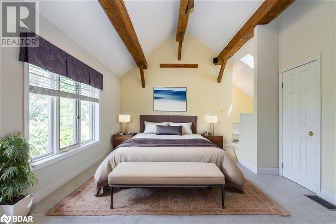
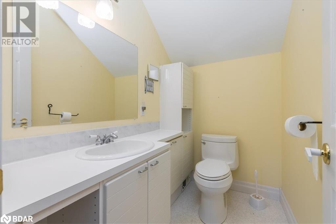
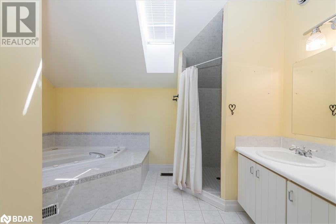
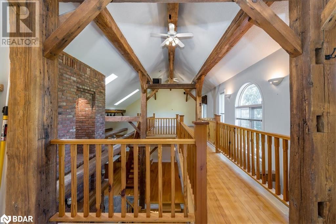
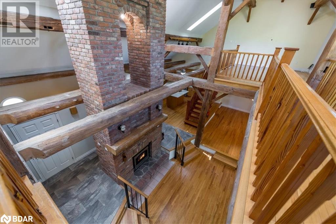
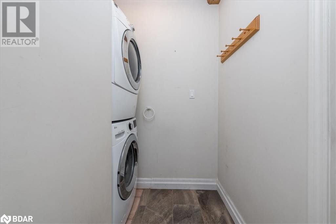
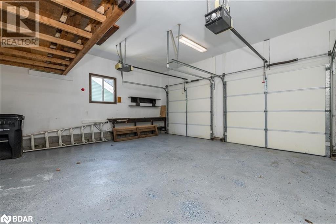
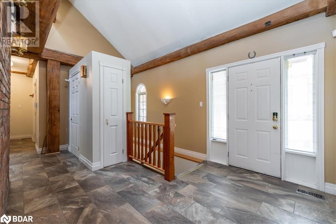
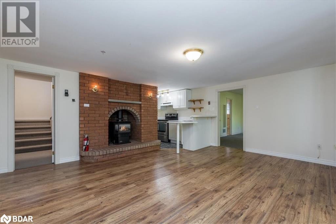
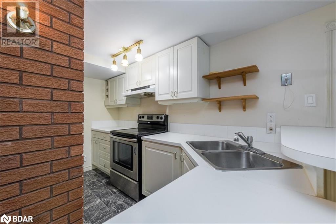
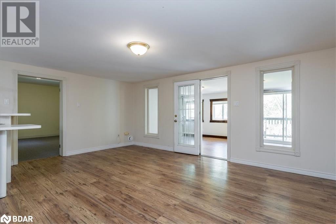
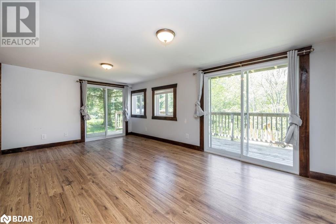
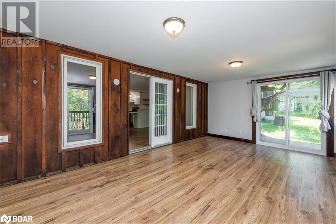
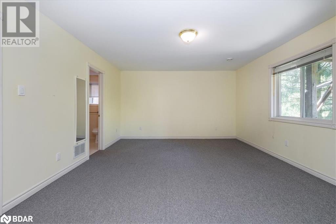
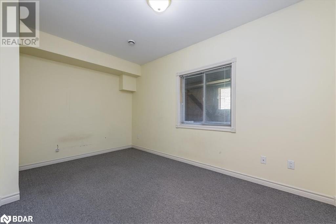
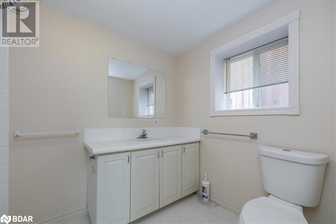
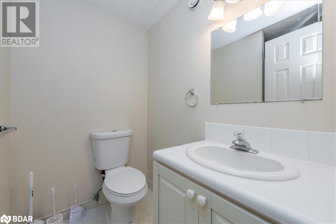
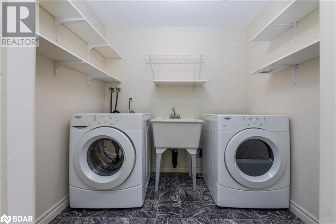
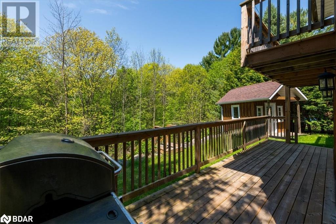
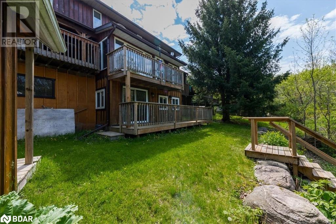
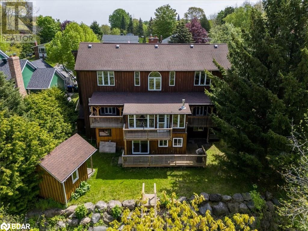
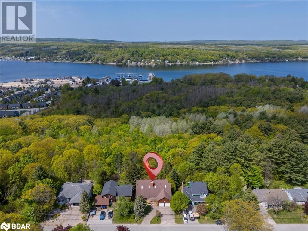
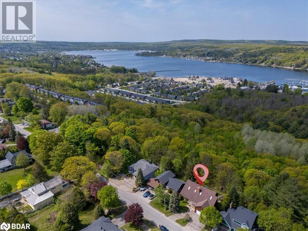
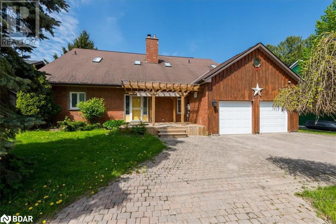
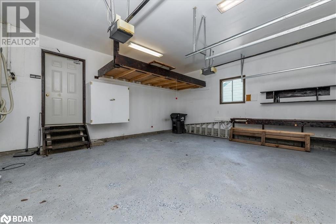
An architectural marvel created by using barn beams as structural supports for a charming, open and airy concept. The enormous brick fireplace and chimney are a focal point of this home. Both above ground bedrooms each have walk-in closets, en-suite baths, and main level has walkout to private deck backing onto forest. The Muskoka room is a great spot to relax and enjoy your morning coffee or nightcap while enjoying the privacy this property has to offer. The basement is walk-out and finished as a 2-bedroom, self-contained apartment with its own laundry room and would be great for in-laws or as a rental. Hardwood throughout the main floor. Inside entry from 2-car garage. Close to many amenities and beautiful Georgian Bay. Municipal services with country comforts. This home is ready for the new buyer’s personal touch. Priced to sell. (id:58072)
Property Details
| MLS® Number | 40589121 |
| Property Type | Single Family |
| AmenitiesNearBy | Beach, Golf Nearby, Hospital, Marina, Place Of Worship, Public Transit, Schools, Shopping |
| CommunicationType | High Speed Internet |
| CommunityFeatures | Community Centre, School Bus |
| EquipmentType | Water Heater |
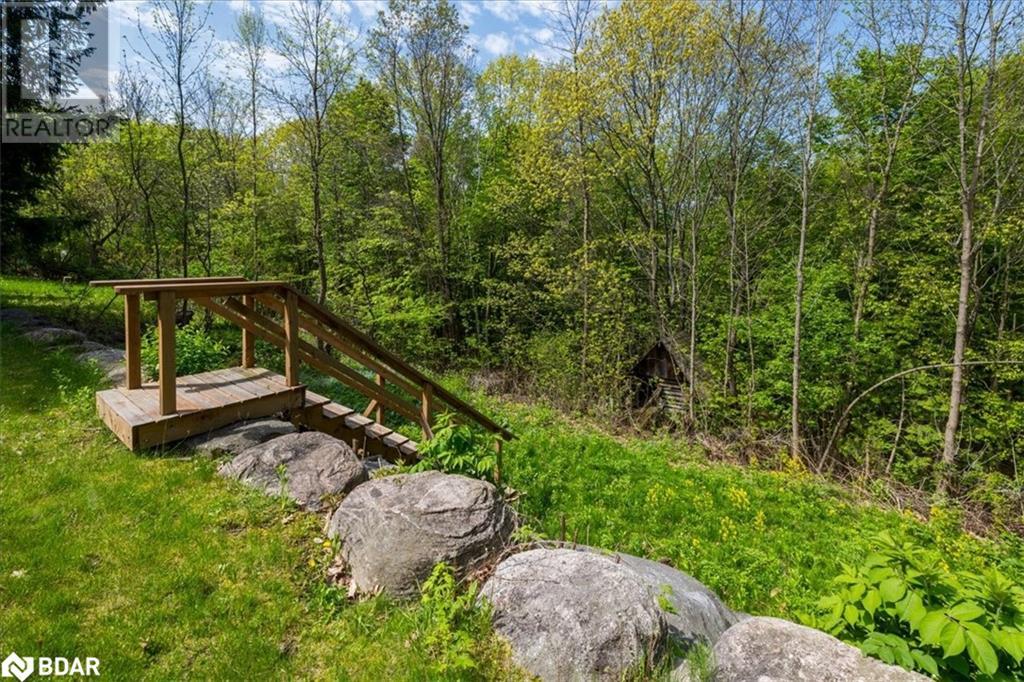
| Features | Ravine, Backs On Greenbelt, Conservation/green Belt, In-law Suite |
| ParkingSpaceTotal | 5 |
| RentalEquipmentType | Water Heater |
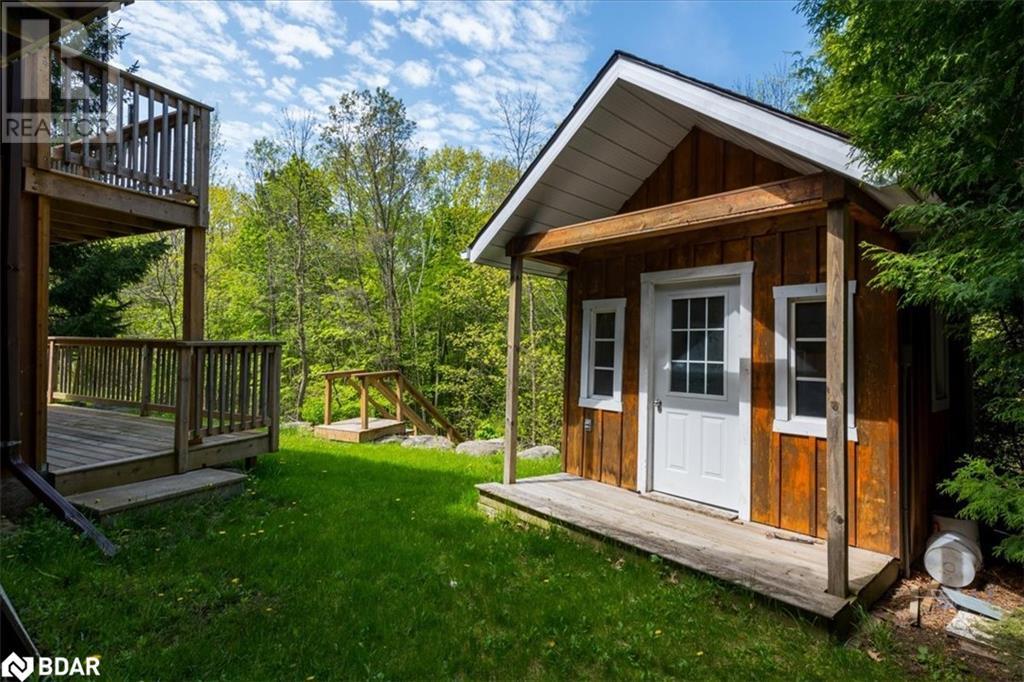
| Structure | Shed |
| ViewType | View Of Water |
Building
| BathroomTotal | 6 |
| BedroomsAboveGround | 2 |
| BedroomsBelowGround | 2 |
| BedroomsTotal | 4 |
| Appliances | Dishwasher, Dryer, Microwave, Refrigerator, Stove, Washer, Window Coverings |
| BasementDevelopment | Finished |
| BasementType | Full (finished) |
| ConstructionStyleAttachment | Detached |
| CoolingType | Central Air Conditioning |
| ExteriorFinish | Brick |
| FireplaceFuel | Wood |
| FireplacePresent | Yes |
| FireplaceTotal | 2 |
| FireplaceType | Heatillator,other - See Remarks |
| HalfBathTotal | 3 |
| HeatingFuel | Natural Gas |
| HeatingType | Forced Air |
| StoriesTotal | 2 |
| SizeInterior | 3687 Sqft |
| Type | House |
| UtilityWater | Municipal Water |
Parking
| Attached Garage |
Land
| Acreage | No |
| LandAmenities | Beach, Golf Nearby, Hospital, Marina, Place Of Worship, Public Transit, Schools, Shopping |
| LandscapeFeatures | Landscaped |
| Sewer | Municipal Sewage System |
| SizeDepth | 150 Ft |
| SizeFrontage | 65 Ft |
| SizeTotalText | Under 1/2 Acre |
| ZoningDescription | R1s |
Rooms
| Level | Type | Length | Width | Dimensions |
|---|---|---|---|---|
| Second Level | 2pc Bathroom | Measurements not available | ||
| Second Level | 4pc Bathroom | Measurements not available | ||
| Second Level | Primary Bedroom | 16'7'' x 12'7'' | ||
| Second Level | Living Room | 16'11'' x 12'0'' | ||
| Basement | 2pc Bathroom | Measurements not available | ||
| Basement | 4pc Bathroom | Measurements not available | ||
| Basement | Bedroom | 13'10'' x 9'0'' | ||
| Basement | Bedroom | 15'6'' x 13'3'' | ||
| Basement | Living Room | 18'3'' x 11'5'' | ||
| Basement | Kitchen | 16'5'' x 15'2'' | ||
| Main Level | 2pc Bathroom | Measurements not available | ||
| Main Level | 3pc Bathroom | Measurements not available | ||
| Main Level | Bedroom | 16'5'' x 12'6'' | ||
| Main Level | Sunroom | 18'9'' x 11'2'' | ||
| Main Level | Living Room | 16'6'' x 13'9'' | ||
| Main Level | Dining Room | 16'9'' x 16'6'' | ||
| Main Level | Kitchen | 16'9'' x 15'11'' |
Utilities
| Cable | Available |
| Electricity | Available |
| Natural Gas | Available |
| Telephone | Available |
https://www.realtor.ca/real-estate/26904883/232-church-street-penetanguishene

The trademarks REALTOR®, REALTORS®, and the REALTOR® logo are controlled by The Canadian Real Estate Association (CREA) and identify real estate professionals who are members of CREA. The trademarks MLS®, Multiple Listing Service® and the associated logos are owned by The Canadian Real Estate Association (CREA) and identify the quality of services provided by real estate professionals who are members of CREA. The trademark DDF® is owned by The Canadian Real Estate Association (CREA) and identifies CREA's Data Distribution Facility (DDF®)
May 25 2024 08:21:25
Barrie & District Association of REALTORS® Inc.
RE/MAX Realtron Realty Inc. Brokerage