
2310 - 36 Park Lawn Road Toronto, Ontario M8V 0E5







Interested?
Contact us for more information
$839,999Maintenance,
$757.84 Monthly
Maintenance,
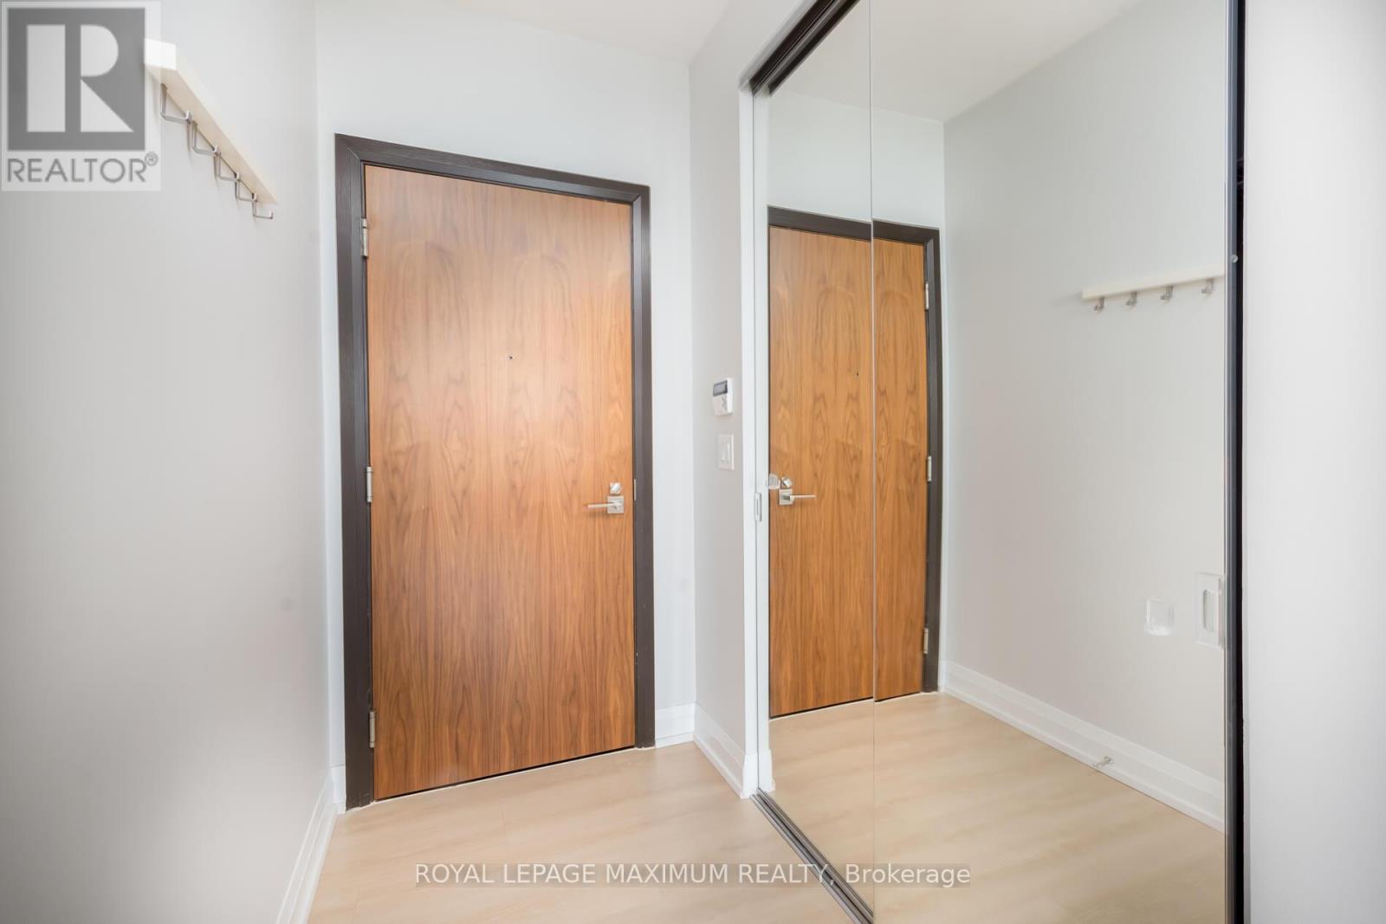
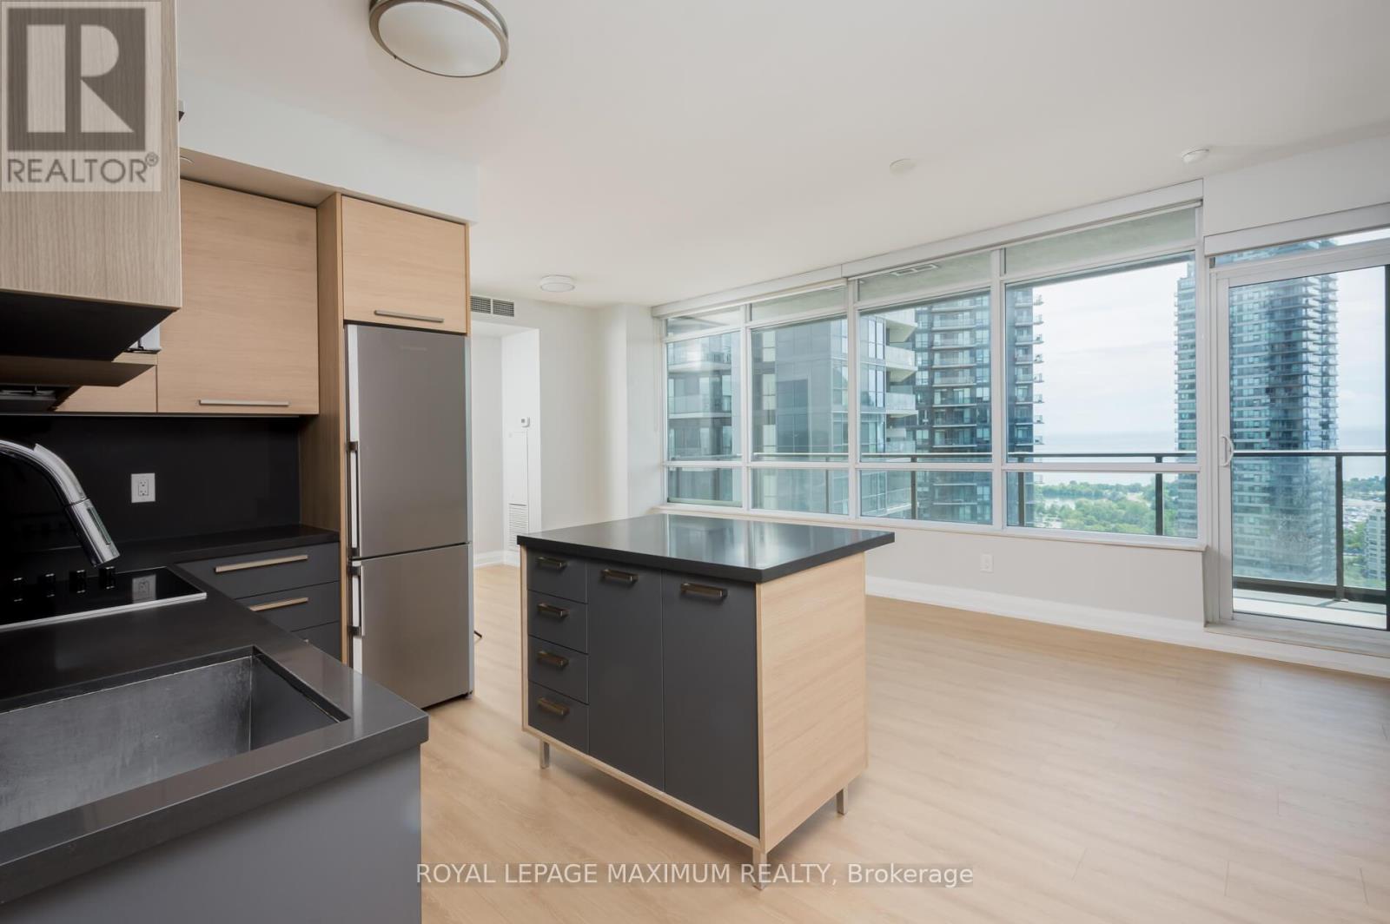
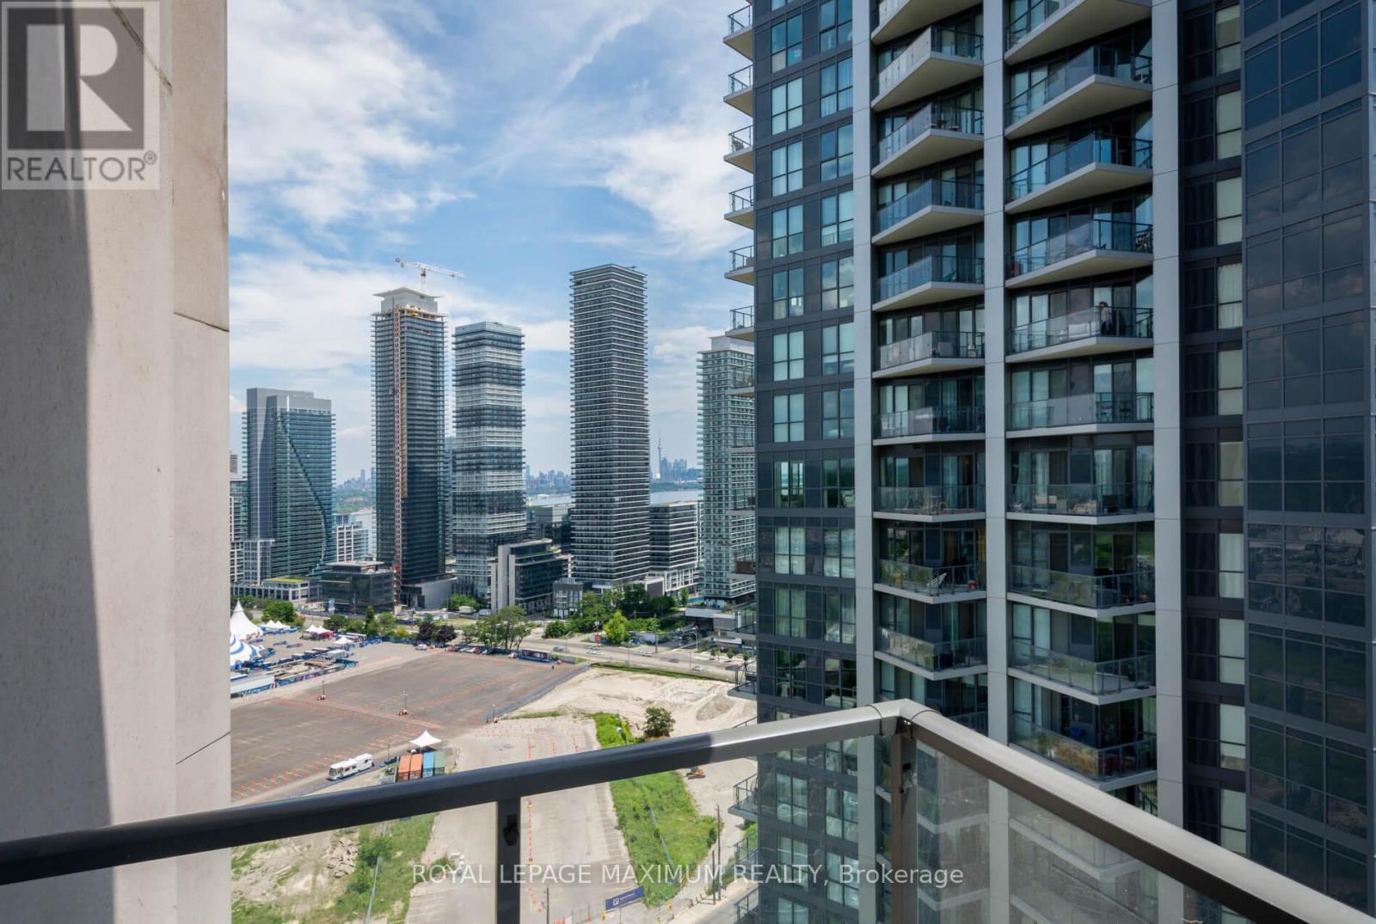
$757.84 Monthly\\\\ DARE TO COMPARE--HIGH DEMAND KEY WEST \\\\ Newer Building \\\\ Very Bright & Cherrie-Abundance of Natural Sun Light-- South Exposure, Beautiful Lake View & City View \\\\ Luxurious Large Spacious Corner Suite --Approx 990 sq ft (mpac) \\\\ Super Huge Private Balcony \\\\ Split Bedroom Design for Extra Privacy \\\\ Floor to Ceiling Windows -- Lots of Natural Sunlight \\\\ 2 Baths \\\\ 24/7 Concierge \\\\ 2 Large Bedrooms -- you will not find in Smaller Units \\\\ Walk to Metro, Supermarket, Shoppers, Coffee Shops, Restaurants, Banks, TTC, etc. \\\\ Easy to Access Gardiner Expressway \\\\ Quartz Countertops & S/S Appliances \\\\ Fanastic Location: Walk, Cycle or Roller Blade along Lake Ontario Boardwalk!! \\\\ Minutes to Downtown \\\"" **** EXTRAS **** \\\\ Freshly Painted & Beautiful Brand New Flooring,Move In & Enjoy.Includes: Guest Suites\\\\ Library \\\\Lounge\\\\BBQ Area\\\\Billiard Rm\\\\ Play Rm\\ \\ Gym\\ \\ Sec. Guard \\\\ Pets Allowed w/Restrictions \\\\ Wheel Chair Accessibility \\\\" (id:58072)
Property Details
| MLS® Number | W9014082 |
| Property Type | Single Family |
| Community Name | Mimico |
| AmenitiesNearBy | Beach, Marina, Park, Public Transit |
| CommunityFeatures | Pet Restrictions |
| Features | Conservation/green Belt, Balcony, Carpet Free |
| ParkingSpaceTotal | 1 |
Building
| BathroomTotal | 2 |
| BedroomsAboveGround | 2 |
| BedroomsTotal | 2 |
| Amenities | Recreation Centre, Exercise Centre, Storage - Locker |
| Appliances | Oven - Built-in, Range, Dishwasher, Dryer, Microwave, Oven, Refrigerator, Washer |
| CoolingType | Central Air Conditioning |
| ExteriorFinish | Concrete |
| HeatingFuel | Natural Gas |
| HeatingType | Forced Air |
| Type | Apartment |
Parking
| Underground |
Land
| Acreage | No |
| LandAmenities | Beach, Marina, Park, Public Transit |
| SurfaceWater | Lake/pond |
Rooms
| Level | Type | Length | Width | Dimensions |
|---|---|---|---|---|
| Flat | Living Room | 4.05 m | 3 m | 4.05 m x 3 m |
| Flat | Dining Room | 2.7 m | 2.7 m | 2.7 m x 2.7 m |
| Flat | Kitchen | 4.2 m | 2.5 m | 4.2 m x 2.5 m |
| Flat | Primary Bedroom | 4.6 m | 3.85 m | 4.6 m x 3.85 m |
| Flat | Bedroom 2 | 3.8 m | 3.4 m | 3.8 m x 3.4 m |
https://www.realtor.ca/real-estate/27132589/2310-36-park-lawn-road-toronto-mimico

The trademarks REALTOR®, REALTORS®, and the REALTOR® logo are controlled by The Canadian Real Estate Association (CREA) and identify real estate professionals who are members of CREA. The trademarks MLS®, Multiple Listing Service® and the associated logos are owned by The Canadian Real Estate Association (CREA) and identify the quality of services provided by real estate professionals who are members of CREA. The trademark DDF® is owned by The Canadian Real Estate Association (CREA) and identifies CREA's Data Distribution Facility (DDF®)
July 05 2024 11:33:19
Toronto Real Estate Board
Royal LePage Maximum Realty