
2301 Bennington Gate Oakville, Ontario L6J 5Z4






Interested?
Contact us for more information
$6,500 Monthly
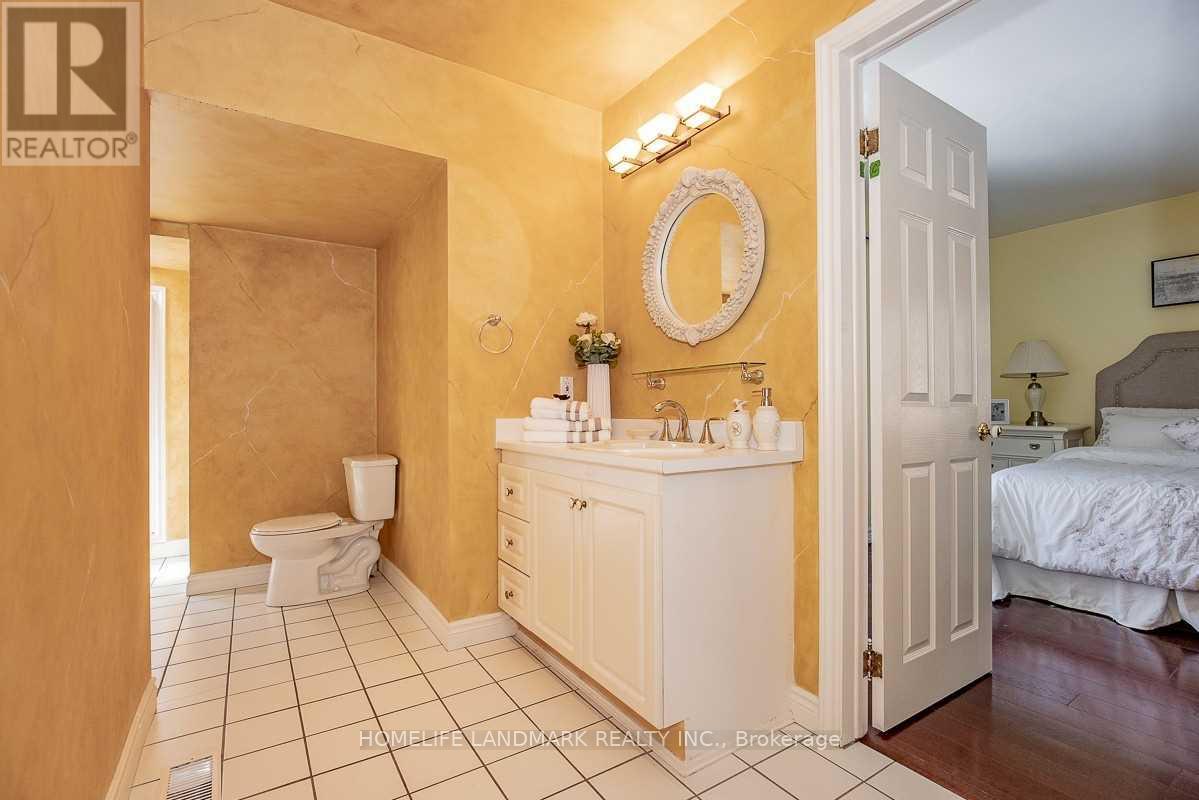
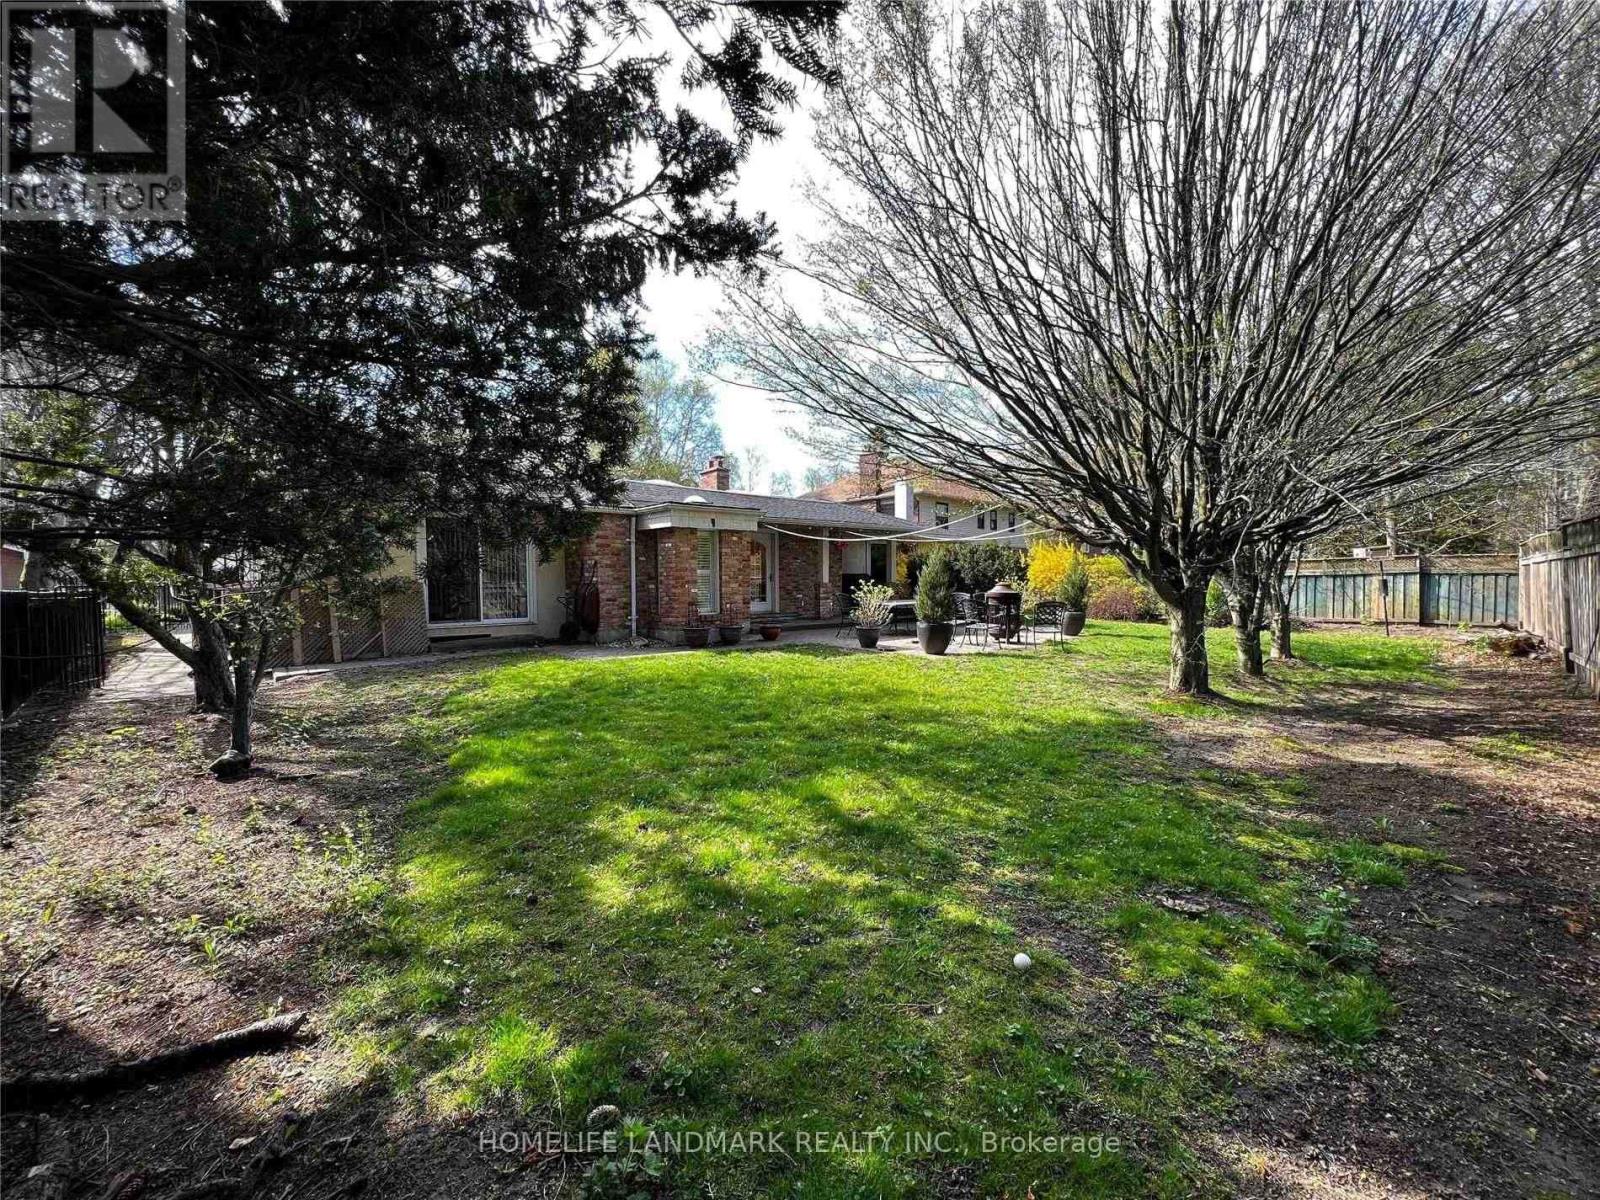
One Of A Kind Custom Bungalow In Southeast. Front Courtyard Entrance W/Iron Gate. Spacious Front Entry. Sep 20' D/R For Entertaining. Gourmet Kitchen. Hardwoods. W/ B/I Appl & F/P, Mstr Bdrm Retreat W/ F/P & Plenty Of Storage. Guest Bdrm W/Walkout To Private Backyard. Finish Ll W/Wet Bar & 4th Bdrm & 4 Pc Bath. 5 Skylights. Updated Mechanics & Roof. New Furnace, New Hot Water Tank. Perfect Layout. Heated Basement Bathroom Floor **** EXTRAS **** Incl: Bi Cooktop, Fridge, 2 Ovens, Dw,W/D, All Elf, All Wdw Cvrngs, Gdo (id:58072)
Property Details
| MLS® Number | W9232150 |
| Property Type | Single Family |
| Community Name | Eastlake |
| Features | Carpet Free |
| ParkingSpaceTotal | 8 |
Building
| BathroomTotal | 3 |
| BedroomsAboveGround | 3 |
| BedroomsBelowGround | 1 |
| BedroomsTotal | 4 |
| ArchitecturalStyle | Bungalow |
| BasementDevelopment | Finished |
| BasementType | N/a (finished) |
| ConstructionStyleAttachment | Detached |
| CoolingType | Central Air Conditioning |
| ExteriorFinish | Brick |
| FireplacePresent | Yes |
| FlooringType | Laminate, Carpeted, Hardwood, Ceramic |
| FoundationType | Concrete |
| HeatingFuel | Natural Gas |
| HeatingType | Forced Air |
| StoriesTotal | 1 |
| Type | House |
| UtilityWater | Municipal Water |
Parking
| Attached Garage |
Land
| Acreage | No |
| Sewer | Sanitary Sewer |
| SizeIrregular | 68.35x149.91x15053x80 |
| SizeTotalText | 68.35x149.91x15053x80 |
Rooms
| Level | Type | Length | Width | Dimensions |
|---|---|---|---|---|
| Basement | Recreational, Games Room | 5.97 m | 3.47 m | 5.97 m x 3.47 m |
| Basement | Bedroom 4 | 3.45 m | 3.45 m | 3.45 m x 3.45 m |
| Main Level | Living Room | 8.28 m | 6.65 m | 8.28 m x 6.65 m |
| Main Level | Dining Room | 5.97 m | 3.47 m | 5.97 m x 3.47 m |
| Main Level | Kitchen | 6.4 m | 4.11 m | 6.4 m x 4.11 m |
| Main Level | Family Room | 6.05 m | 3.69 m | 6.05 m x 3.69 m |
| Main Level | Primary Bedroom | 5.6 m | 4.22 m | 5.6 m x 4.22 m |
| Main Level | Bedroom 2 | 4.62 m | 3.45 m | 4.62 m x 3.45 m |
| Main Level | Bedroom 3 | 4.88 m | 3.84 m | 4.88 m x 3.84 m |
| Main Level | Other | 4.59 m | 3.47 m | 4.59 m x 3.47 m |
| Main Level | Laundry Room | 4.47 m | 3.07 m | 4.47 m x 3.07 m |
https://www.realtor.ca/real-estate/27232923/2301-bennington-gate-oakville-eastlake

The trademarks REALTOR®, REALTORS®, and the REALTOR® logo are controlled by The Canadian Real Estate Association (CREA) and identify real estate professionals who are members of CREA. The trademarks MLS®, Multiple Listing Service® and the associated logos are owned by The Canadian Real Estate Association (CREA) and identify the quality of services provided by real estate professionals who are members of CREA. The trademark DDF® is owned by The Canadian Real Estate Association (CREA) and identifies CREA's Data Distribution Facility (DDF®)
July 30 2024 08:33:21
Toronto Real Estate Board
Homelife Landmark Realty Inc.