
23 Stalbridge Avenue Brampton, Ontario L6Y 4H1












Interested?
Contact us for more information
$999,900
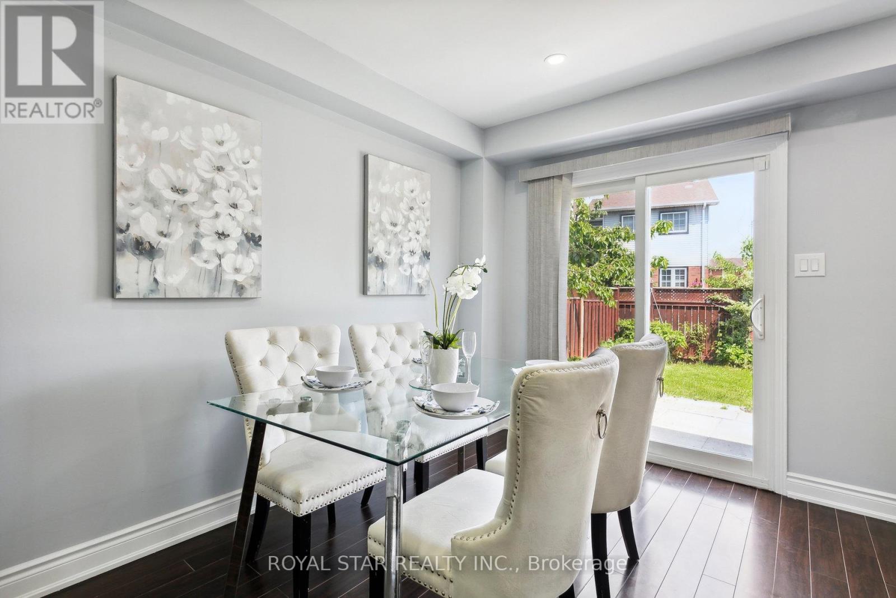
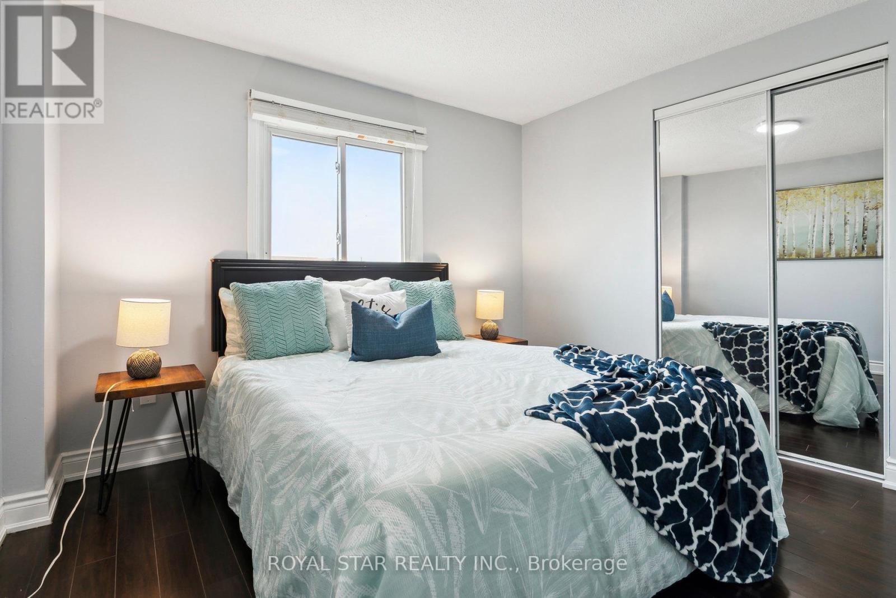
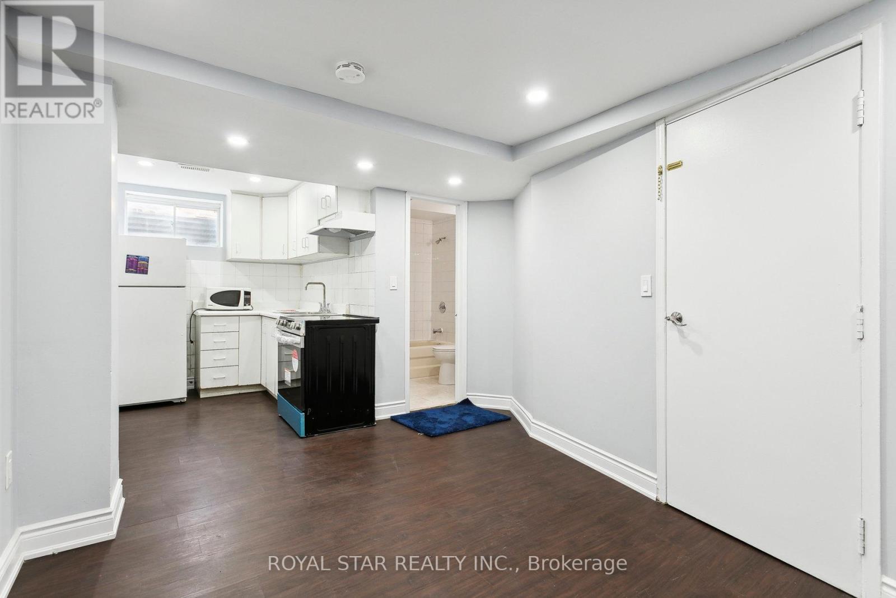
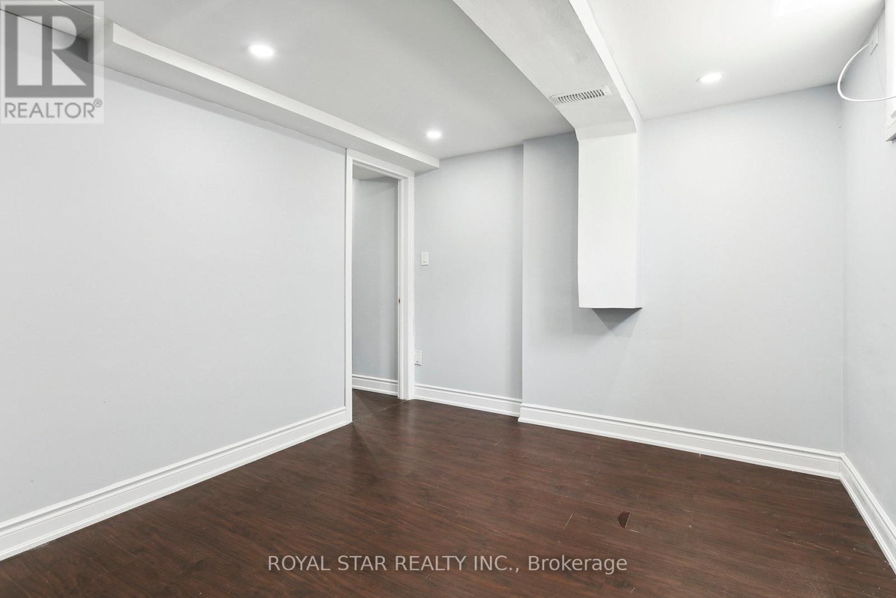
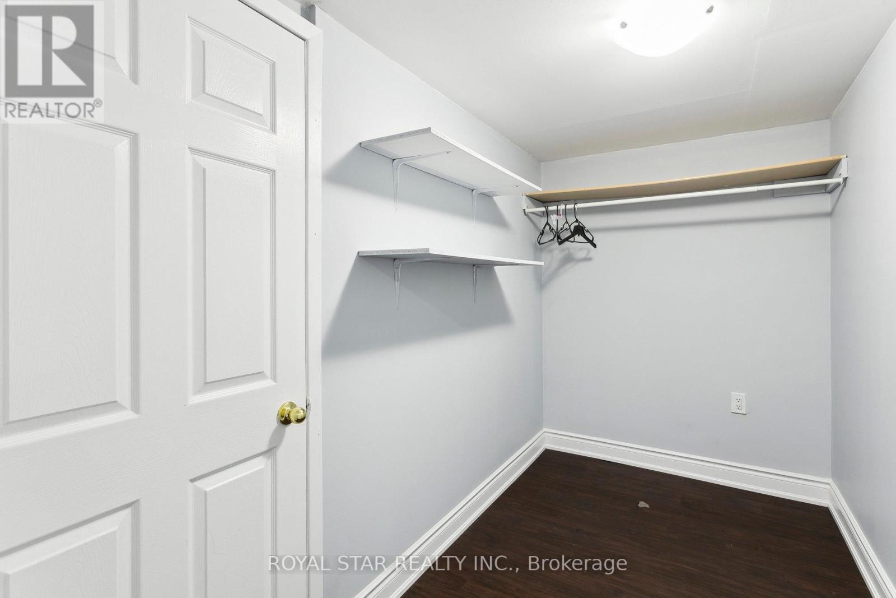
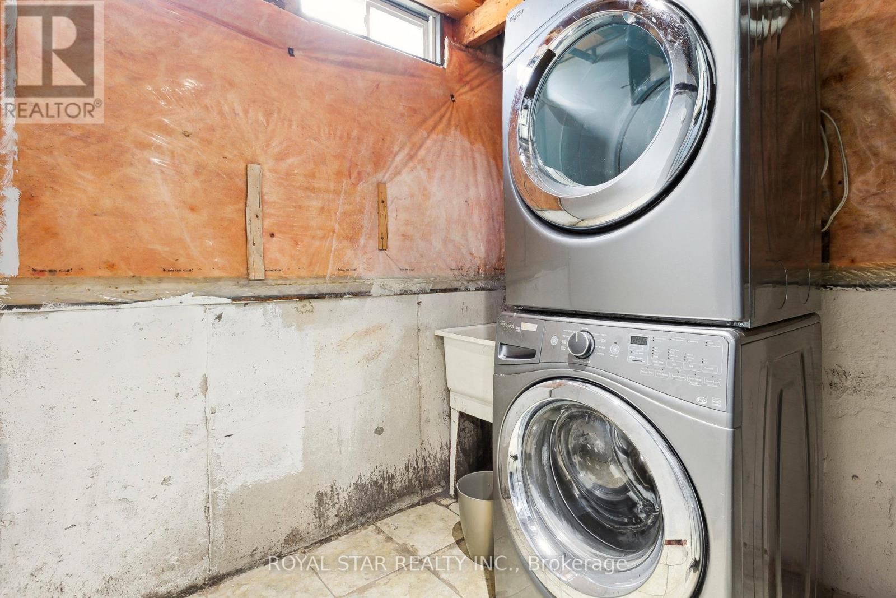
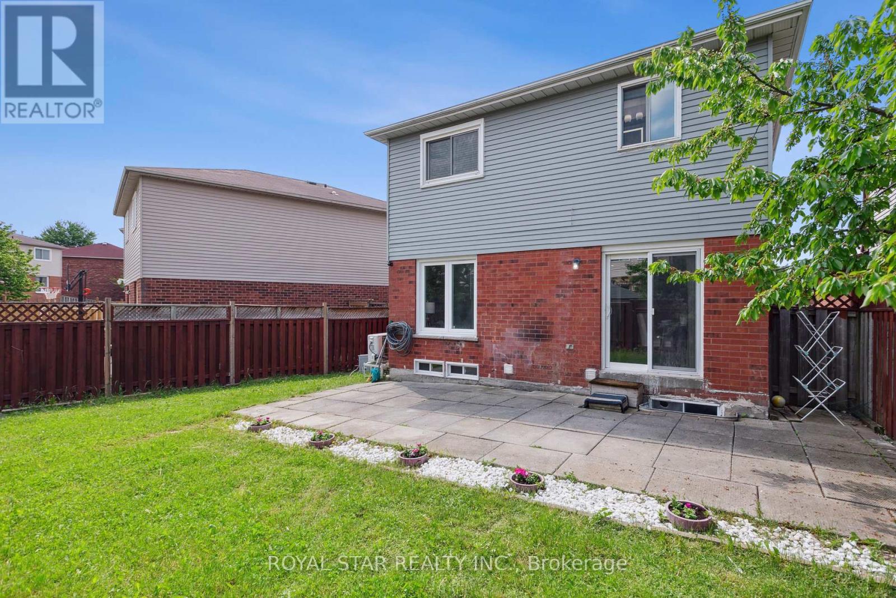
WOW!! LEGAL BASEMENT and BEAUTIFUL Spacious 3+1 Bedrooms and 4 Washrooms Detached House fully renovated available to call it HOME for you. An impressively modern kitchen comes with quartz counters, built-in appliances, Modern flooring, New Porcelain Tile, Stainless Steel Appliances,2 Brand New Stoves, 2 Fridge, Pot Lights, New Heat Pump-2024, Perfect For First Time Buyers & Investors as Income Potential Property. Basement Apartment Finished With Sep Entrance, Kitchen, Full Washroom. Located In High Demand Area, Close To All Amenities & School, Sheridan College, Temple, Transit & Highways etc. **** EXTRAS **** New Concrete Side Walk, Porcelain Tile, Pot Lights, 2 Stoves, 2 Fridges, Washer & Dryer, All Window Coverings & All Light Fixture (id:58072)
Property Details
| MLS® Number | W8363262 |
| Property Type | Single Family |
| Community Name | Fletcher's Creek South |
| AmenitiesNearBy | Park, Place Of Worship, Public Transit, Schools |
| CommunityFeatures | Community Centre |
| Features | Carpet Free |
| ParkingSpaceTotal | 4 |
Building
| BathroomTotal | 4 |
| BedroomsAboveGround | 3 |
| BedroomsBelowGround | 1 |
| BedroomsTotal | 4 |
| Appliances | Range, Blinds |
| BasementDevelopment | Finished |
| BasementFeatures | Separate Entrance |
| BasementType | N/a (finished) |
| ConstructionStyleAttachment | Detached |
| CoolingType | Central Air Conditioning |
| ExteriorFinish | Brick, Vinyl Siding |
| FoundationType | Concrete, Brick |
| HeatingFuel | Natural Gas |
| HeatingType | Forced Air |
| StoriesTotal | 2 |
| Type | House |
| UtilityWater | Municipal Water |
Parking
| Garage |
Land
| Acreage | No |
| LandAmenities | Park, Place Of Worship, Public Transit, Schools |
| Sewer | Sanitary Sewer |
| SizeIrregular | 27.46 X 103.51 Ft |
| SizeTotalText | 27.46 X 103.51 Ft |
Rooms
| Level | Type | Length | Width | Dimensions |
|---|---|---|---|---|
| Second Level | Primary Bedroom | 4.2 m | 3.49 m | 4.2 m x 3.49 m |
| Second Level | Bedroom 2 | 4.39 m | 2.79 m | 4.39 m x 2.79 m |
| Second Level | Bedroom 3 | 3.34 m | 3.29 m | 3.34 m x 3.29 m |
| Basement | Bedroom | 3.89 m | 3 m | 3.89 m x 3 m |
| Basement | Kitchen | 3 m | 2.14 m | 3 m x 2.14 m |
| Basement | Recreational, Games Room | 3.49 m | 2.79 m | 3.49 m x 2.79 m |
| Main Level | Kitchen | 5.44 m | 2.29 m | 5.44 m x 2.29 m |
| Main Level | Dining Room | 3.49 m | 3.25 m | 3.49 m x 3.25 m |
| Main Level | Living Room | 6.49 m | 3.34 m | 6.49 m x 3.34 m |
Utilities
| Sewer | Installed |
https://www.realtor.ca/real-estate/26930641/23-stalbridge-avenue-brampton-fletchers-creek-south

The trademarks REALTOR®, REALTORS®, and the REALTOR® logo are controlled by The Canadian Real Estate Association (CREA) and identify real estate professionals who are members of CREA. The trademarks MLS®, Multiple Listing Service® and the associated logos are owned by The Canadian Real Estate Association (CREA) and identify the quality of services provided by real estate professionals who are members of CREA. The trademark DDF® is owned by The Canadian Real Estate Association (CREA) and identifies CREA's Data Distribution Facility (DDF®)
June 24 2024 12:09:48
Toronto Real Estate Board
Royal Star Realty Inc.