
23 Milton Avenue Kingston, Ontario K7L 4V1















Interested?
Contact us for more information
$1,999,985
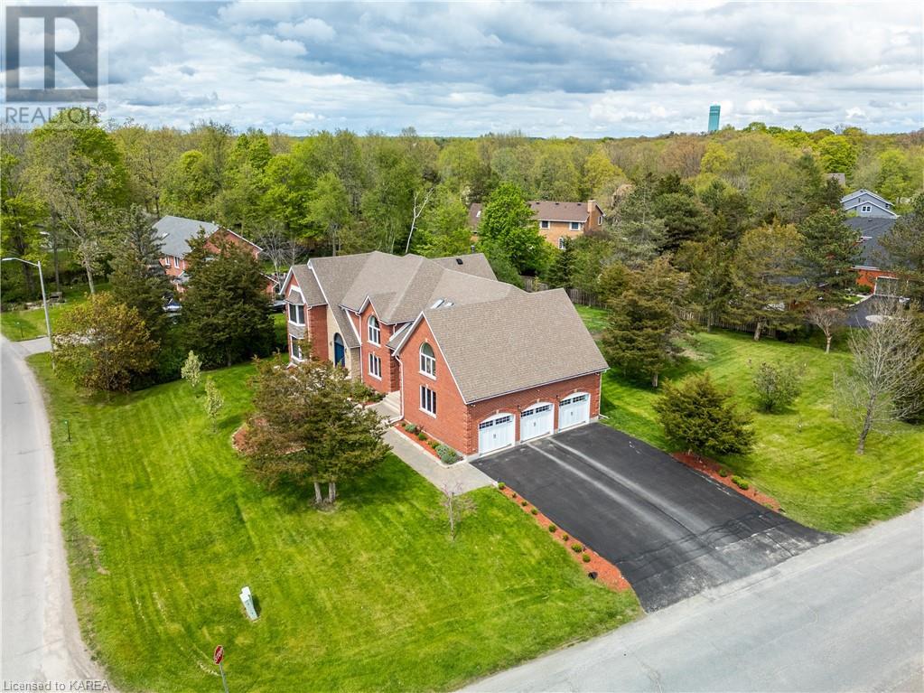
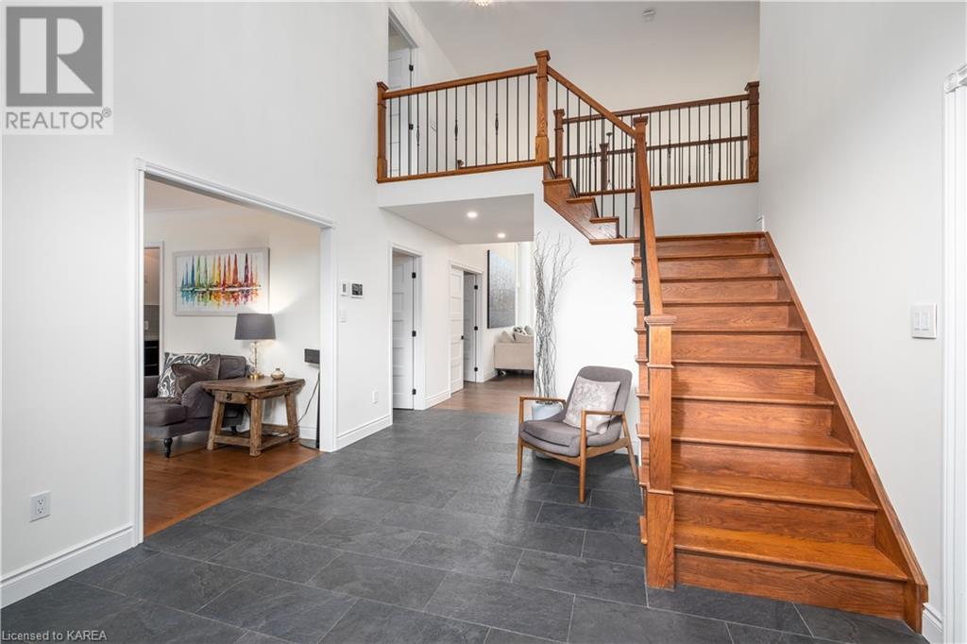
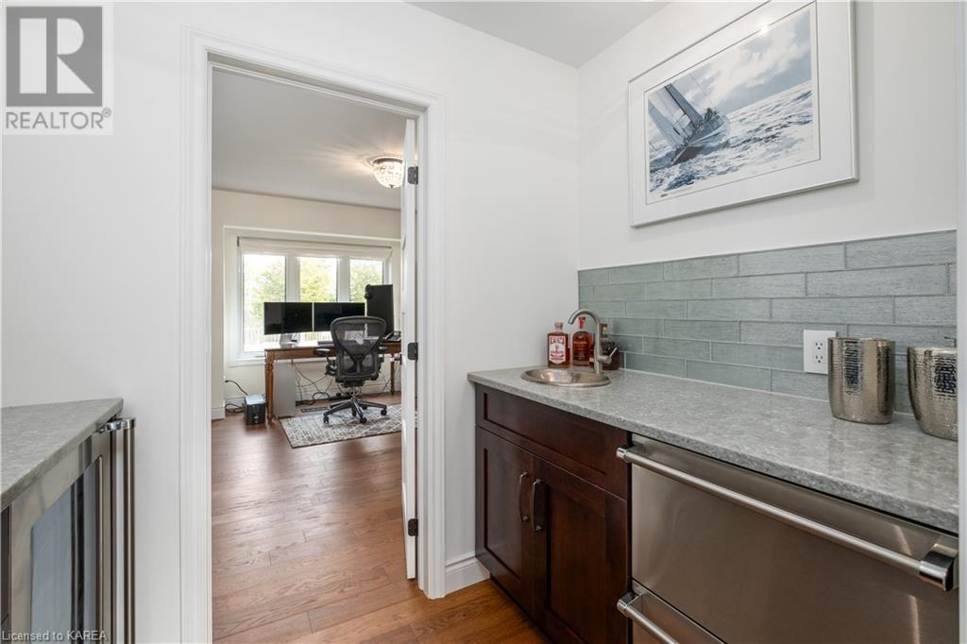
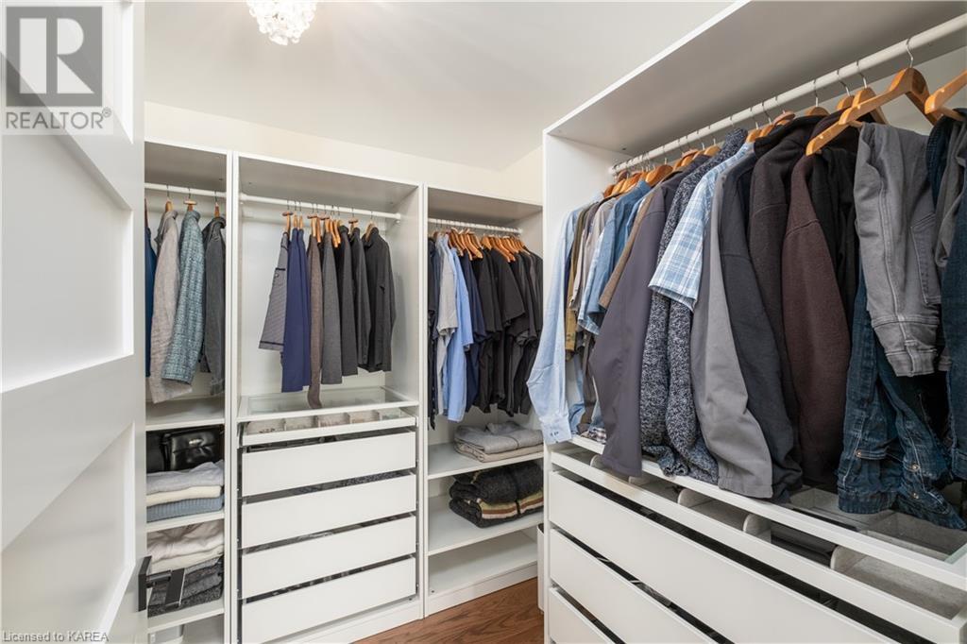
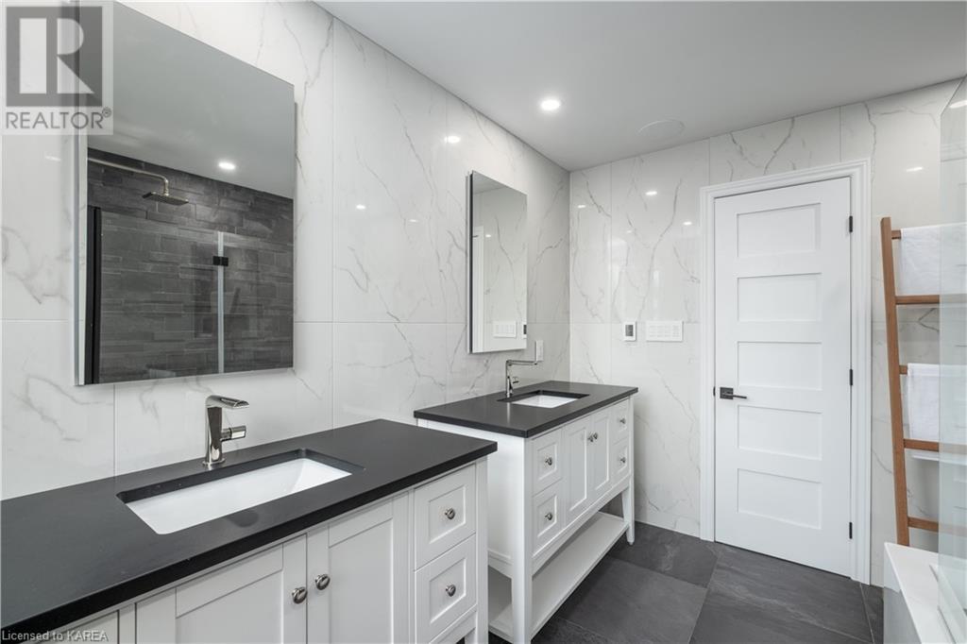
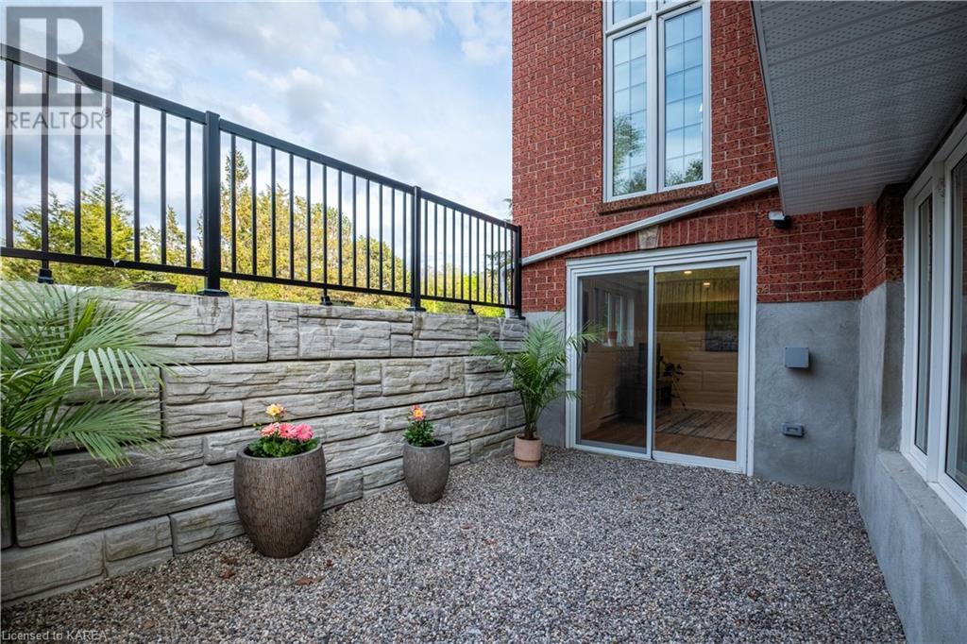
Introducing this absolutely stunning stone & brick 2 storey home, showcasing the pinnacle of sophistication in Kingston’s executive Milton subdivision. This meticulously upgraded home boasts 5 spacious bedrooms above grade, each a sanctuary of comfort & style. An additional below-grade bedroom & kitchenette ensures ample space for a growing family or accommodating guests. The 3.5 baths throughout the home brings forth convenience & elegance, featuring fashionable fixtures & exquisite finishes. Step into the heart of this residence, & you'll be captivated by the soaring great room, a design masterpiece that creates an impressive sense of grandeur. Bathed in natural light from multiple large windows, the great room serves as a focal point, adjacent to the fully equipped open concept designer kitchen possessing an enormous kitchen island, double sinks & top of the line built-in appliances – the perfect environment for entertaining or enjoying quiet simple moments. The triple car garage offers not only practicality but also a touch of luxury, providing secure parking & storage space. The home's walk-out basement adds another layer of versatility, leading to outdoor spaces that blend with the landscaped surroundings. Endless recent improvements throughout the property showcase a commitment to quality & modern living. From the carefully chosen materials to the thoughtful details & abundant smart home capabilities, every aspect of this house has been designed with magnificence in mind. The result is a residence that seamlessly combines classic charm with contemporary amenities. Nestled on a corner lot, this home exudes immense curb appeal, making a striking & architecturally pleasing impression from every angle. The highly sought-after neighborhood adds to the undeniable allure, promising a lifestyle of prestige & refinement. Don't miss the opportunity to make this exceptional property your own, where opulent living meets the cutting edge of utility. (id:58072)
Property Details
| MLS® Number | 40600991 |
| Property Type | Single Family |
| AmenitiesNearBy | Golf Nearby, Hospital, Marina, Park |
| CommunityFeatures | School Bus |
| EquipmentType | Rental Water Softener |
| Features | Conservation/green Belt |
| ParkingSpaceTotal | 9 |
| RentalEquipmentType | Rental Water Softener |
Building
| BathroomTotal | 4 |
| BedroomsAboveGround | 5 |
| BedroomsBelowGround | 1 |
| BedroomsTotal | 6 |
| Appliances | Dishwasher, Dryer, Refrigerator, Stove, Washer, Microwave Built-in, Gas Stove(s), Hood Fan |
| ArchitecturalStyle | 2 Level |
| BasementDevelopment | Finished |
| BasementType | Full (finished) |
| ConstructionStyleAttachment | Detached |
| CoolingType | Central Air Conditioning |
| ExteriorFinish | Brick, Stone |
| FoundationType | Unknown |
| HalfBathTotal | 1 |
| HeatingFuel | Natural Gas |
| HeatingType | Forced Air |
| StoriesTotal | 2 |
| SizeInterior | 5694 Sqft |
| Type | House |
| UtilityWater | Municipal Water |
Parking
| Attached Garage |
Land
| AccessType | Highway Access |
| Acreage | No |
| LandAmenities | Golf Nearby, Hospital, Marina, Park |
| Sewer | Septic System |
| SizeDepth | 165 Ft |
| SizeFrontage | 106 Ft |
| SizeTotalText | 1/2 - 1.99 Acres |
| ZoningDescription | Rur |
Rooms
| Level | Type | Length | Width | Dimensions |
|---|---|---|---|---|
| Second Level | Bedroom | 10'5'' x 15'3'' | ||
| Second Level | Bedroom | 10'4'' x 14'6'' | ||
| Second Level | Bedroom | 13'5'' x 14'6'' | ||
| Second Level | 5pc Bathroom | Measurements not available | ||
| Second Level | Bedroom | 12'1'' x 12'6'' | ||
| Second Level | Full Bathroom | Measurements not available | ||
| Second Level | Primary Bedroom | 13'5'' x 25'5'' | ||
| Basement | Living Room | 14'9'' x 16'4'' | ||
| Basement | Kitchen | 9'10'' x 7'7'' | ||
| Basement | Bedroom | 13'1'' x 14'8'' | ||
| Basement | 3pc Bathroom | Measurements not available | ||
| Basement | Gym | 13'1'' x 10'0'' | ||
| Basement | Recreation Room | 13'4'' x 22'5'' | ||
| Main Level | Foyer | 12'0'' x 19'3'' | ||
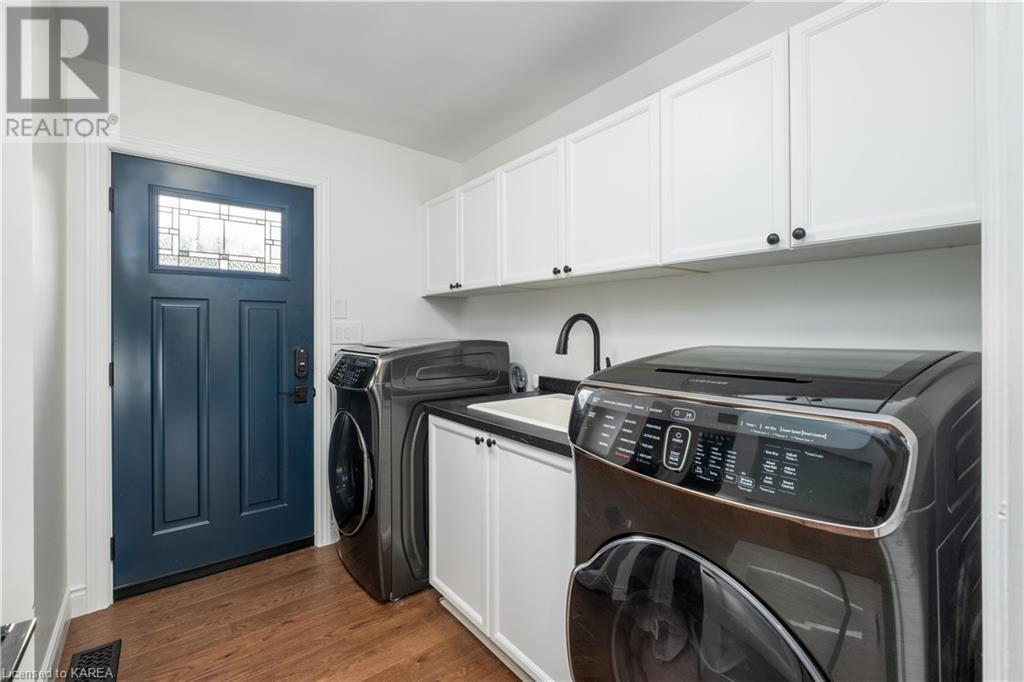
| Main Level | Laundry Room | 9'10'' x 8'10'' | ||
| Main Level | Dining Room | 14'5'' x 12'7'' | ||
| Main Level | Kitchen | 21'6'' x 18'4'' | ||
| Main Level | Great Room | 14'11'' x 22'5'' | ||
| Main Level | 2pc Bathroom | Measurements not available | ||
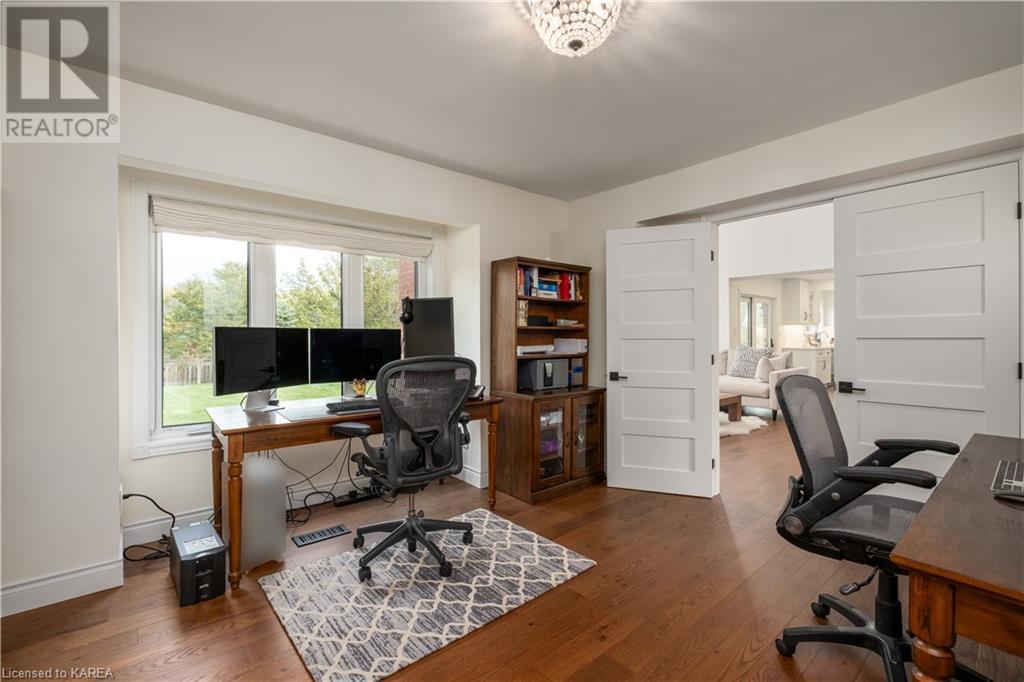
| Main Level | Office | 13'6'' x 13'5'' | ||
| Main Level | Living Room | 13'6'' x 19'10'' |
https://www.realtor.ca/real-estate/27000594/23-milton-avenue-kingston

The trademarks REALTOR®, REALTORS®, and the REALTOR® logo are controlled by The Canadian Real Estate Association (CREA) and identify real estate professionals who are members of CREA. The trademarks MLS®, Multiple Listing Service® and the associated logos are owned by The Canadian Real Estate Association (CREA) and identify the quality of services provided by real estate professionals who are members of CREA. The trademark DDF® is owned by The Canadian Real Estate Association (CREA) and identifies CREA's Data Distribution Facility (DDF®)
June 18 2024 04:11:04
Kingston & Area Real Estate Association
Royal LePage Proalliance Realty, Brokerage