
23 Doris Pawley Crescent Caledon, Ontario L7C 4E7












Interested?
Contact us for more information
$899,913
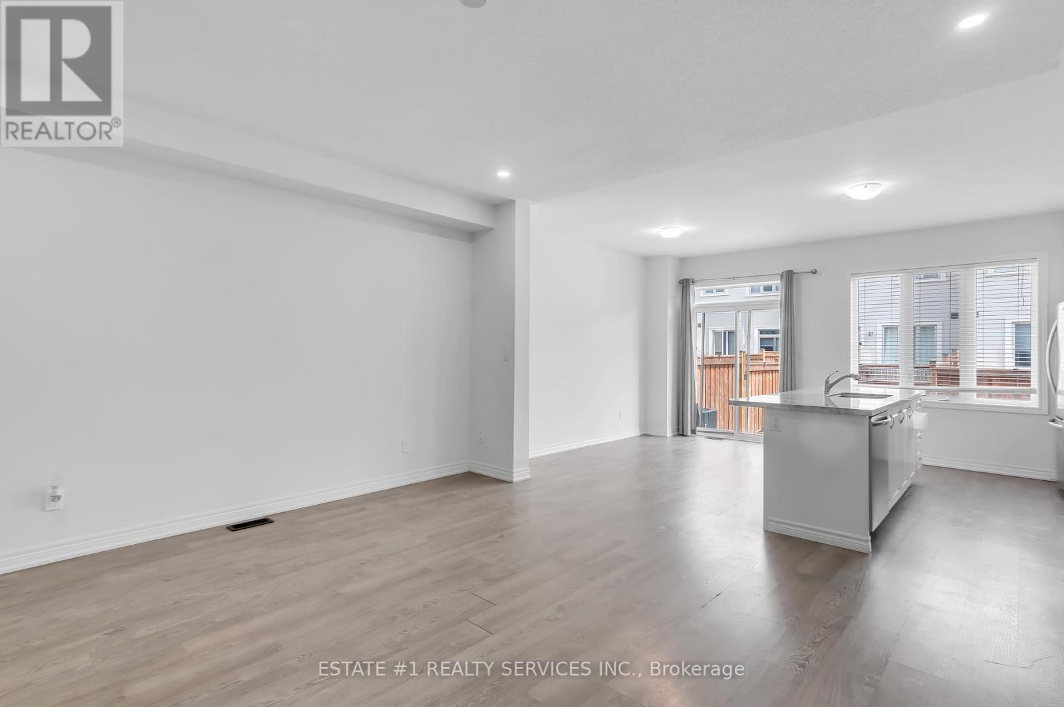
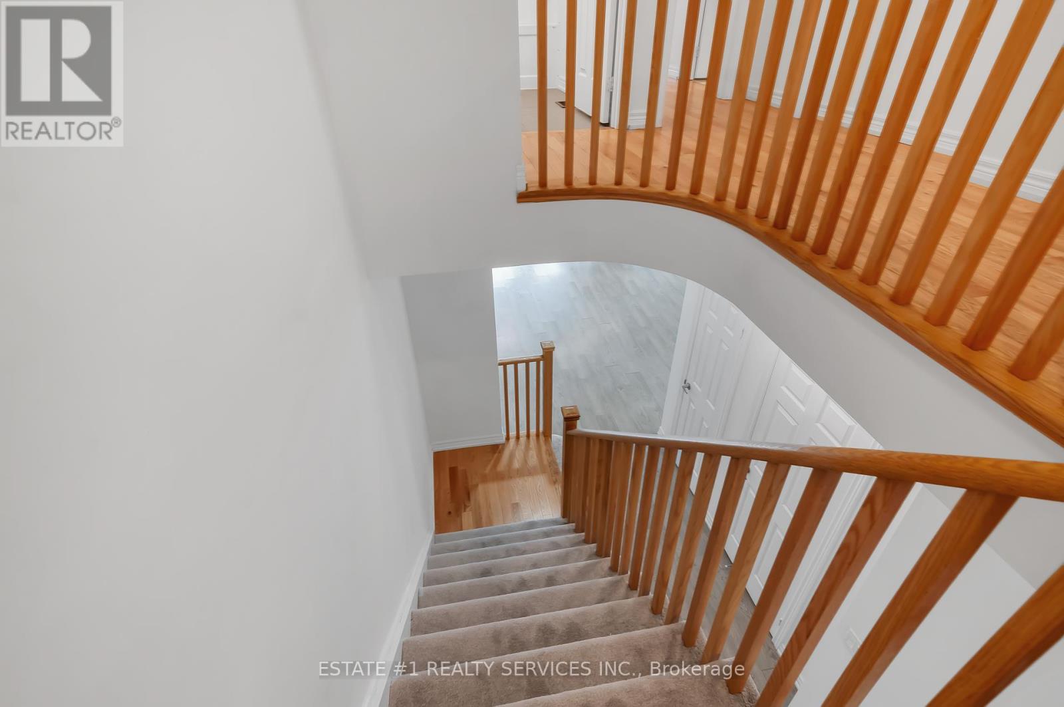
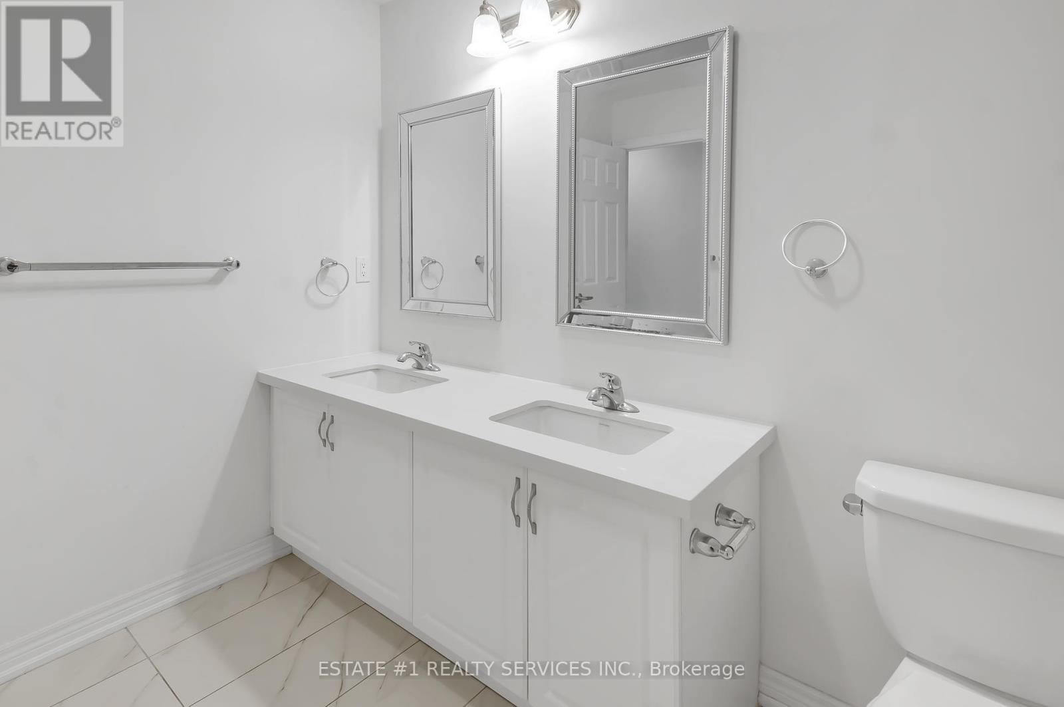
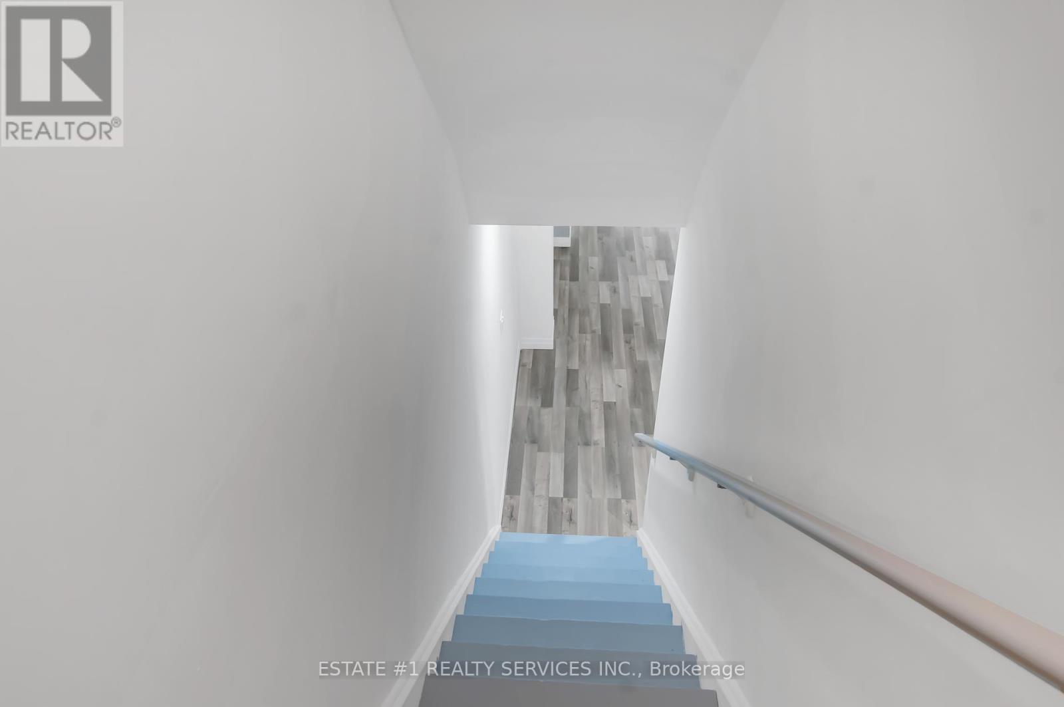
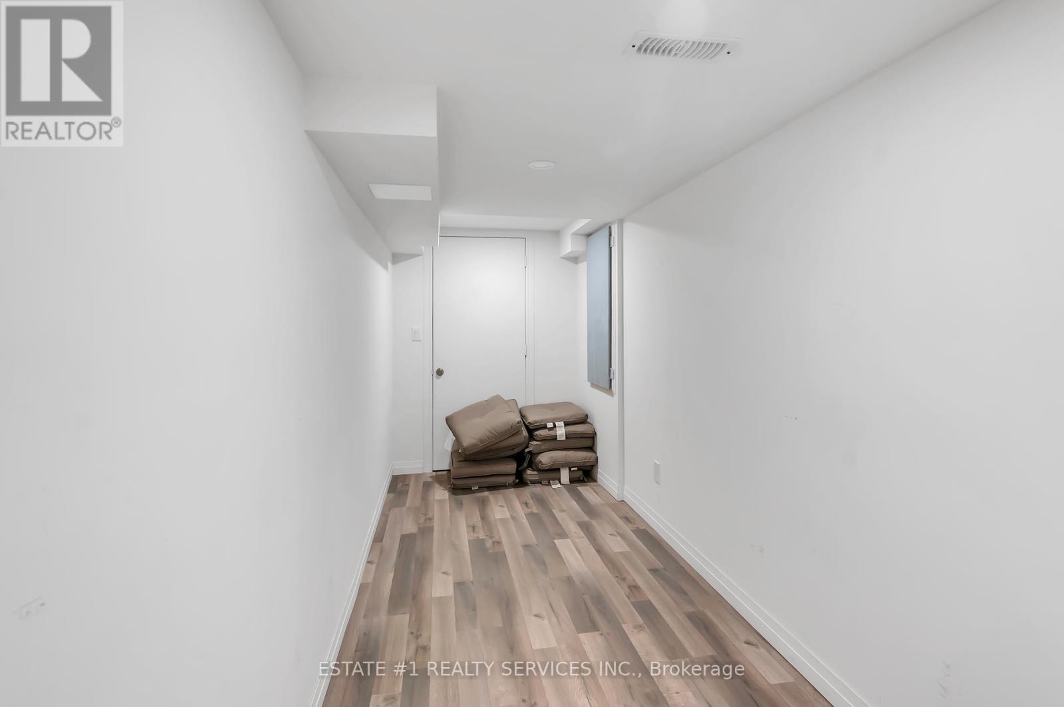
S T U N N I N G 3 + 2 bedroom With 4 washrooms FREEHOLD town house in highly sought after area of Caledon ***loaded with upgrades of 75k ***boasting **9 ceiling ** open concept , CUSTOM made shelves with LG TV plus custom made **FIREPLACE **, white gourmet kitchen with S/S appliances and granite countertop top of line, Finished basement with 2 bedroom where one room is open concept , spacious master bedroom with 5 piece ensuite with his & her closet , lot of sunlight, central vacuum , humidifier garage opener & lot of storage. Too much to explain must be seen !! **** EXTRAS **** finished basement with 75 k of upgrades,9 feet ceiling and custom made shelves with custom made LG tv on stone wall with firrplace , white gourmet kitchen with granite countertop , central vaccum, humidifier,Garage door opener (id:58072)
Property Details
| MLS® Number | W9047732 |
| Property Type | Single Family |
| Community Name | Rural Caledon |
| ParkingSpaceTotal | 2 |
Building
| BathroomTotal | 4 |
| BedroomsAboveGround | 3 |
| BedroomsBelowGround | 2 |
| BedroomsTotal | 5 |
| Appliances | Dishwasher, Dryer, Refrigerator, Stove, Washer |
| BasementDevelopment | Finished |
| BasementType | N/a (finished) |
| ConstructionStyleAttachment | Attached |
| CoolingType | Central Air Conditioning |
| ExteriorFinish | Stone, Brick |
| FlooringType | Hardwood, Carpeted, Ceramic |
| FoundationType | Unknown |
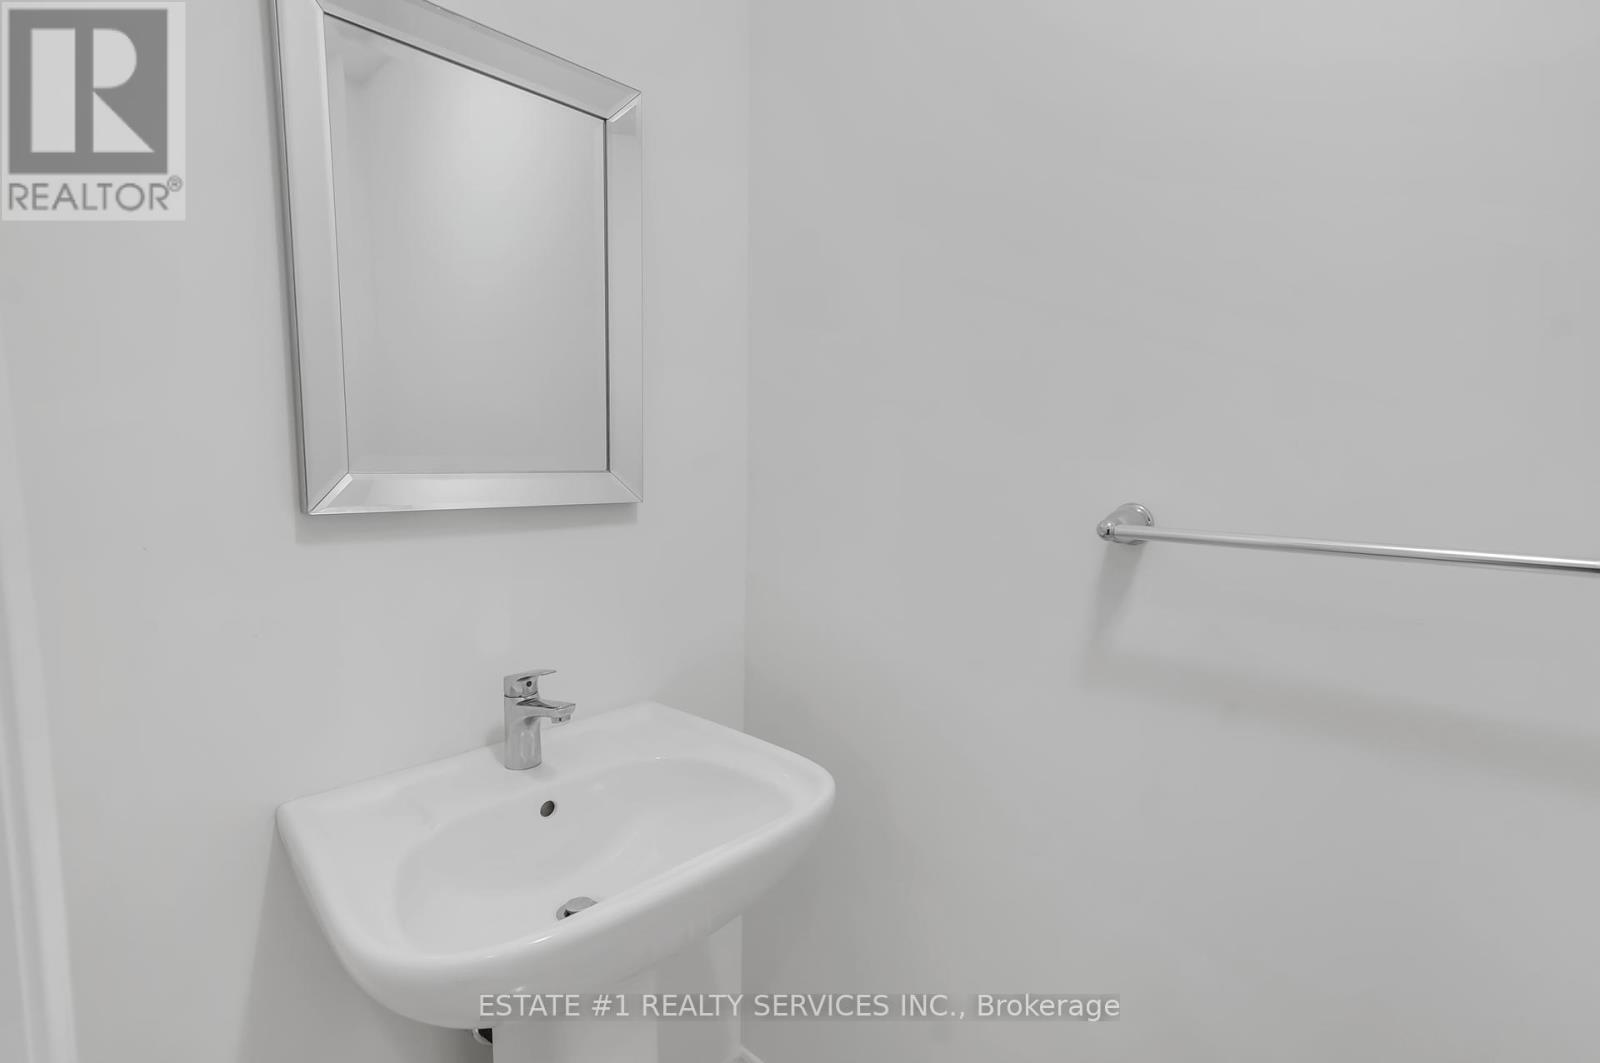
| HalfBathTotal | 1 |
| HeatingFuel | Natural Gas |
| HeatingType | Forced Air |
| StoriesTotal | 2 |
| Type | Row / Townhouse |
| UtilityWater | Municipal Water |
Parking
| Garage |
Land
| Acreage | No |
| Sewer | Sanitary Sewer |
| SizeDepth | 104 Ft |
| SizeFrontage | 25 Ft |
| SizeIrregular | 25.26 X 104.99 Ft |
| SizeTotalText | 25.26 X 104.99 Ft |
Rooms
| Level | Type | Length | Width | Dimensions |
|---|---|---|---|---|
| Second Level | Primary Bedroom | Measurements not available | ||
| Second Level | Bedroom 2 | Measurements not available | ||
| Second Level | Bedroom 3 | Measurements not available | ||
| Second Level | Laundry Room | Measurements not available | ||
| Basement | Bedroom 4 | Measurements not available | ||
| Ground Level | Living Room | Measurements not available | ||
| Ground Level | Dining Room | Measurements not available | ||
| Ground Level | Kitchen | Measurements not available | ||
| Ground Level | Eating Area | Measurements not available |
https://www.realtor.ca/real-estate/27196737/23-doris-pawley-crescent-caledon-rural-caledon

The trademarks REALTOR®, REALTORS®, and the REALTOR® logo are controlled by The Canadian Real Estate Association (CREA) and identify real estate professionals who are members of CREA. The trademarks MLS®, Multiple Listing Service® and the associated logos are owned by The Canadian Real Estate Association (CREA) and identify the quality of services provided by real estate professionals who are members of CREA. The trademark DDF® is owned by The Canadian Real Estate Association (CREA) and identifies CREA's Data Distribution Facility (DDF®)
August 02 2024 12:34:28
Toronto Real Estate Board
Estate #1 Realty Services Inc.