
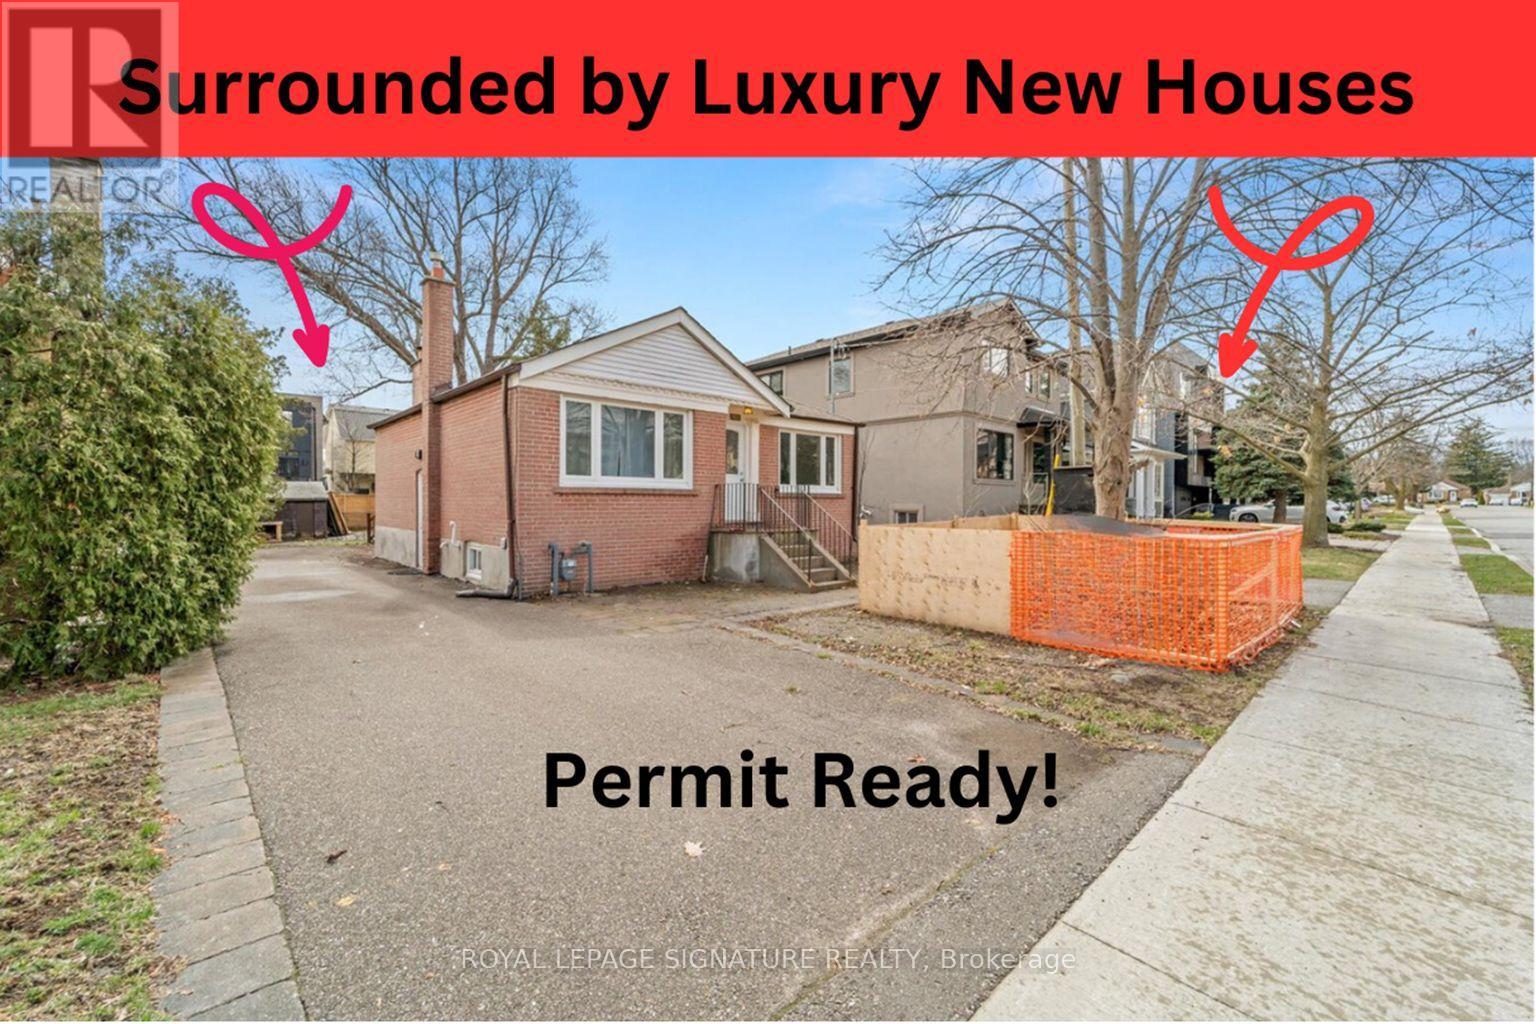
229 Florence Avenue Toronto, Ontario M2N 1G7



Interested?
Contact us for more information
$1,788,000
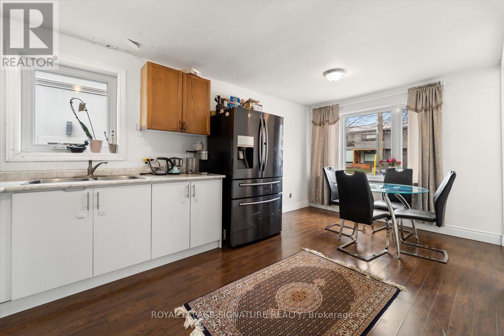
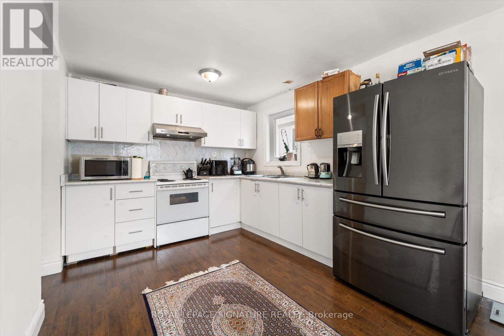
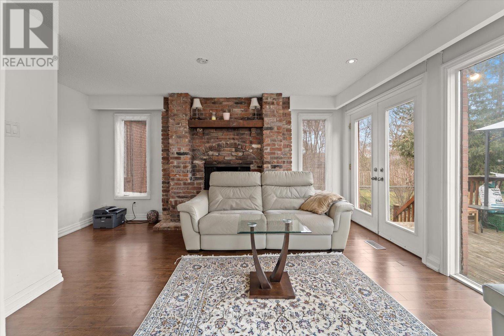
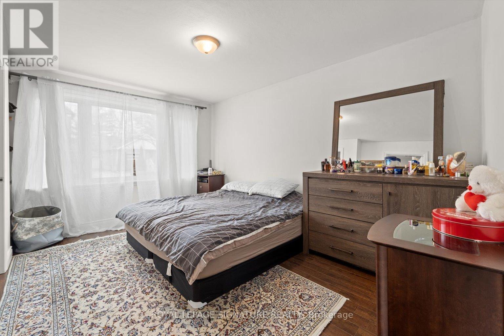
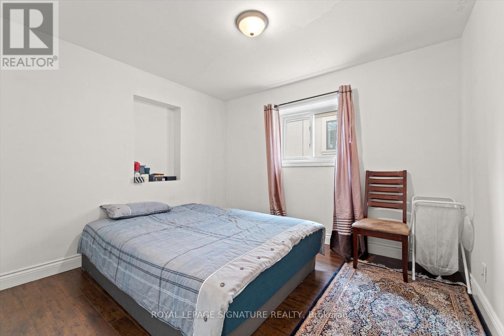
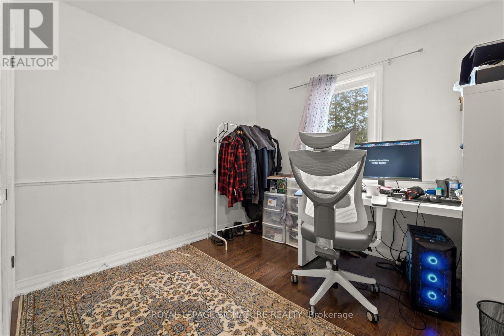
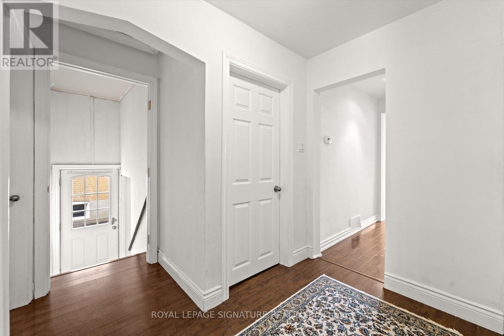
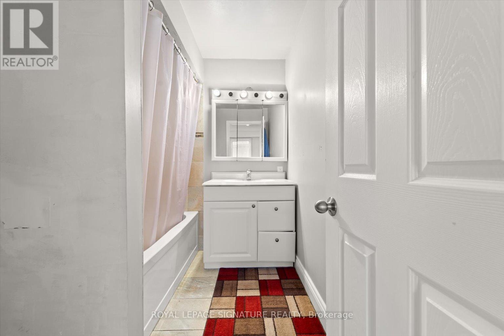
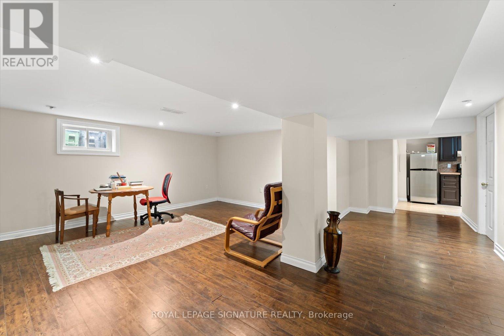
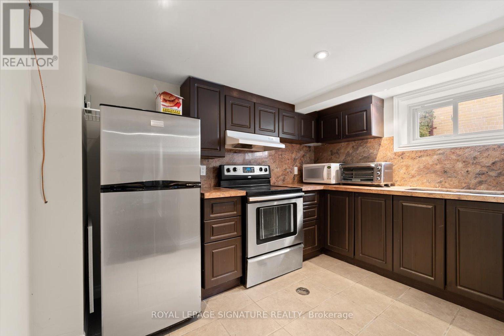
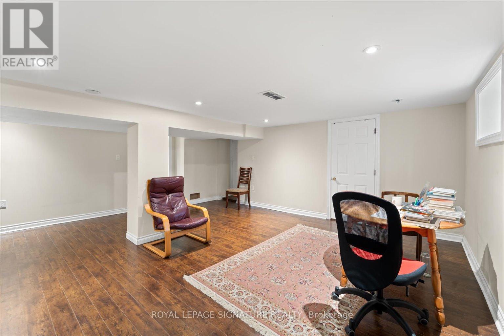
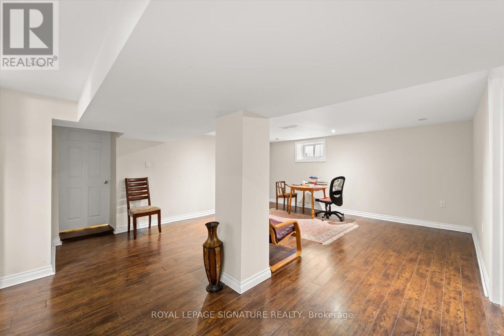
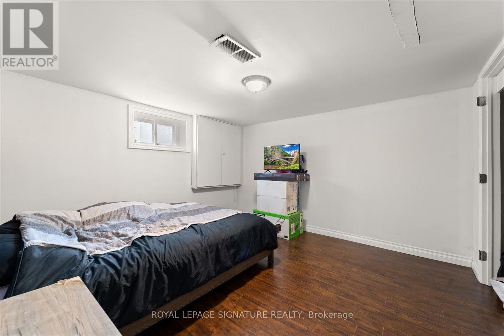
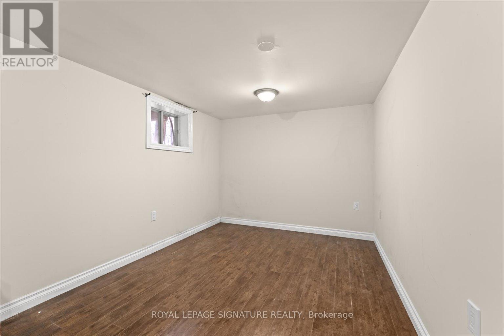
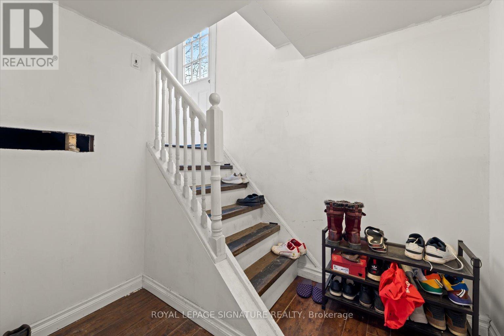
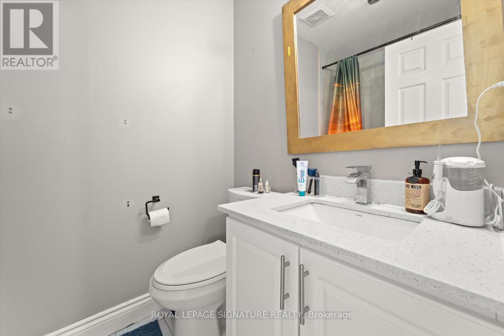
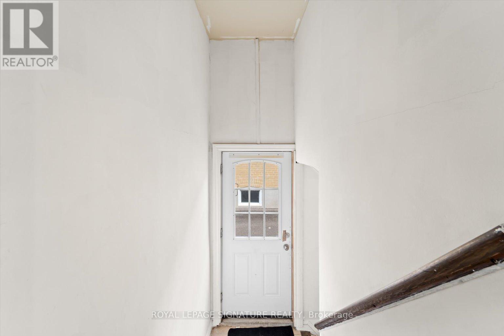
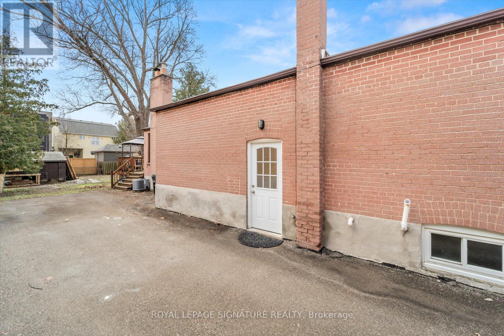
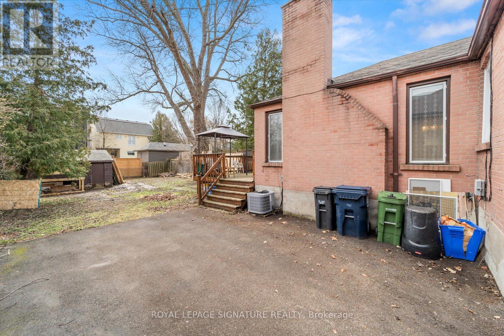
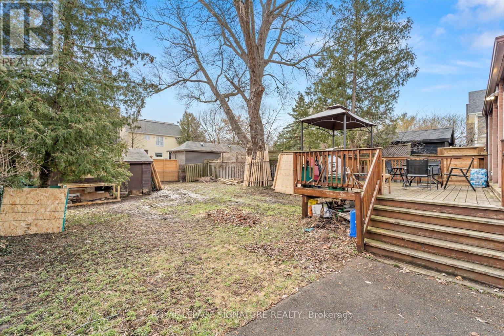
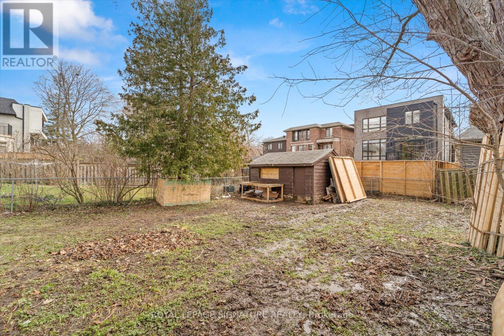
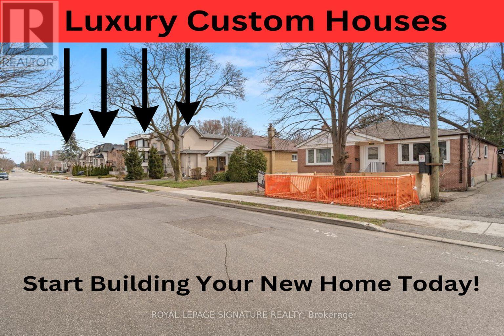
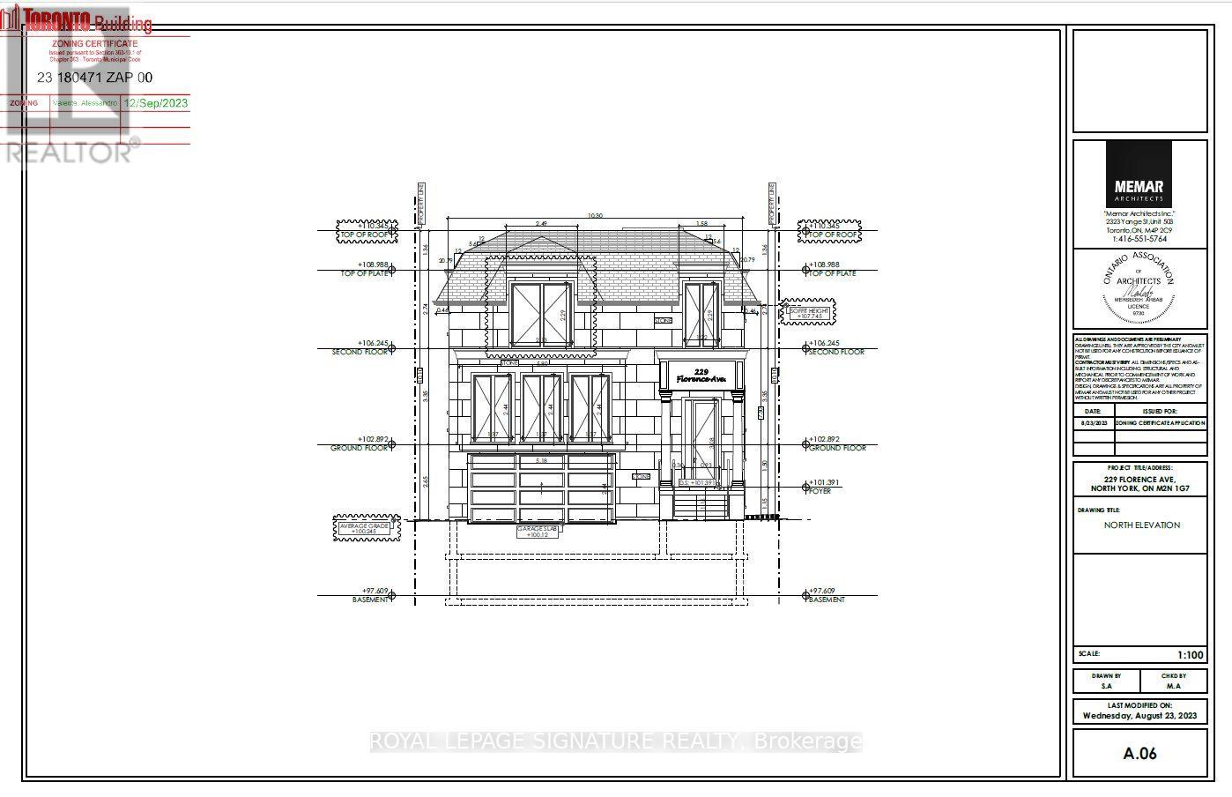
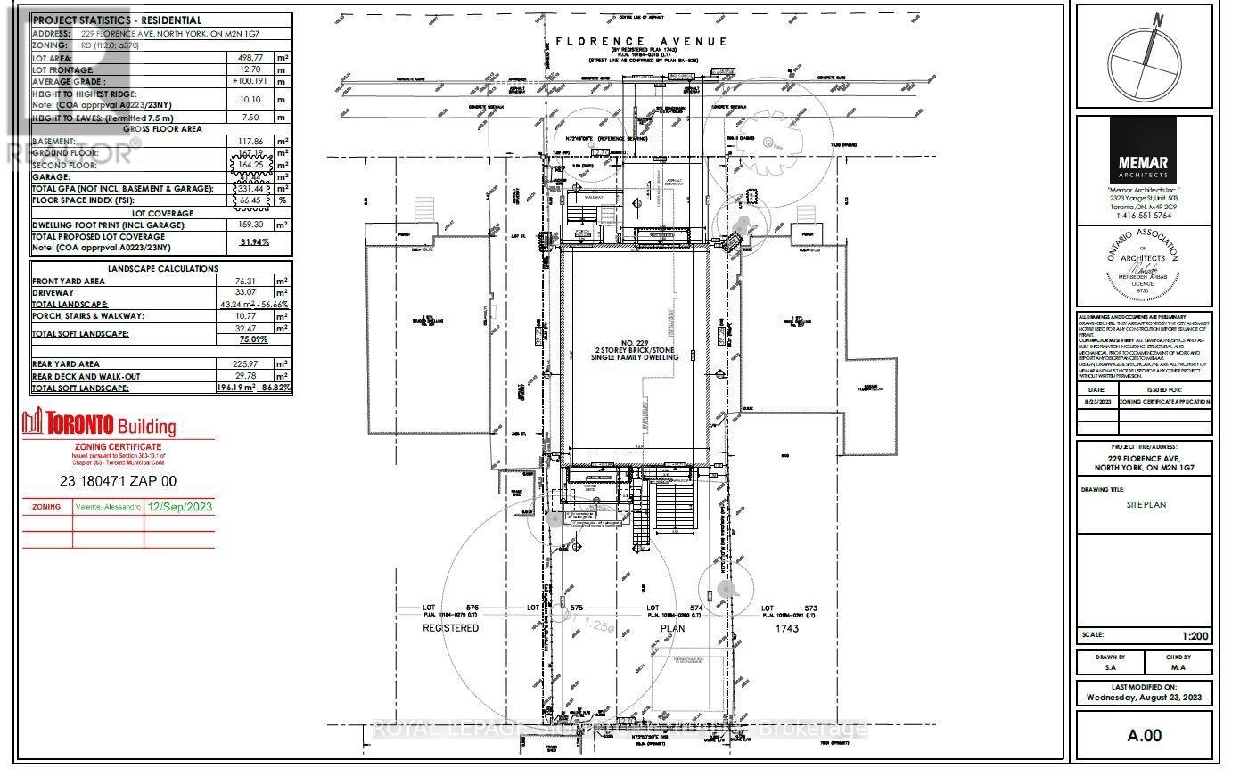
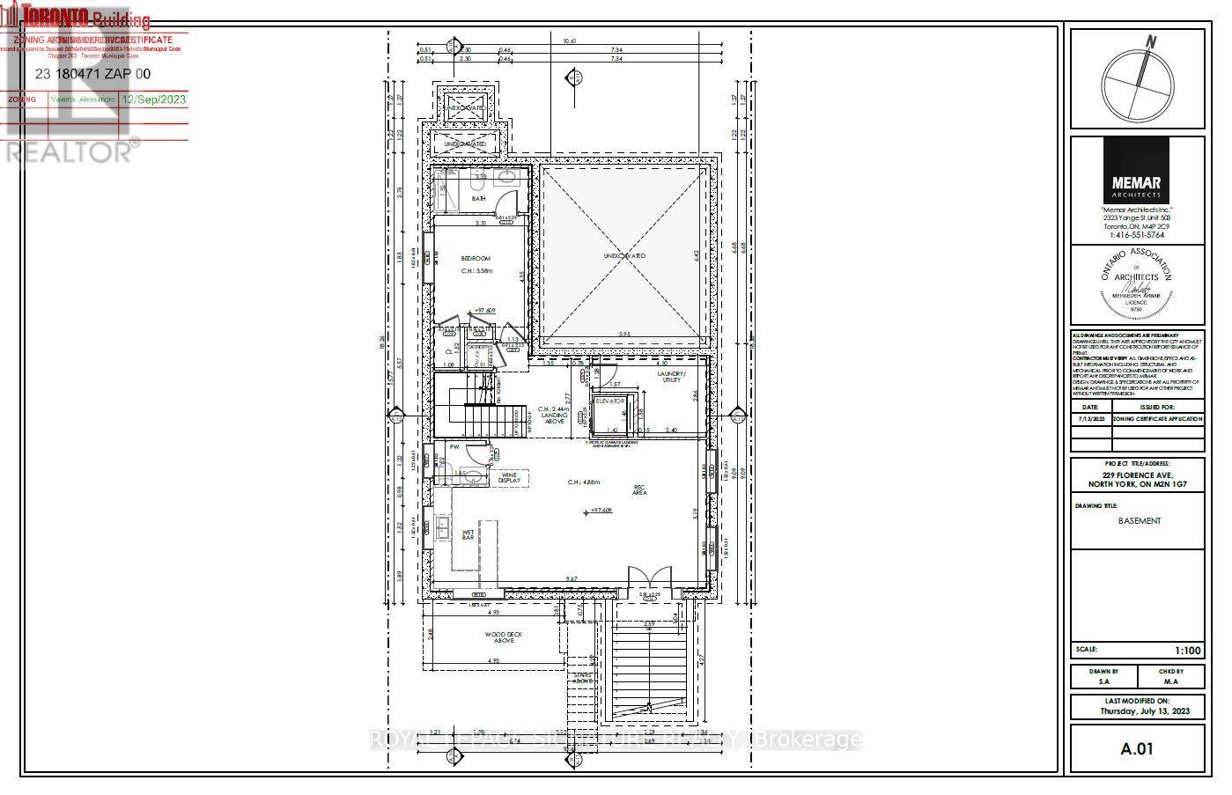
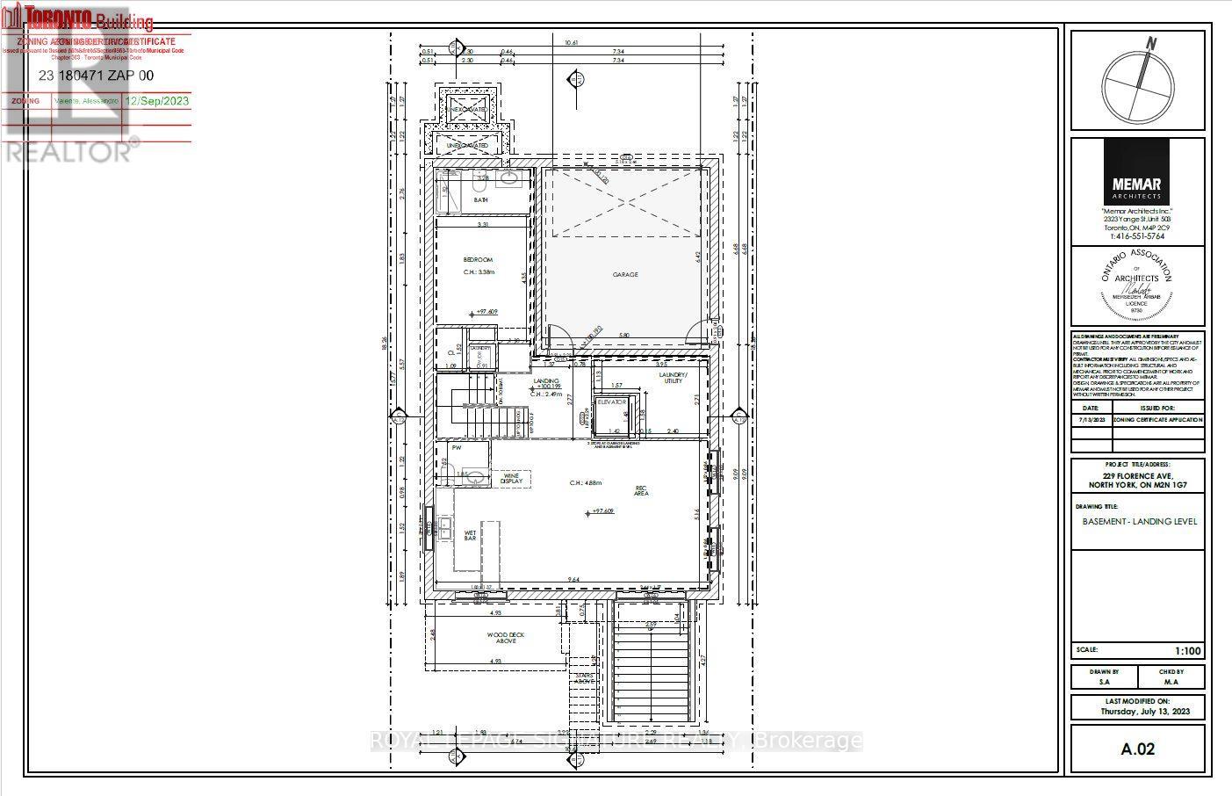
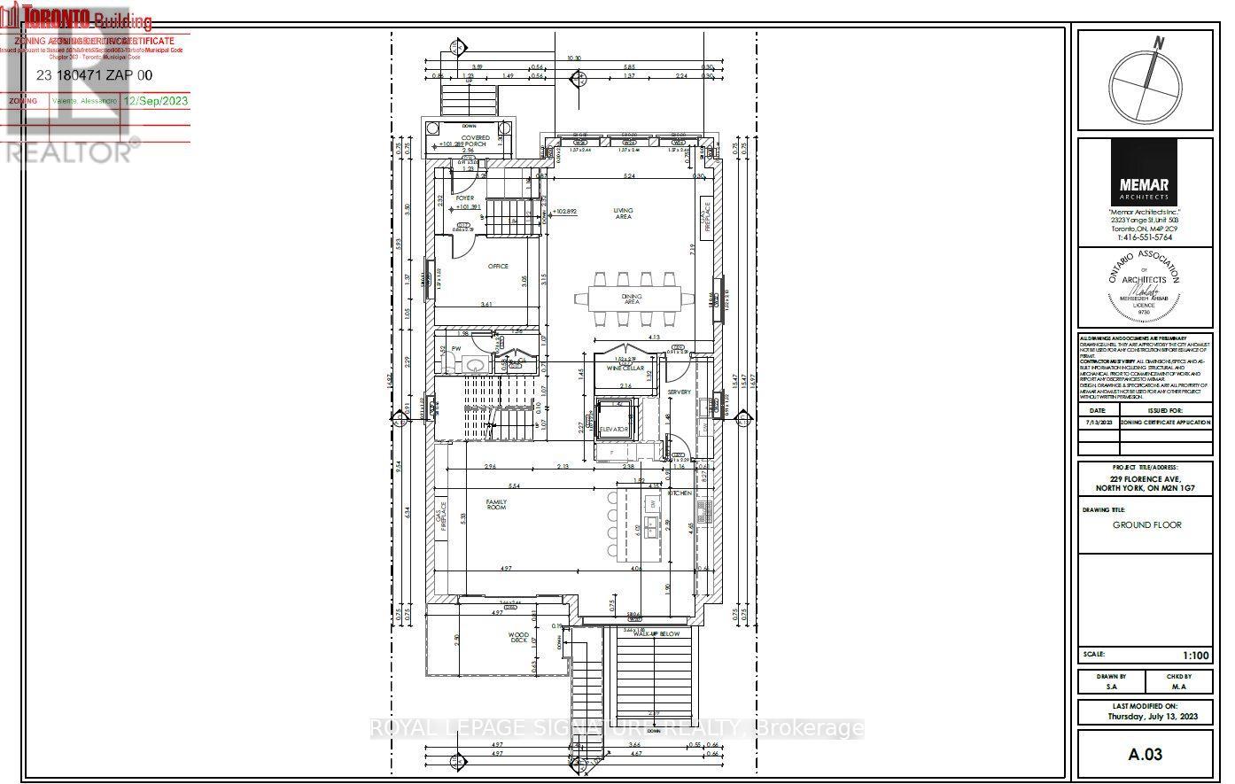
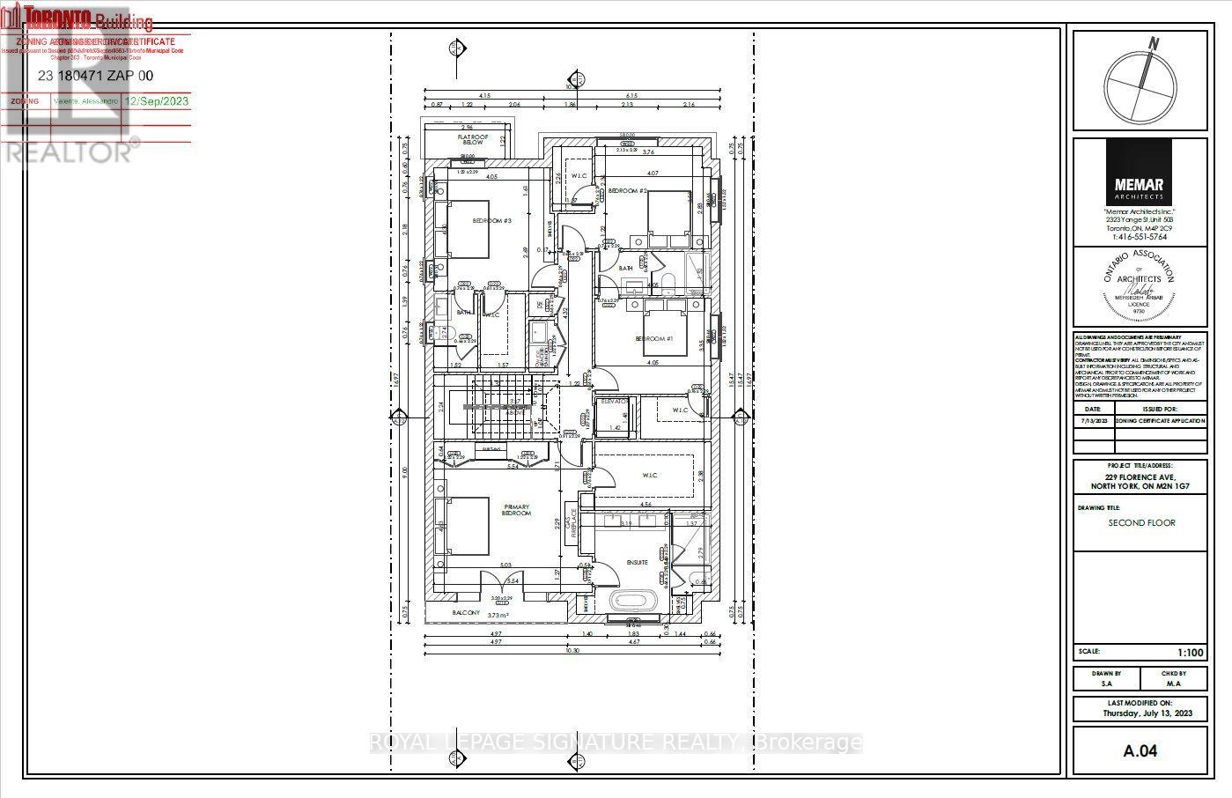
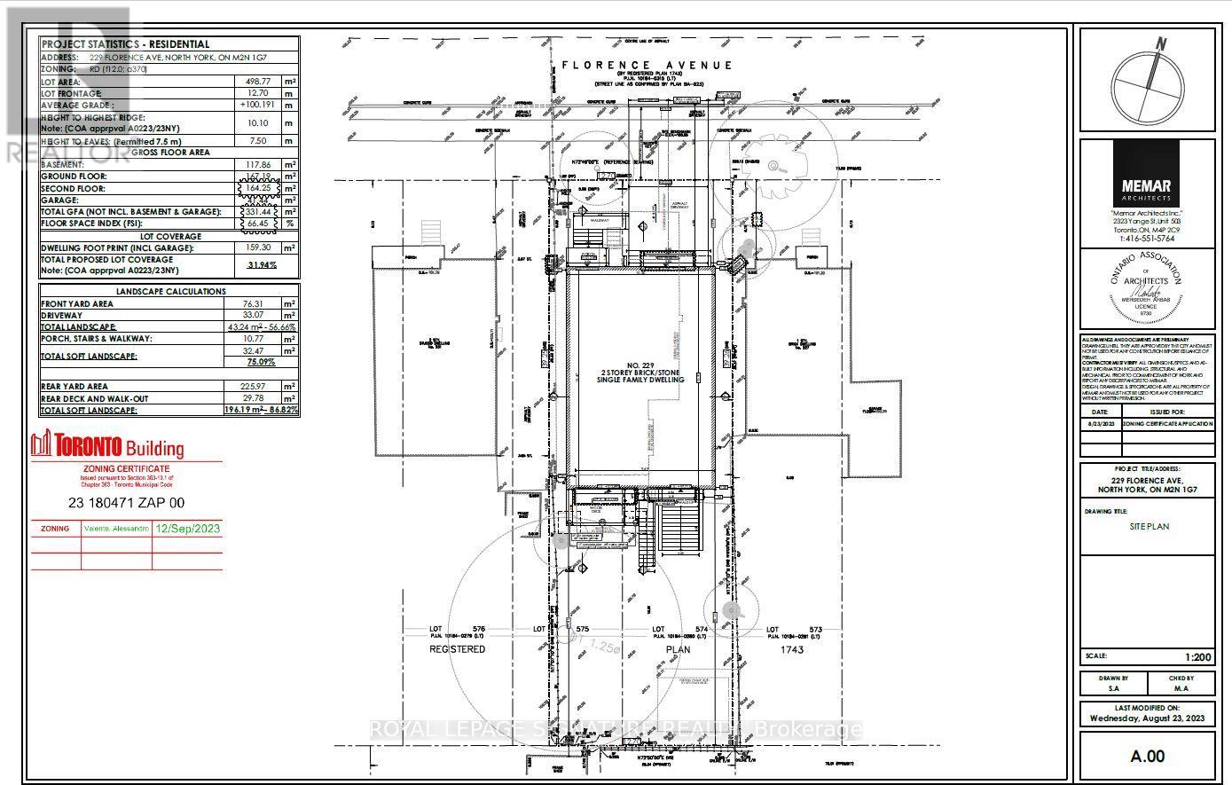
Permit Ready Over 4800 sf Living Space! Over 3500sf. Main & 2nd Fl + 1268sf Basement! First-Time Home Buyers & Savvy Investors! Enjoy the Muskoka Cottage Lifestyle Today & Envision Building Your Dream Home on Prestige Florence Ave, One Of The Most Sought After Streets at Yonge & Sheppard Area! An ideal choice for those looking to invest or start a new chapter in homeownership. Solid Bungalow W/ Finished Basement W/ Separate Entrance & Kitchen Opens The Potential Door to Additional Income Streams! Total of 5 Br, plenty of room for a family or tenants! Never run out of space with 4 car spots! Boat/RV size driveway! This property is nestled among 4-5 Million Dollar Custom-built homes & mature trees & ample gardening space. Close to Yonge & Sheppard, Subway, TTC Public Transportation, Great School, Hospital, HWy 401, Airport, Downtown, Grocery stores,Malls, Park, Trail, Ski Centre! Benefit from the neighborhood's promising growth as it undergoes transformation. **** EXTRAS **** 2 Fridges,2 Stoves, Washer, Dryer, Existing E.L.F., Existing, Cac.,200 Amp Elect., High Eff Furnace, A.C., H.W.T,(Rental), Newer Roof, Too Many To Mention! (id:58072)
Property Details
| MLS® Number | C8221756 |
| Property Type | Single Family |
| Community Name | Lansing-Westgate |
| ParkingSpaceTotal | 4 |
Building
| BathroomTotal | 3 |
| BedroomsAboveGround | 3 |
| BedroomsBelowGround | 2 |
| BedroomsTotal | 5 |
| ArchitecturalStyle | Bungalow |
| BasementDevelopment | Finished |
| BasementFeatures | Separate Entrance |
| BasementType | N/a (finished) |
| ConstructionStyleAttachment | Detached |
| CoolingType | Central Air Conditioning |
| ExteriorFinish | Brick |
| FoundationType | Unknown |
| HeatingFuel | Natural Gas |
| HeatingType | Forced Air |
| StoriesTotal | 1 |
| Type | House |
| UtilityWater | Municipal Water |
Land
| Acreage | No |
| Sewer | Sanitary Sewer |
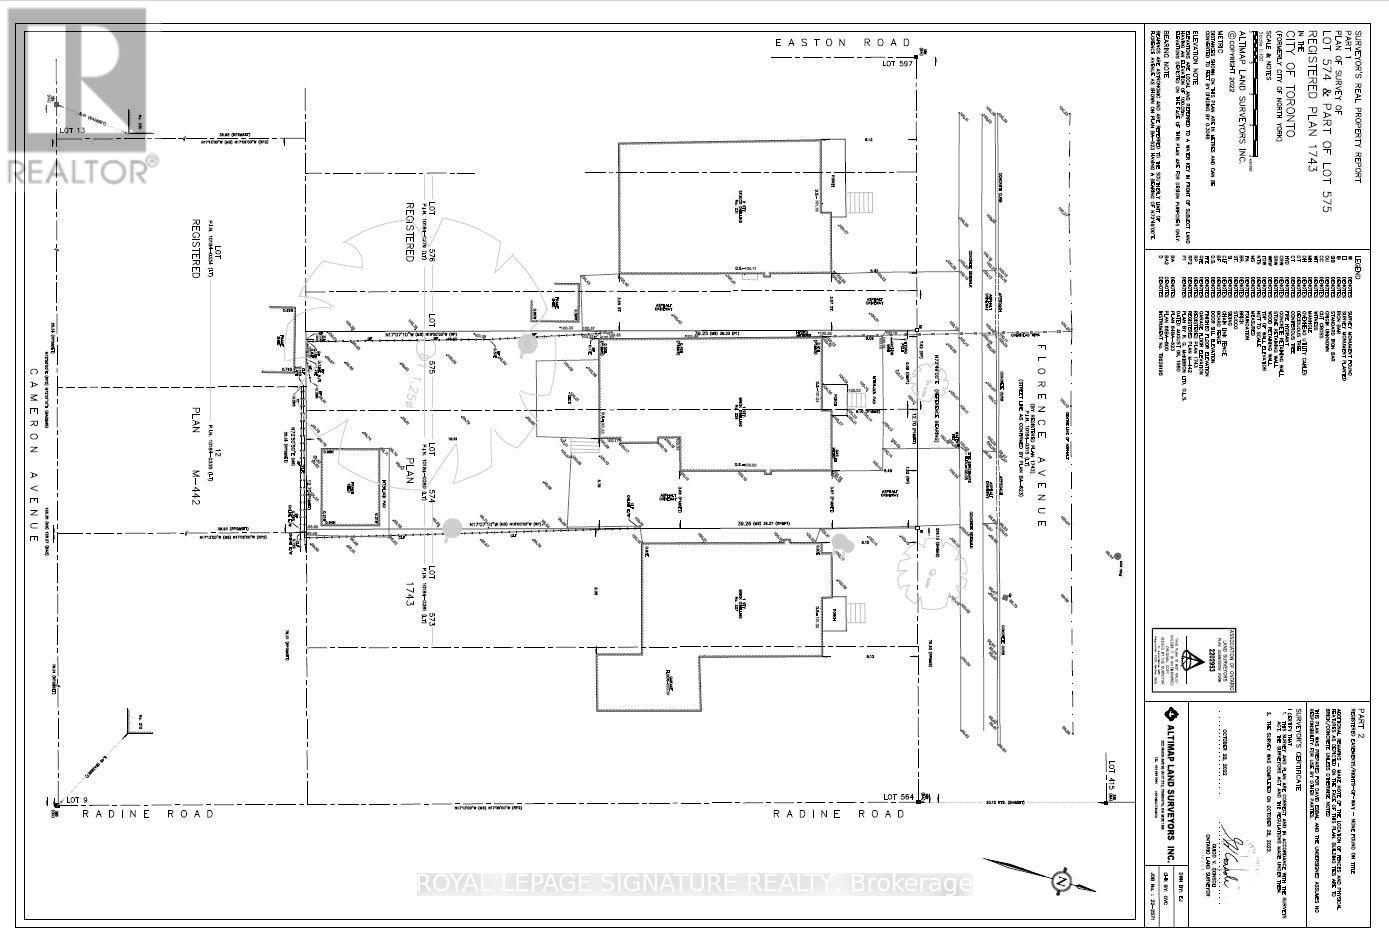
| SizeIrregular | 41.71 X 129.01 Ft |
| SizeTotalText | 41.71 X 129.01 Ft |
Rooms
| Level | Type | Length | Width | Dimensions |
|---|---|---|---|---|
| Basement | Living Room | 4.78 m | 6.03 m | 4.78 m x 6.03 m |
| Basement | Bedroom | 4.75 m | 5.15 m | 4.75 m x 5.15 m |
| Basement | Bedroom | 3.38 m | 3.56 m | 3.38 m x 3.56 m |
| Basement | Kitchen | 7.23 m | 3.29 m | 7.23 m x 3.29 m |
| Main Level | Living Room | 4.9 m | 5.97 m | 4.9 m x 5.97 m |
| Main Level | Dining Room | 4.9 m | 5.97 m | 4.9 m x 5.97 m |
| Main Level | Kitchen | 4.41 m | 3.07 m | 4.41 m x 3.07 m |
| Main Level | Primary Bedroom | 4.41 m | 3.07 m | 4.41 m x 3.07 m |
| Main Level | Bedroom 2 | 3.07 m | 3.32 m | 3.07 m x 3.32 m |
| Main Level | Bedroom 3 | 3.29 m | 3.65 m | 3.29 m x 3.65 m |
https://www.realtor.ca/real-estate/26732422/229-florence-avenue-toronto-lansing-westgate

The trademarks REALTOR®, REALTORS®, and the REALTOR® logo are controlled by The Canadian Real Estate Association (CREA) and identify real estate professionals who are members of CREA. The trademarks MLS®, Multiple Listing Service® and the associated logos are owned by The Canadian Real Estate Association (CREA) and identify the quality of services provided by real estate professionals who are members of CREA. The trademark DDF® is owned by The Canadian Real Estate Association (CREA) and identifies CREA's Data Distribution Facility (DDF®)
May 14 2024 01:46:44
Toronto Real Estate Board
Royal LePage Signature Realty