
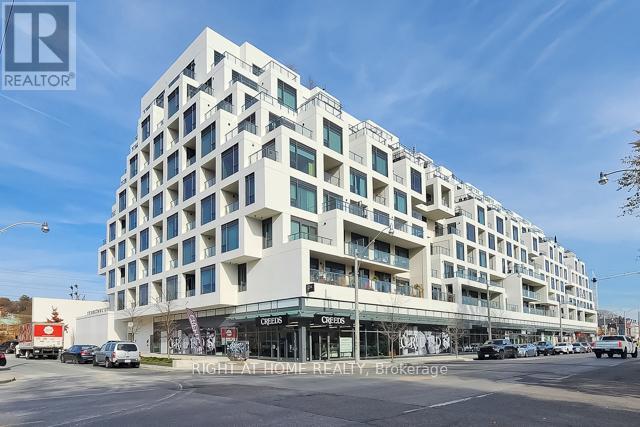
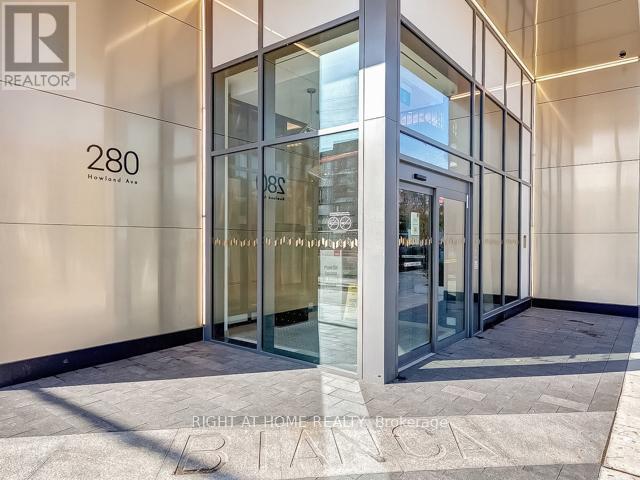
226 - 280 Howland Avenue Toronto, Ontario M5R 0C3

Interested?
Contact us for more information
$1,400,000Maintenance,
$826 Monthly
Maintenance,
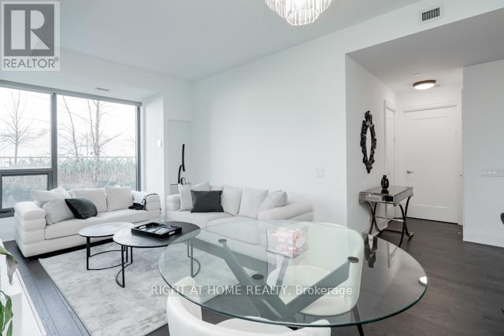
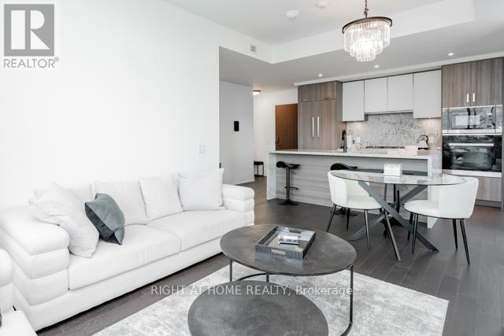
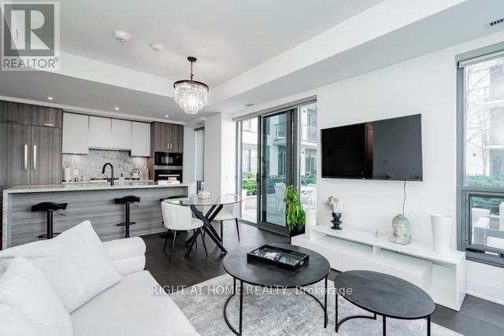
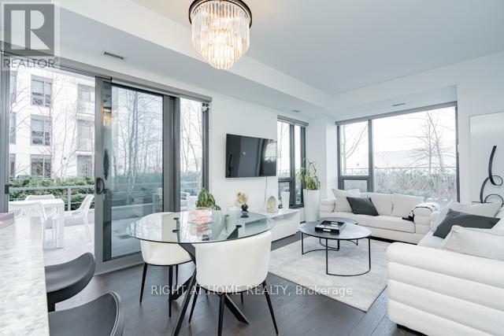
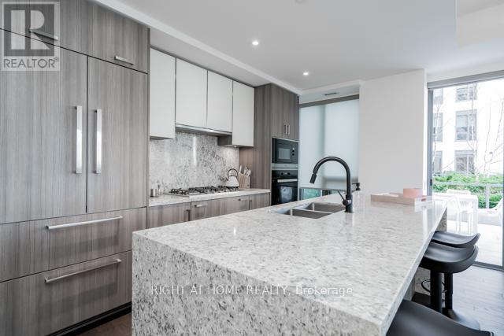
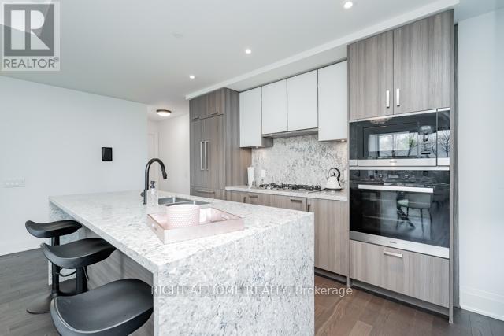
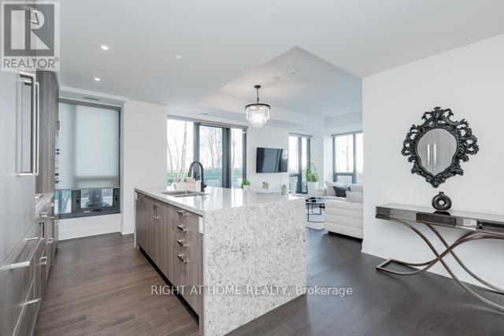
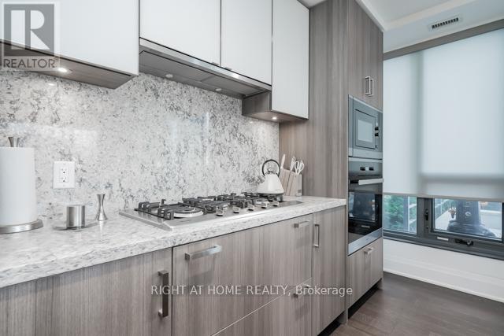
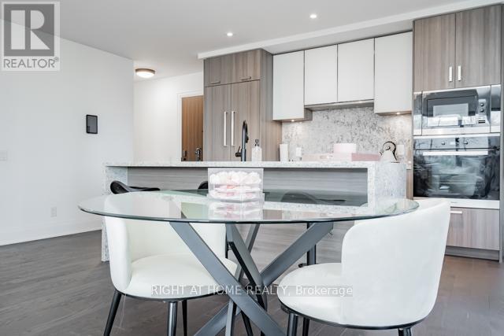
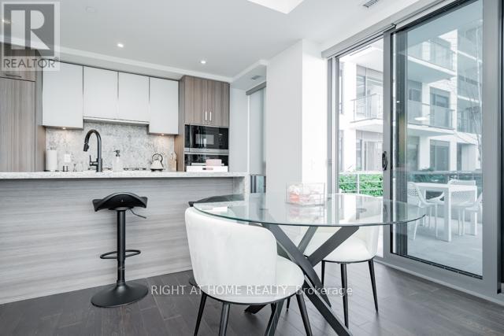
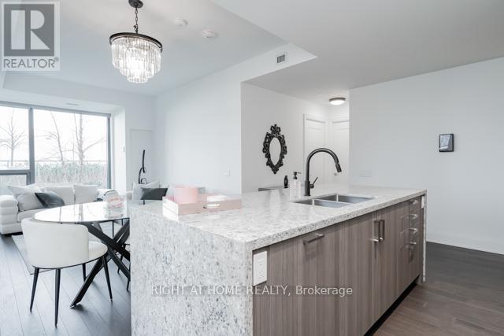
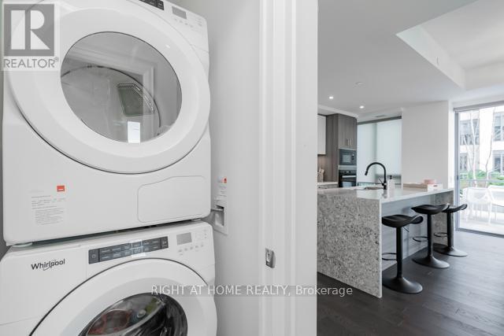
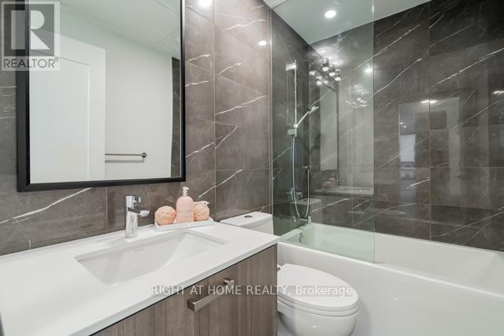
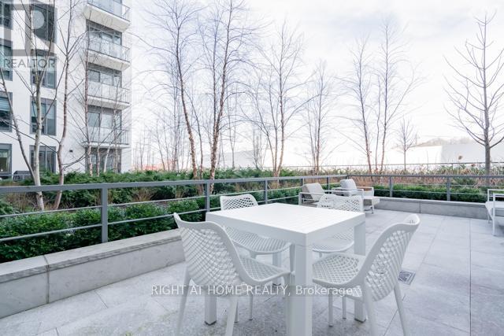
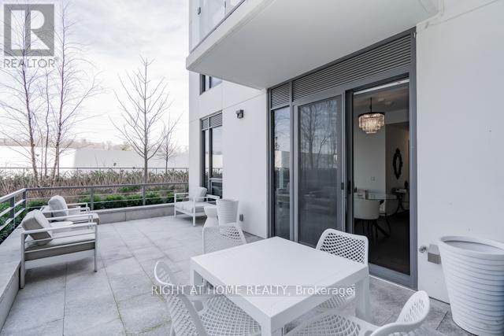
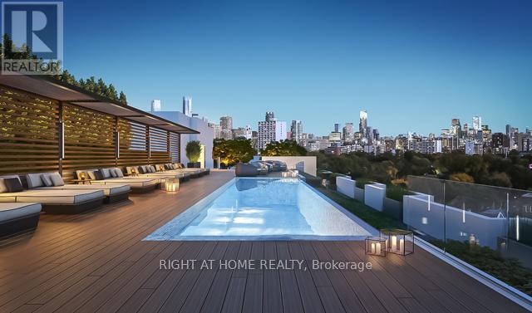
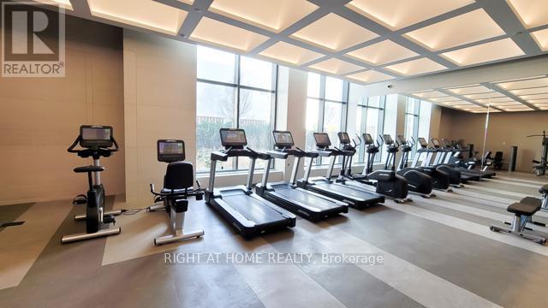
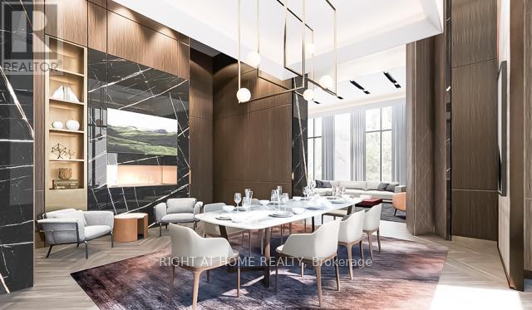
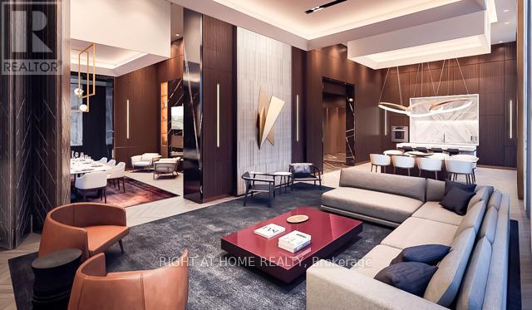
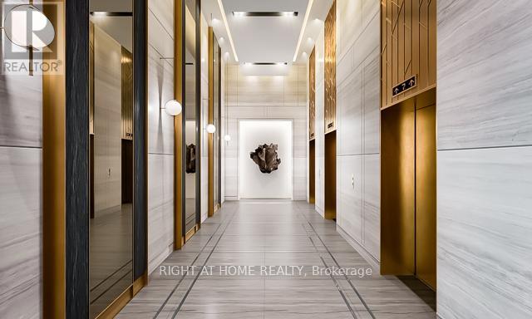
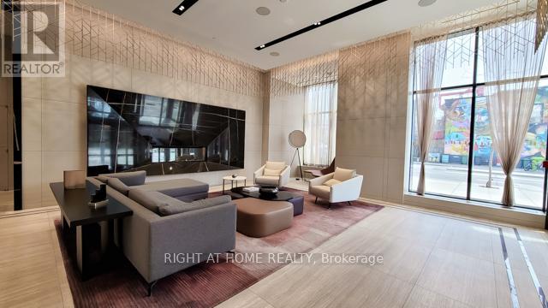
$826 MonthlyWelcome home to Tridel's luxurious and elegant Bianca condo boasting premium quality finishes throughout including a chef's kitchen with a suite of integrated Miele appliances and anchored by a stunning granite waterfall island with seating for 5, rarely offered gas cook top for gourmets, wide plank hardwood flooring, soaring 10ft ceilings, light filled modern functional open concept layout, a spacious entertainer's dream terrace (7.71m x 3.73m) perfect to enjoy unobstructed south views of the city. Conveniently situated in the city with a Walk Score Of 93 And Transit Score Of 95. Only footsteps to trendy shops, restaurants, public transit, parks and all of the lifestyle amenities that the Annex has to offer. **** EXTRAS **** 24/7 Concierge, security guards, keyless entry, electronic parcel delivery system, Rooftop oasis with outdoor Swimming Pool, Cabana, BBQ, fireplace, Party Room, Meeting Room, Guest Suites, Gym, Yoga Studio, dog wash (id:58072)
Property Details
| MLS® Number | C8223112 |
| Property Type | Single Family |
| Community Name | Annex |
| AmenitiesNearBy | Public Transit, Schools, Park |
| CommunityFeatures | Pet Restrictions |
| Features | Carpet Free, In Suite Laundry |
| ParkingSpaceTotal | 1 |
| PoolType | Outdoor Pool |
| ViewType | City View |
Building
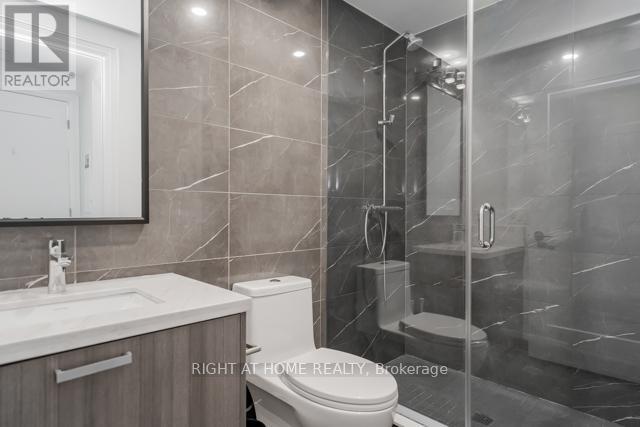
| BathroomTotal | 2 |
| BedroomsAboveGround | 2 |
| BedroomsTotal | 2 |
| Amenities | Security/concierge, Exercise Centre, Party Room |
| Appliances | Range, Cooktop, Dishwasher, Dryer, Microwave, Oven, Refrigerator, Washer, Window Coverings |
| CoolingType | Central Air Conditioning |
| ExteriorFinish | Concrete |
| FireProtection | Security Guard |
| FireplacePresent | Yes |
| HeatingFuel | Natural Gas |
| HeatingType | Forced Air |
| Type | Apartment |
Parking
| Underground |
Land
| Acreage | No |
| LandAmenities | Public Transit, Schools, Park |
Rooms
| Level | Type | Length | Width | Dimensions |
|---|---|---|---|---|
| Main Level | Dining Room | 8.18 m | 4.88 m | 8.18 m x 4.88 m |
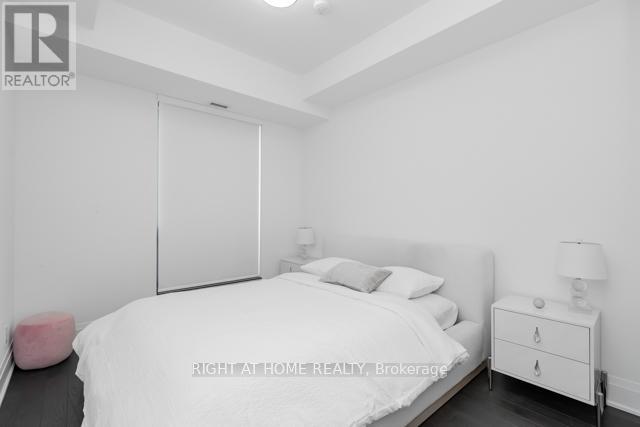
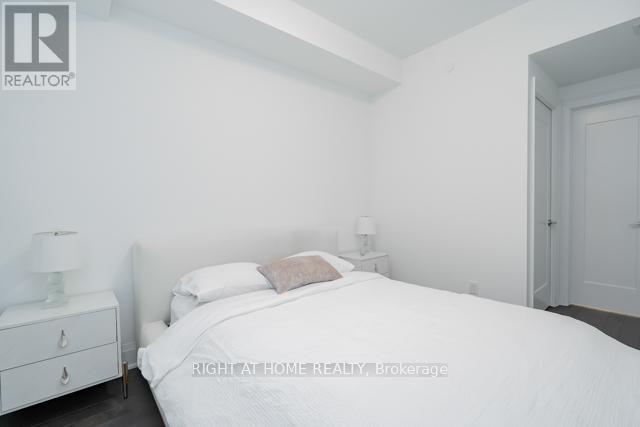
| Main Level | Primary Bedroom | 4.34 m | 3.13 m | 4.34 m x 3.13 m |
| Main Level | Bedroom 2 | 4.5 m | 2.9 m | 4.5 m x 2.9 m |
| Main Level | Living Room | 4 m | 2.73 m | 4 m x 2.73 m |
| Ground Level | Kitchen | 4.9 m | 3.5 m | 4.9 m x 3.5 m |
https://www.realtor.ca/real-estate/26735089/226-280-howland-avenue-toronto-annex

The trademarks REALTOR®, REALTORS®, and the REALTOR® logo are controlled by The Canadian Real Estate Association (CREA) and identify real estate professionals who are members of CREA. The trademarks MLS®, Multiple Listing Service® and the associated logos are owned by The Canadian Real Estate Association (CREA) and identify the quality of services provided by real estate professionals who are members of CREA. The trademark DDF® is owned by The Canadian Real Estate Association (CREA) and identifies CREA's Data Distribution Facility (DDF®)
July 04 2024 05:31:39
Toronto Real Estate Board
Right At Home Realty