
2259 Wildwood Crescent Pickering, Ontario L1X 2R7






Interested?
Contact us for more information
$899,999
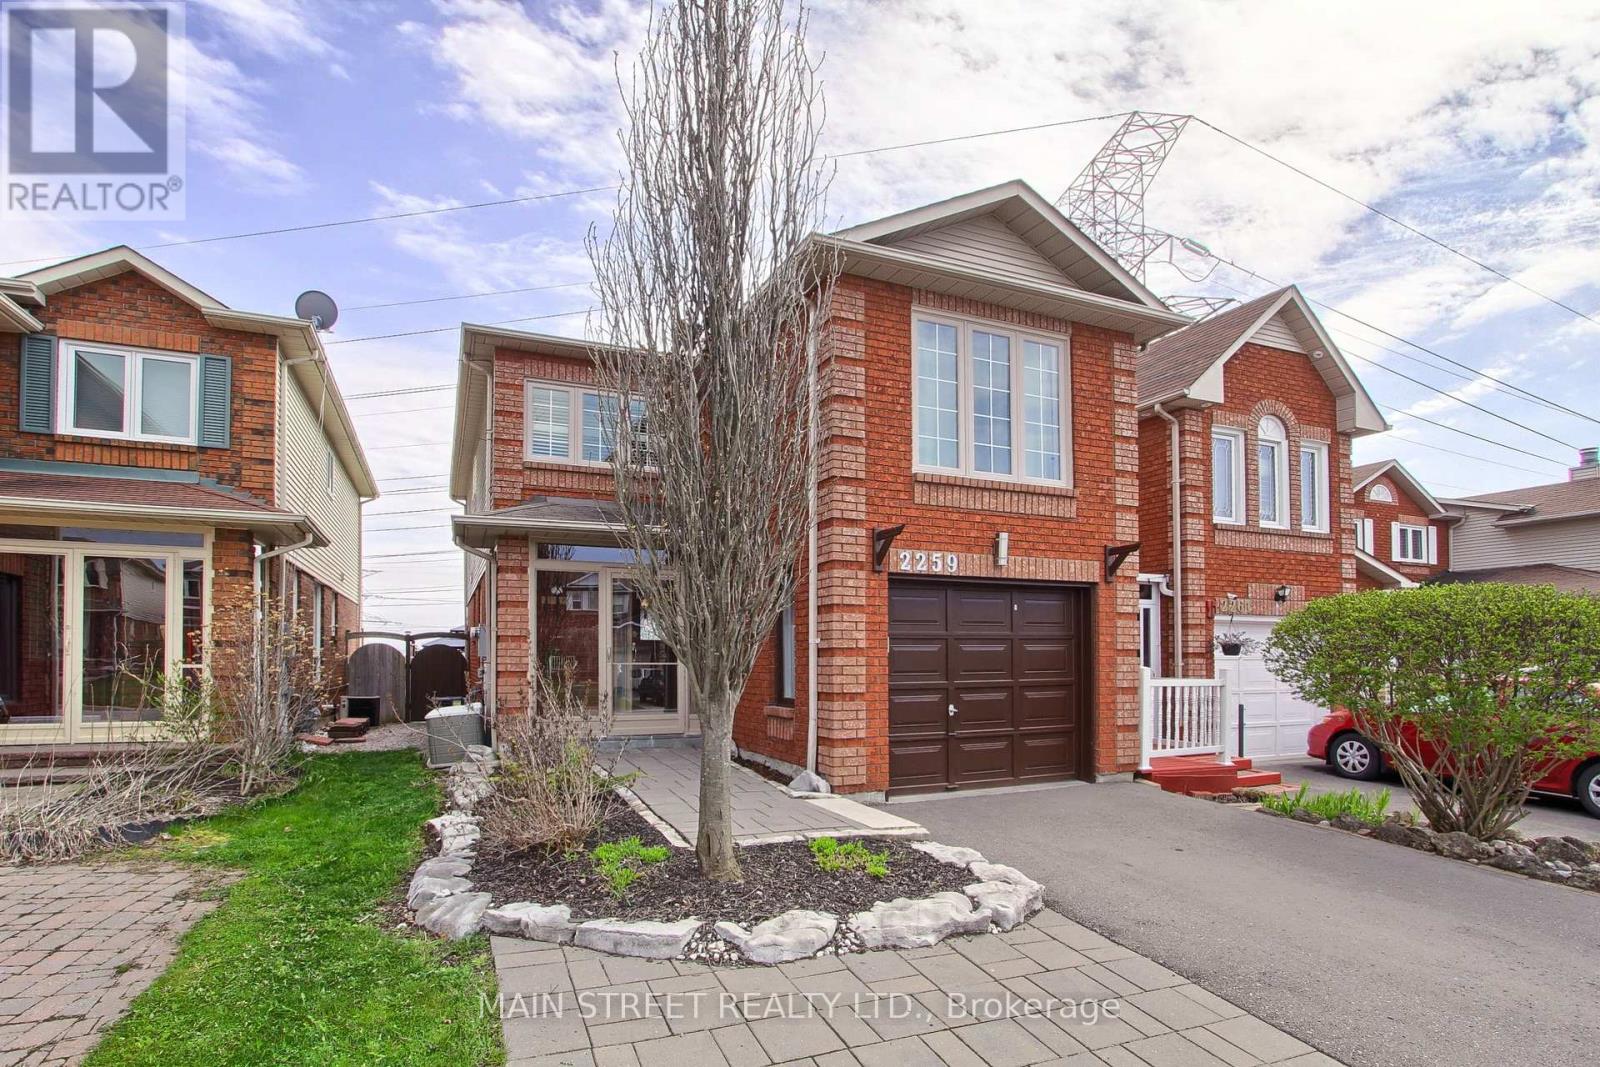
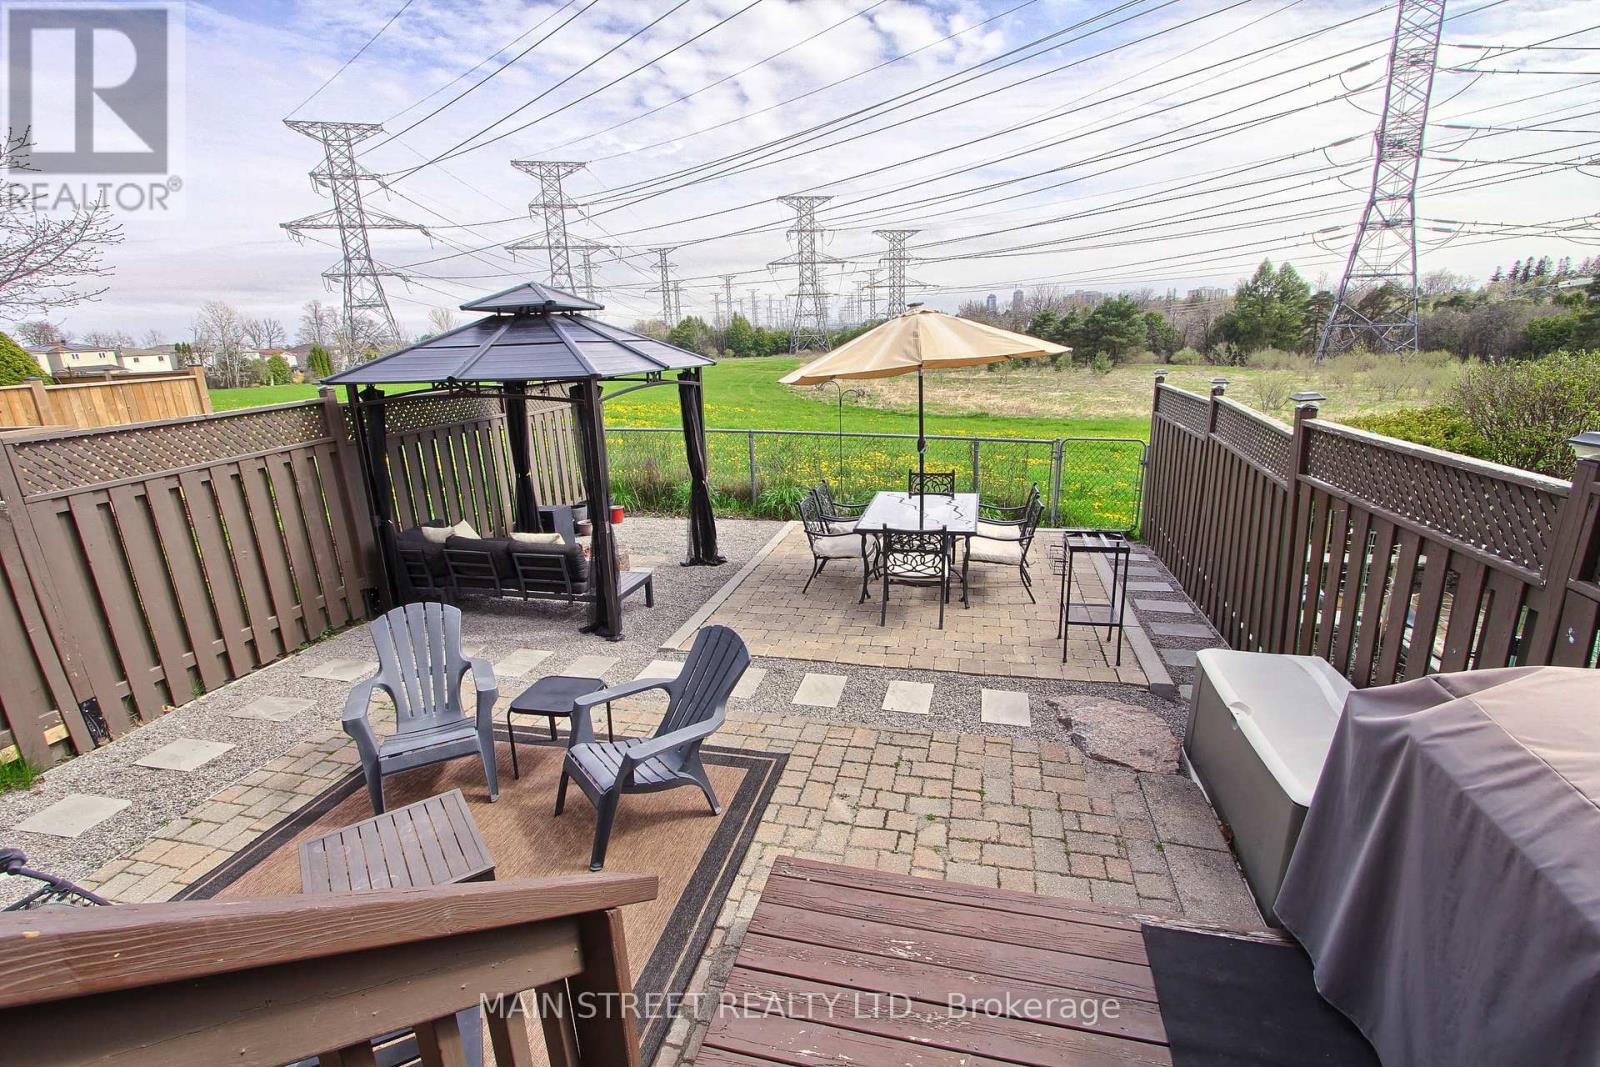
Welcome to your sparkling home! This four bedroom, end-unit townhome shows pride of ownership with tastefully updated kitchen and bathrooms, hardwood floors throughout, plus generous sized bedrooms, and a professionally finished basement. Enjoy a cottage like backyard, with no neighbours behind you, and miles of walking trails just outside your property! The beautiful gazebo, and a propane fireplace will remain there for your added enjoyment. Recent improvements include newer windows, furnace and A/C unit, electric awning in the backyard, driveway paving, and much more. Schools, shopping, parks, and restaurants are all nearby, making this location even more desirable. Come have a look and you'll be pleasantly surprised! (id:58072)
Property Details
| MLS® Number | E9229937 |
| Property Type | Single Family |
| Community Name | Brock Ridge |
| AmenitiesNearBy | Park, Place Of Worship, Public Transit, Schools |
| ParkingSpaceTotal | 2 |
| Structure | Porch, Patio(s) |
Building
| BathroomTotal | 3 |
| BedroomsAboveGround | 4 |
| BedroomsTotal | 4 |
| Appliances | Central Vacuum, Garage Door Opener Remote(s), Dishwasher, Dryer, Garage Door Opener, Microwave, Refrigerator, Stove, Washer, Window Coverings |
| BasementDevelopment | Finished |
| BasementType | Full (finished) |
| ConstructionStyleAttachment | Attached |
| CoolingType | Central Air Conditioning |
| ExteriorFinish | Brick |
| FlooringType | Hardwood |
| FoundationType | Poured Concrete |
| HalfBathTotal | 1 |
| HeatingFuel | Natural Gas |
| HeatingType | Forced Air |
| StoriesTotal | 2 |
| Type | Row / Townhouse |
| UtilityWater | Municipal Water |
Parking
| Garage |
Land
| Acreage | No |
| FenceType | Fenced Yard |
| LandAmenities | Park, Place Of Worship, Public Transit, Schools |
| Sewer | Sanitary Sewer |
| SizeDepth | 101 Ft |
| SizeFrontage | 23 Ft |
| SizeIrregular | 23.86 X 101.8 Ft |
| SizeTotalText | 23.86 X 101.8 Ft |
Rooms
| Level | Type | Length | Width | Dimensions |
|---|---|---|---|---|
| Second Level | Bedroom | 4.82 m | 3.3 m | 4.82 m x 3.3 m |
| Second Level | Bedroom 2 | 4.45 m | 3.03 m | 4.45 m x 3.03 m |
| Second Level | Bedroom 3 | 2.86 m | 2.55 m | 2.86 m x 2.55 m |
| Second Level | Bedroom 4 | 4.13 m | 3.05 m | 4.13 m x 3.05 m |
| Basement | Recreational, Games Room | 5.46 m | 4.16 m | 5.46 m x 4.16 m |
| Basement | Den | 3.27 m | 3.25 m | 3.27 m x 3.25 m |
| Main Level | Living Room | 6.36 m | 3.29 m | 6.36 m x 3.29 m |
| Main Level | Dining Room | 2.7 m | 2.27 m | 2.7 m x 2.27 m |
| Main Level | Kitchen | 4.2 m | 3.44 m | 4.2 m x 3.44 m |
Utilities
| Cable | Available |
| Sewer | Installed |
https://www.realtor.ca/real-estate/27227131/2259-wildwood-crescent-pickering-brock-ridge

The trademarks REALTOR®, REALTORS®, and the REALTOR® logo are controlled by The Canadian Real Estate Association (CREA) and identify real estate professionals who are members of CREA. The trademarks MLS®, Multiple Listing Service® and the associated logos are owned by The Canadian Real Estate Association (CREA) and identify the quality of services provided by real estate professionals who are members of CREA. The trademark DDF® is owned by The Canadian Real Estate Association (CREA) and identifies CREA's Data Distribution Facility (DDF®)
July 29 2024 03:37:27
Toronto Real Estate Board
Main Street Realty Ltd.