
2251 Mountainside Drive, Unit #1 Burlington, Ontario L7P 1B6



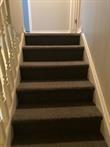
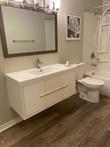
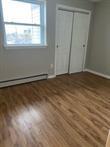
Interested?
Contact us for more information
$2,700 Monthly
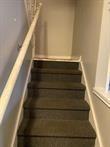
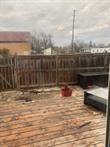
Quiet building, convenient location. Has small fenced yard, coin laundry in building. (id:58072)
Property Details
| MLS® Number | H4201893 |
| Property Type | Single Family |
| EquipmentType | None |
| Features | Paved Driveway, Laundry- Coin Operated |
| ParkingSpaceTotal | 1 |
| RentalEquipmentType | None |
Building
| BathroomTotal | 1 |
| BedroomsAboveGround | 3 |
| BedroomsTotal | 3 |
| ArchitecturalStyle | 2 Level |
| BasementType | None |
| ConstructionStyleAttachment | Attached |
| ExteriorFinish | Aluminum Siding, Brick |
| FoundationType | Block |
| HeatingFuel | Natural Gas |
| HeatingType | Forced Air |
| StoriesTotal | 2 |
| SizeExterior | 1010 Sqft |
| SizeInterior | 1010 Sqft |
| Type | Row / Townhouse |
| UtilityWater | Municipal Water |
Parking
| No Garage |
Land
| Acreage | No |
| Sewer | Municipal Sewage System |
| SizeFrontage | 1110 Ft |
| SizeIrregular | 1110 X |
| SizeTotalText | 1110 X|under 1/2 Acre |
Rooms
| Level | Type | Length | Width | Dimensions |
|---|---|---|---|---|
| Second Level | 4pc Bathroom | Measurements not available | ||
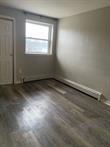
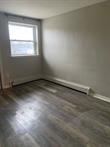
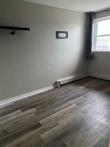
| Second Level | Bedroom | 12' '' x 9' '' | ||
| Second Level | Bedroom | 11' '' x 13' '' | ||
| Second Level | Bedroom | 11' 1'' x 13' '' | ||
| Ground Level | Kitchen | 10' '' x 9' '' | ||
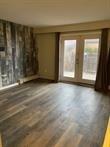
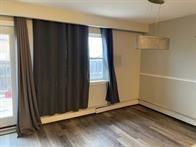
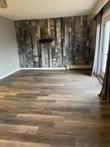
| Ground Level | Living Room/dining Room | 22' '' x 11' '' |
https://www.realtor.ca/real-estate/27248657/2251-mountainside-drive-unit-1-burlington

The trademarks REALTOR®, REALTORS®, and the REALTOR® logo are controlled by The Canadian Real Estate Association (CREA) and identify real estate professionals who are members of CREA. The trademarks MLS®, Multiple Listing Service® and the associated logos are owned by The Canadian Real Estate Association (CREA) and identify the quality of services provided by real estate professionals who are members of CREA. The trademark DDF® is owned by The Canadian Real Estate Association (CREA) and identifies CREA's Data Distribution Facility (DDF®)
August 02 2024 08:09:08
REALTORS® Association of Hamilton-Burlington
Realty Network