
2226 Lakeshore Road Burlington, Ontario L7R 1A9

Interested?
Contact us for more information
$4,999,000
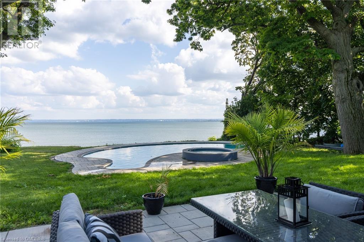
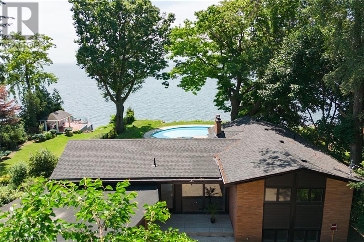
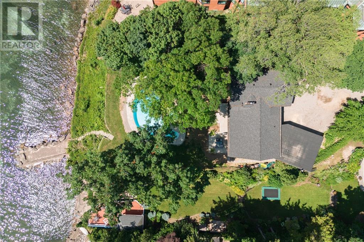
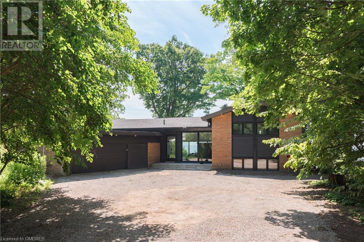
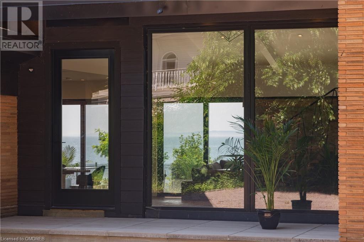
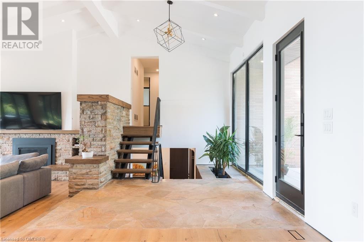
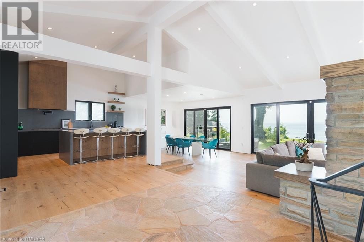
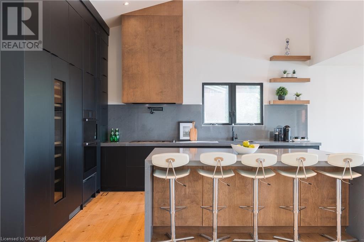
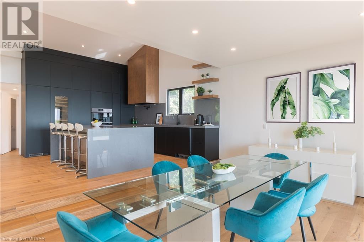
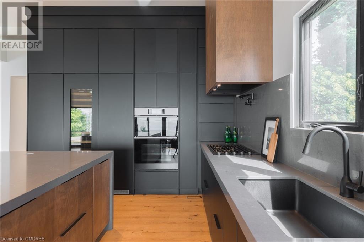
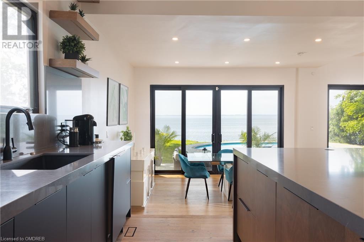
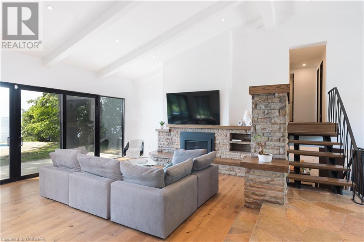
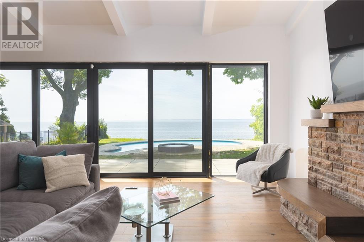
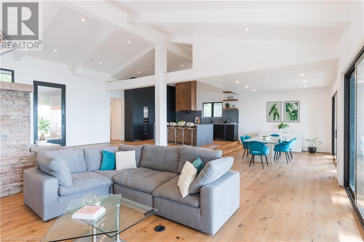
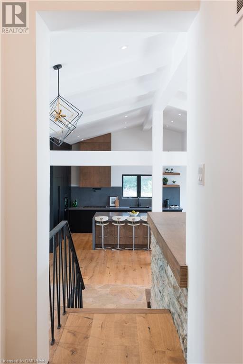
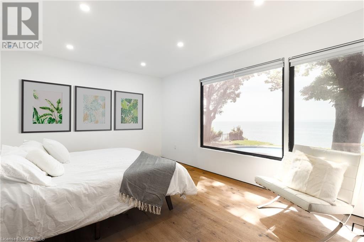
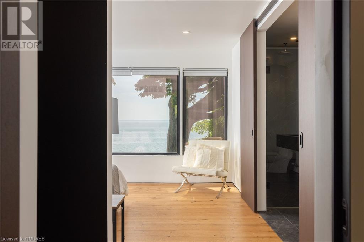
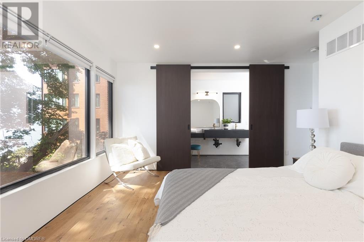
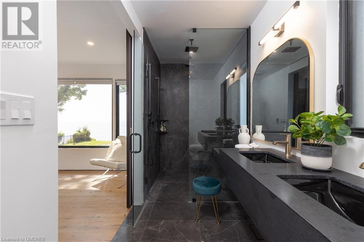
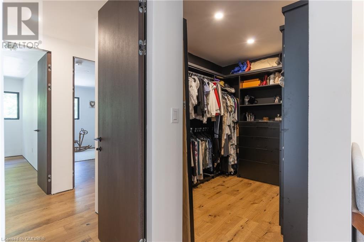
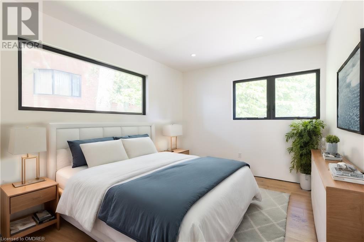
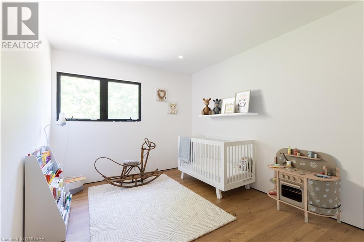
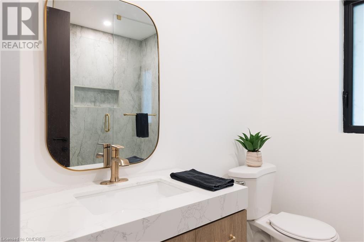
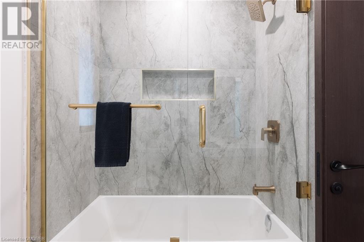
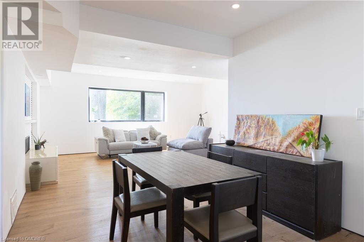
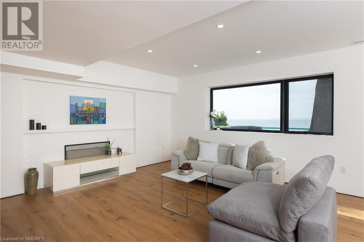
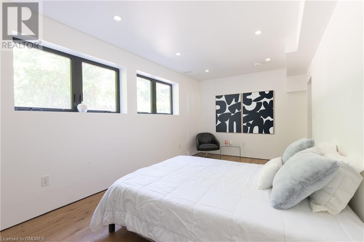
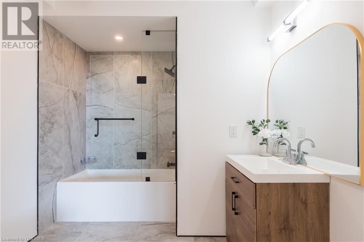
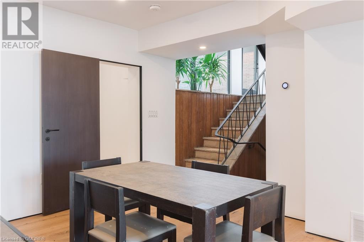
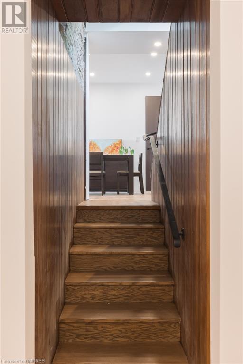
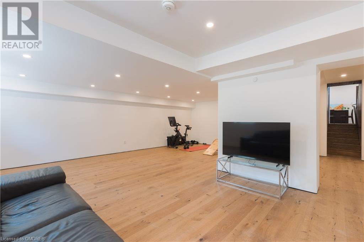
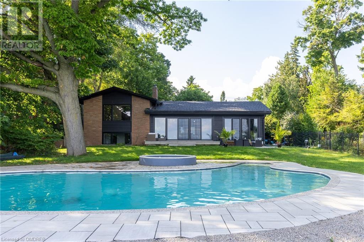
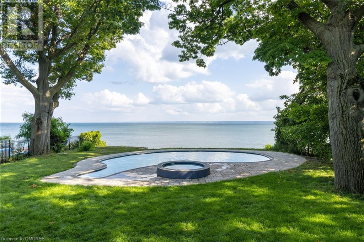
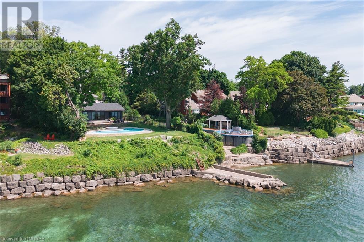
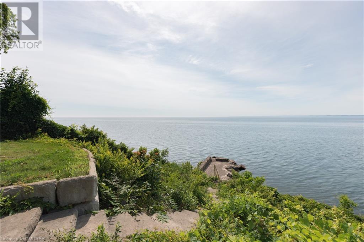
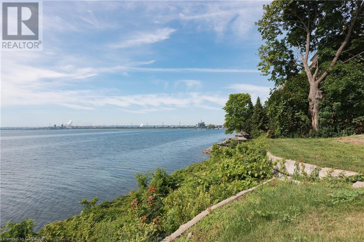
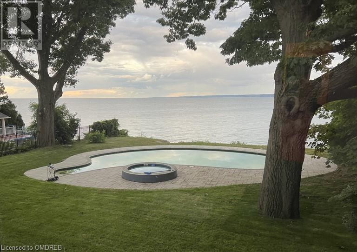
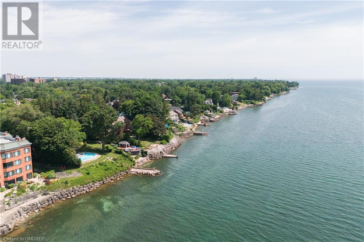
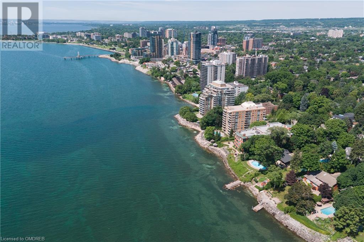
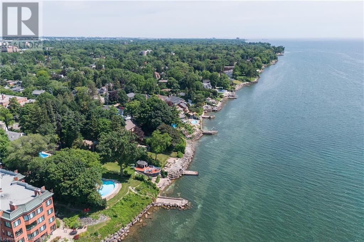
Welcome to this West Coast inspired retreat nestled down a private drive filled with breezy air, natural light and sweeping views of Lake Ontario! Offering a 407ft deep lot and 80ft of waterfront complete with a private, concrete pier for direct water access, this property is a unique gem. Newly renovated from top to bottom, the organic contemporary finishes blend seamlessly with the natural elements of the outdoors creating a serene, luxe abode. European oak hardwood floors throughout this 4-level side split home contribute to the clean aesthetic. At the heart of the home, the open concept main floor, with floor-to-ceiling, wall-to-wall windows brings the outdoor in and a cozy gas fireplace, with original stone surround, warms the living area that features 14ft+ vaulted ceilings. The sleek yet warm kitchen, with quartz counters and wood accents, is equipped with built-in appliances and full-size wine fridge. Dine overlooking boats on the water. A functional mudroom with garage and rear yard access plus a 3pc bathroom complete this level. Upstairs the primary bedroom offers direct views of the lake, a refined ensuite with double sinks, barn door, plus a large walk-in closet. Additionally, there are two additional bedrooms with double closets and large windows and a 4pc bathroom. Retreat to the lower level with a 4th bedroom/office space and a family room suitable for casual entertaining. In the basement, a large recreation area with heated flooring awaits your personal touches along with a large laundry room and storage space plus another 3pc bathroom. Complete with a refurbished in-ground pool, hot tub and patio areas for dining/entertaining, the backyard offers an oasis with mature trees and privacy; enjoy magical evenings on the water’s edge. Located just a short 10-minute stroll to vibrant downtown Burlington that boasts excellent restaurants, shopping, theatre venues, and community parks. Don’t miss an exceptional opportunity to make this your next home! (id:58072)
Property Details
| MLS® Number | 40627948 |
| Property Type | Single Family |
| AmenitiesNearBy | Shopping |
| EquipmentType | Water Heater |
| Features | Southern Exposure |
| ParkingSpaceTotal | 10 |
| PoolType | Inground Pool |
| RentalEquipmentType | Water Heater |
| ViewType | Lake View |
| WaterFrontName | Lake Ontario |
| WaterFrontType | Waterfront |
Building
| BathroomTotal | 5 |
| BedroomsAboveGround | 3 |
| BedroomsBelowGround | 1 |
| BedroomsTotal | 4 |
| BasementDevelopment | Finished |
| BasementType | Partial (finished) |
| ConstructionStyleAttachment | Detached |
| CoolingType | Central Air Conditioning |
| ExteriorFinish | Brick Veneer, Concrete |
| FireplaceFuel | Wood |
| FireplacePresent | Yes |
| FireplaceTotal | 2 |
| FireplaceType | Other - See Remarks |
| FoundationType | Poured Concrete |
| HeatingFuel | Natural Gas |
| HeatingType | Forced Air |
| SizeInterior | 4409 Sqft |
| Type | House |
| UtilityWater | Municipal Water |
Parking
| Attached Garage |
Land
| AccessType | Road Access, Highway Access |
| Acreage | No |
| LandAmenities | Shopping |
| Sewer | Municipal Sewage System |
| SizeDepth | 407 Ft |
| SizeFrontage | 50 Ft |
| SizeTotalText | 1/2 - 1.99 Acres |
| SurfaceWater | Lake |
| ZoningDescription | R3.2, Drh |
Rooms
| Level | Type | Length | Width | Dimensions |
|---|---|---|---|---|
| Second Level | 4pc Bathroom | Measurements not available | ||
| Second Level | Bedroom | 12'2'' x 9'11'' | ||
| Second Level | Bedroom | 12'2'' x 9'11'' | ||
| Second Level | Full Bathroom | Measurements not available | ||
| Second Level | Primary Bedroom | 14'10'' x 11'9'' | ||
| Basement | Laundry Room | 10'0'' x 8'6'' | ||
| Basement | 3pc Bathroom | Measurements not available | ||
| Basement | Recreation Room | 27'3'' x 24'9'' | ||
| Lower Level | Bedroom | 19'7'' x 10'1'' | ||
| Lower Level | 4pc Bathroom | Measurements not available | ||
| Lower Level | Family Room | 25'11'' x 19'1'' | ||
| Main Level | 3pc Bathroom | Measurements not available | ||
| Main Level | Mud Room | 13'2'' x 8'9'' | ||
| Main Level | Kitchen | 17'3'' x 15'0'' | ||
| Main Level | Dining Room | 16'2'' x 11'9'' | ||
| Main Level | Great Room | 21'3'' x 16'9'' | ||
| Main Level | Foyer | 21'3'' x 9'11'' |
https://www.realtor.ca/real-estate/27240359/2226-lakeshore-road-burlington

The trademarks REALTOR®, REALTORS®, and the REALTOR® logo are controlled by The Canadian Real Estate Association (CREA) and identify real estate professionals who are members of CREA. The trademarks MLS®, Multiple Listing Service® and the associated logos are owned by The Canadian Real Estate Association (CREA) and identify the quality of services provided by real estate professionals who are members of CREA. The trademark DDF® is owned by The Canadian Real Estate Association (CREA) and identifies CREA's Data Distribution Facility (DDF®)
August 01 2024 02:17:57
Oakville, Milton & District Real Estate Board
RE/MAX Escarpment Realty Inc., Brokerage