
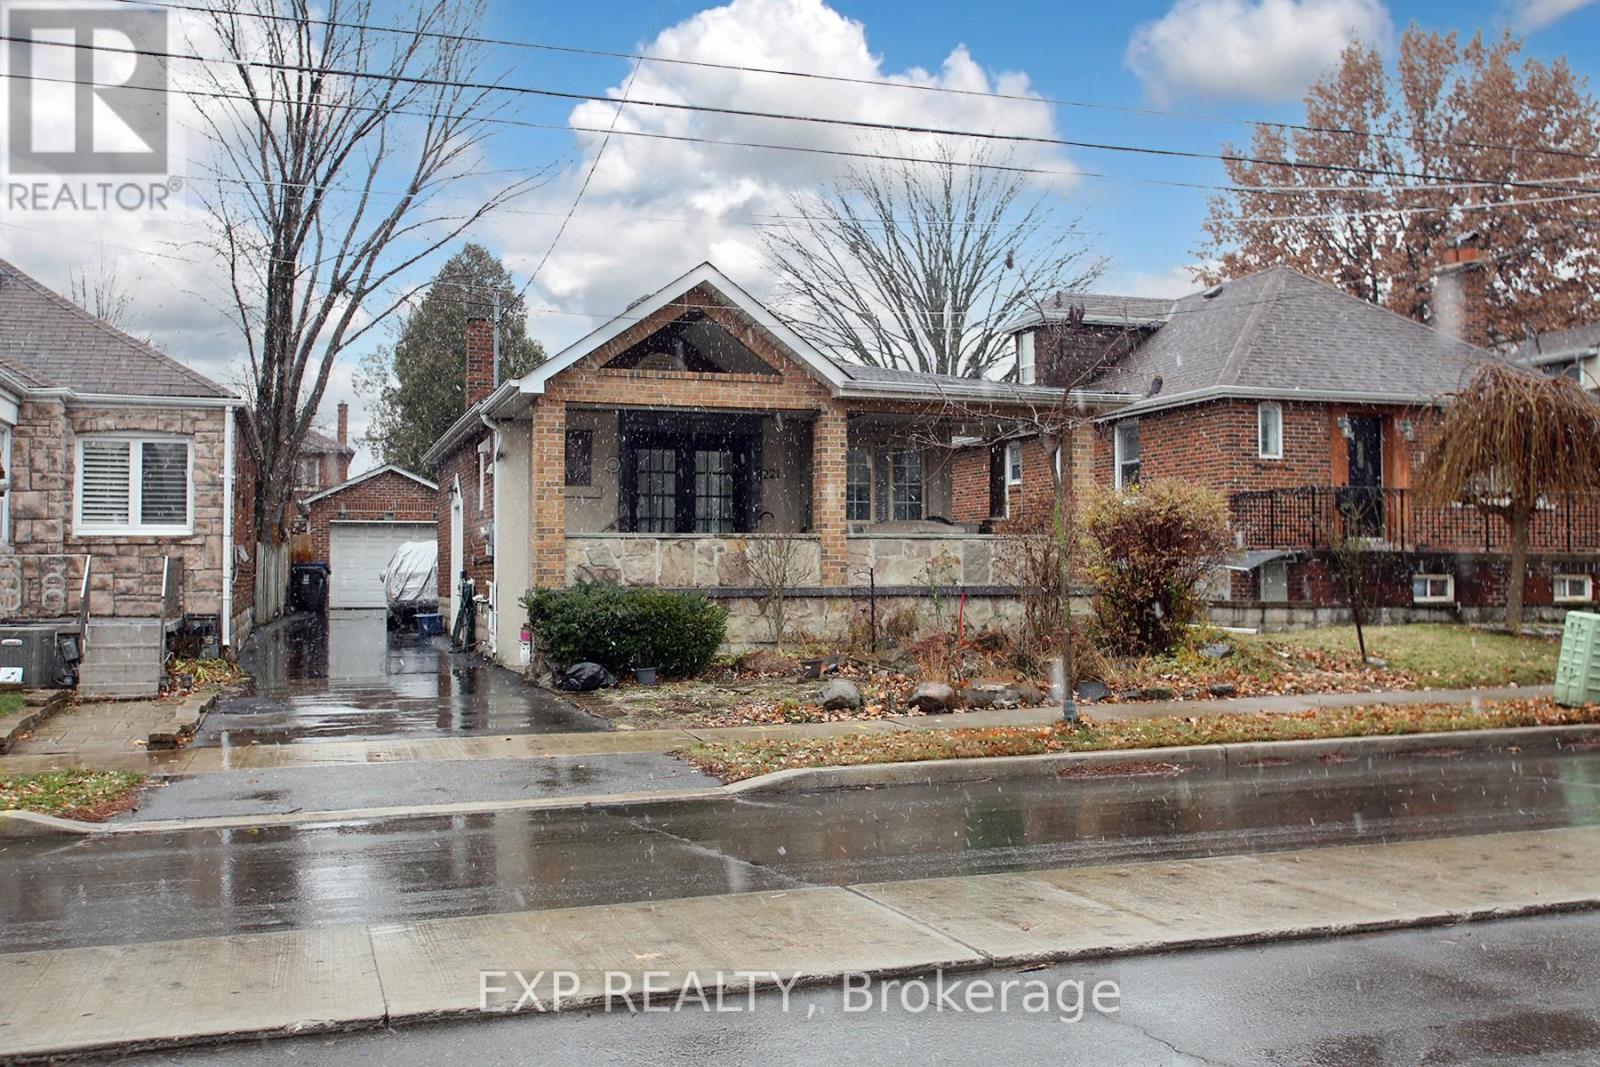
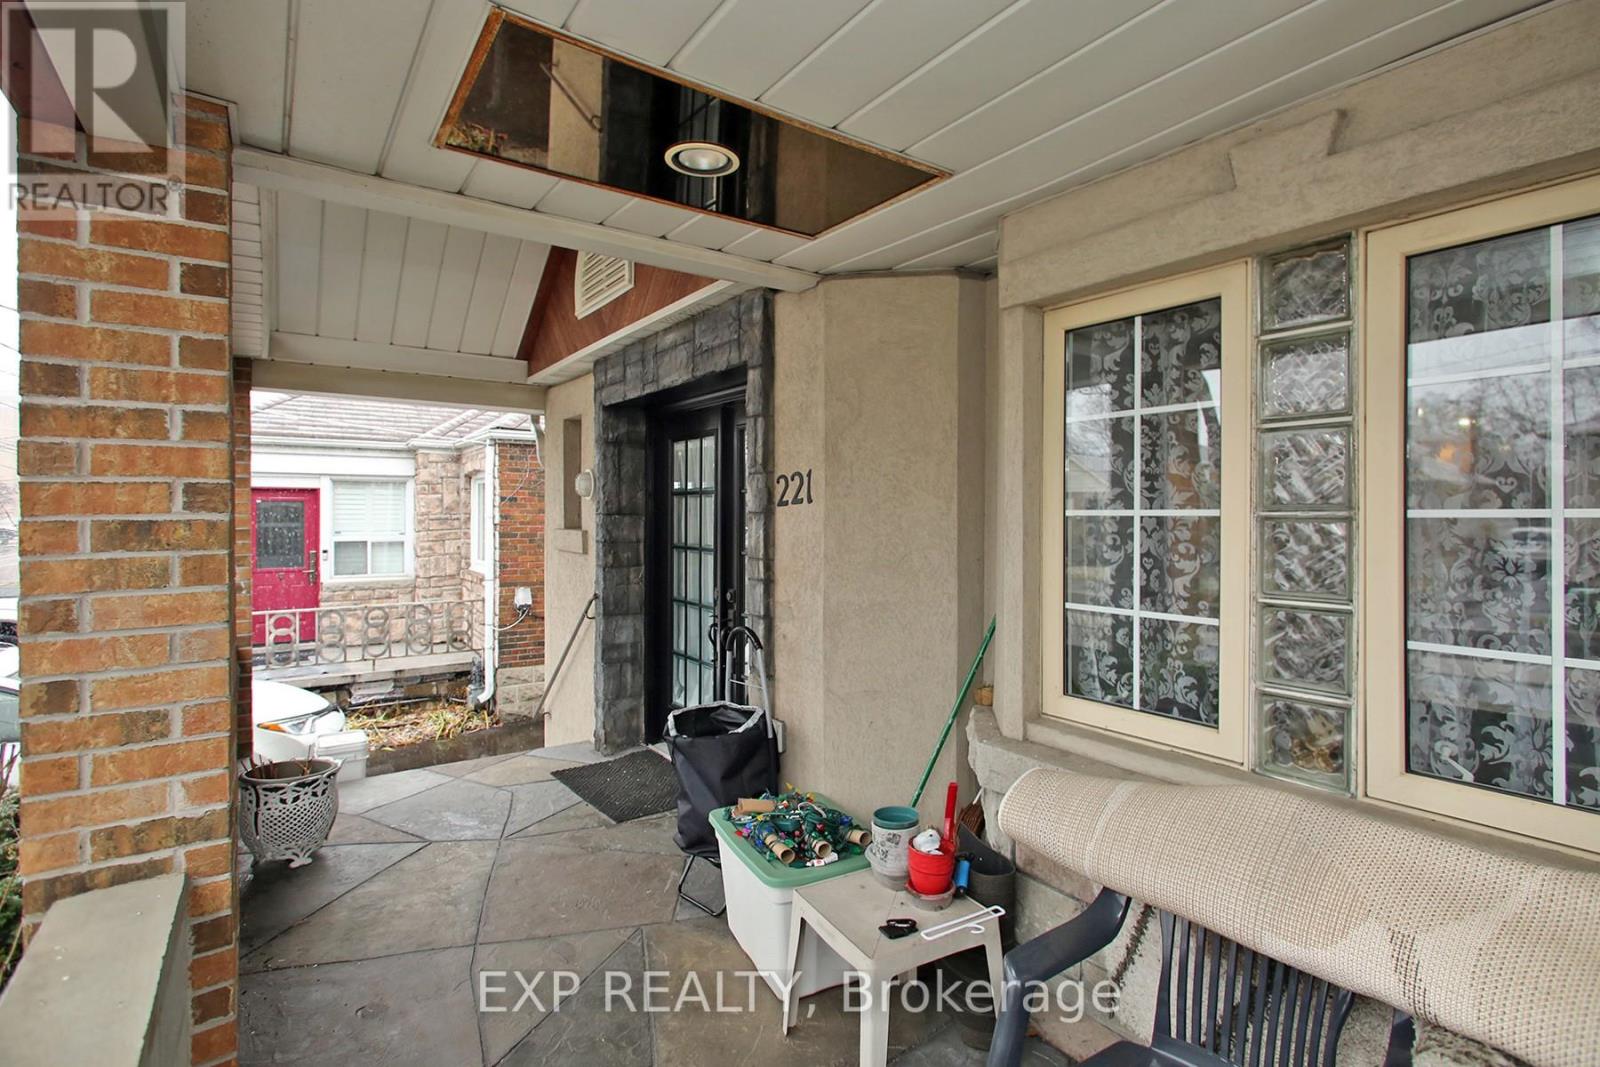
221 Church St Toronto, Ontario M9N 1N9

Interested?
Contact us for more information
$1,248,000
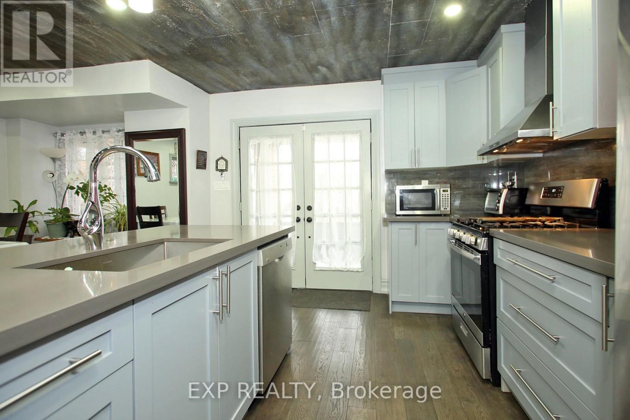
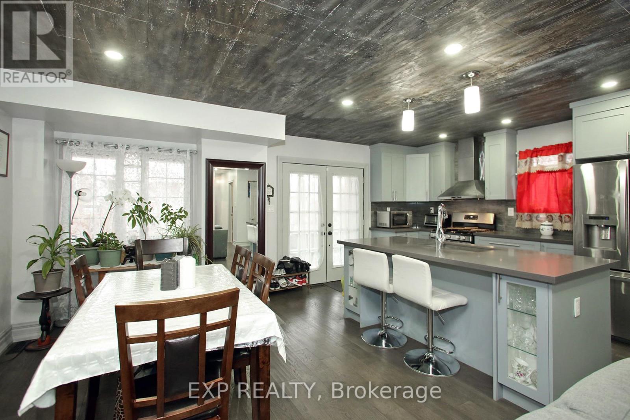
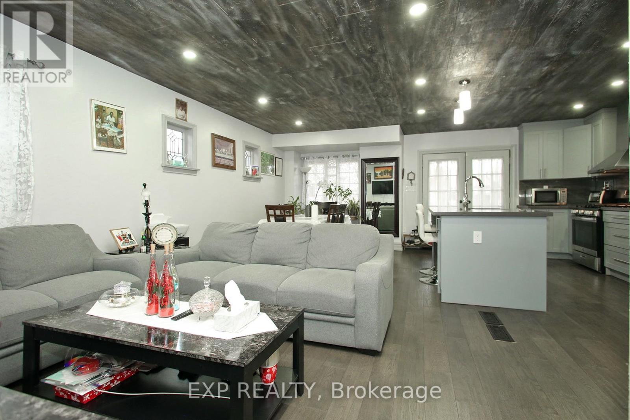
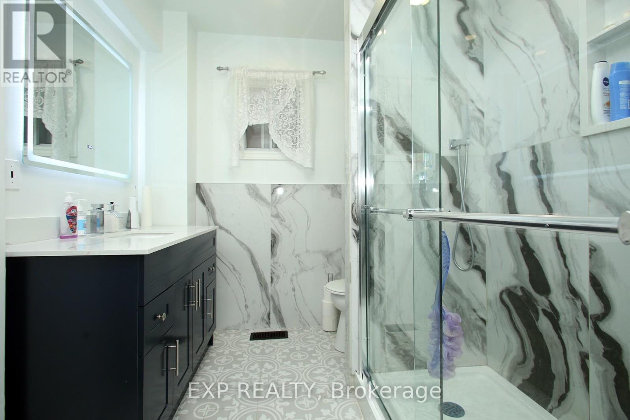
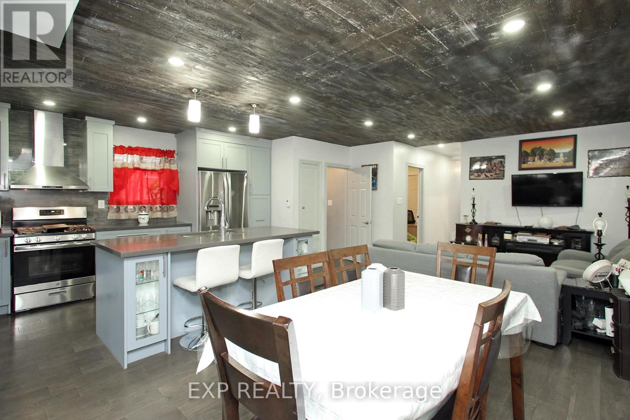
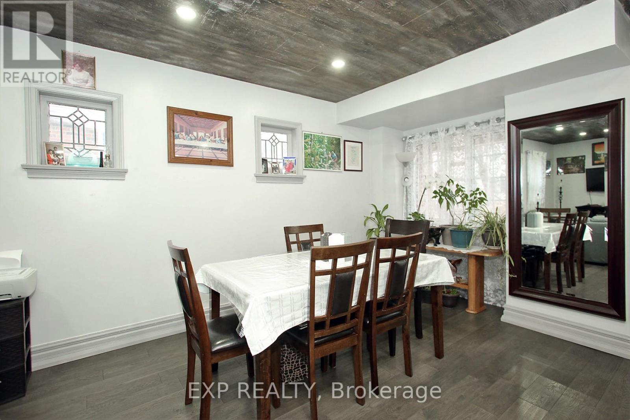
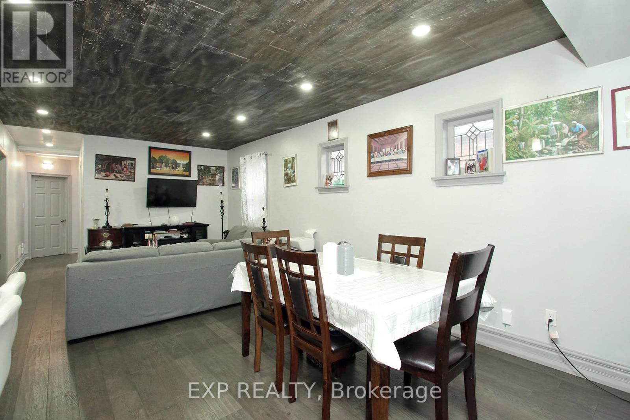
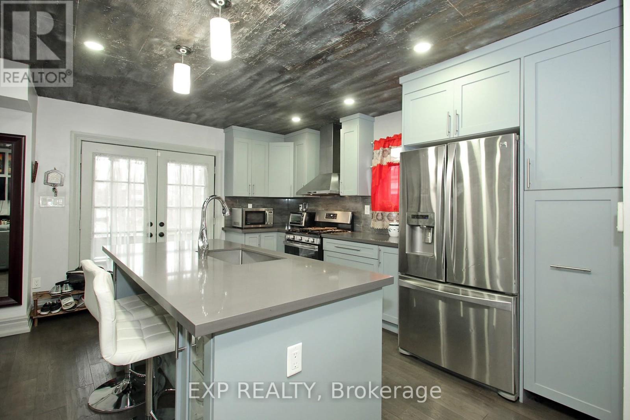
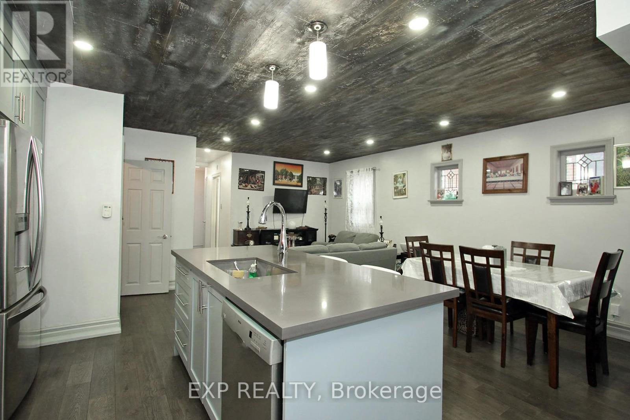
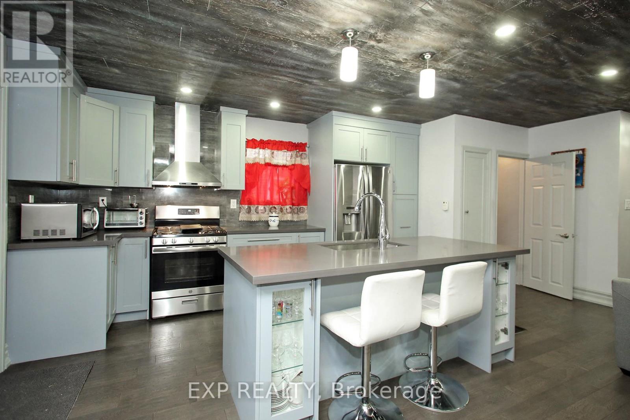
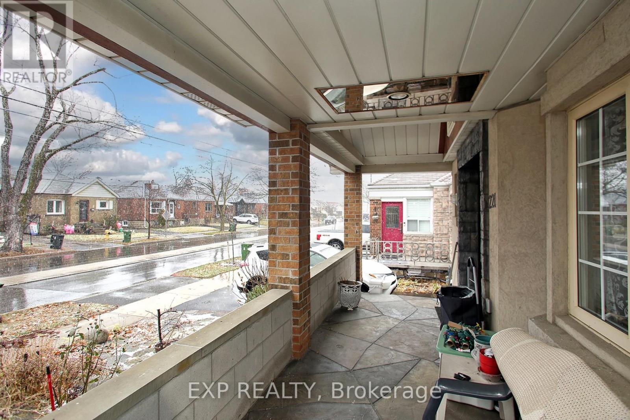
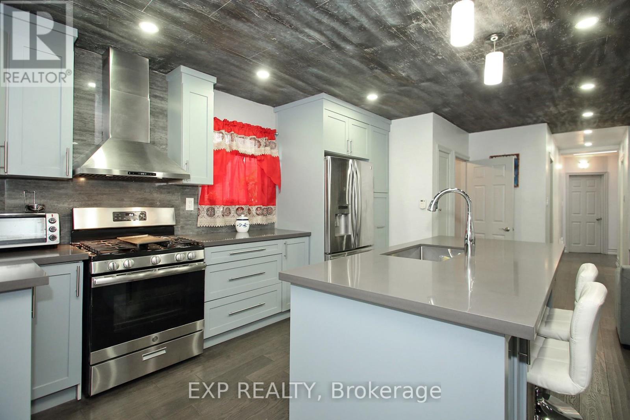
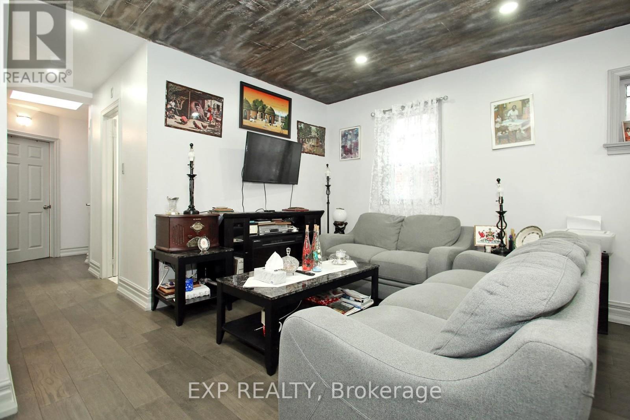
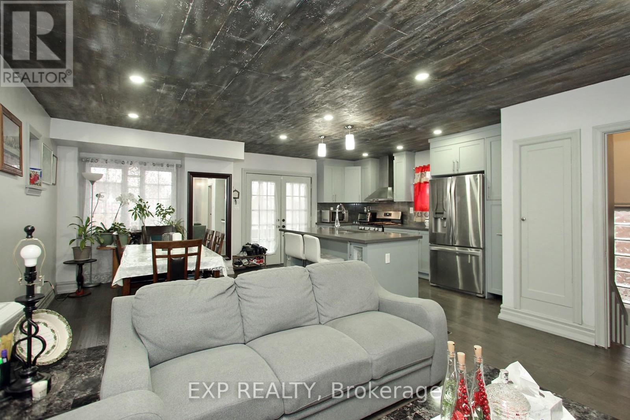
Beautiful 3 plus 3 bedroom Detached Bungalow on a deep lot in desired Weston Village Neighborhood. Renovated Main Bath with Large Standup Shower. Renovated Open Concept Kitchen, Living, and Dining with Hardwood Floors. Stainless Steel Appliances, 2 Separate Side entrances to a large 2-bedroom basement Apartment. Also in the basement is a 3rd bedroom with access to a 2pc Bath (includes a Separate Shower)The home has a Detached Garage and a long driveway that can accommodate parking for about 6 cars. (id:58072)
Property Details
| MLS® Number | W8263070 |
| Property Type | Single Family |
| Community Name | Weston |
| AmenitiesNearBy | Hospital, Place Of Worship, Public Transit |
| ParkingSpaceTotal | 6 |
Building
| BathroomTotal | 4 |
| BedroomsAboveGround | 3 |
| BedroomsBelowGround | 3 |
| BedroomsTotal | 6 |
| ArchitecturalStyle | Bungalow |
| BasementFeatures | Apartment In Basement, Separate Entrance |
| BasementType | N/a |
| ConstructionStyleAttachment | Detached |
| CoolingType | Central Air Conditioning |
| ExteriorFinish | Stucco |
| HeatingFuel | Natural Gas |
| HeatingType | Forced Air |
| StoriesTotal | 1 |
| Type | House |
Parking
| Detached Garage |
Land
| Acreage | No |
| LandAmenities | Hospital, Place Of Worship, Public Transit |
| SizeIrregular | 39 X 129 Ft |
| SizeTotalText | 39 X 129 Ft |
Rooms
| Level | Type | Length | Width | Dimensions |
|---|---|---|---|---|
| Basement | Bedroom 4 | 3.05 m | 3.03 m | 3.05 m x 3.03 m |
| Basement | Bedroom 5 | 2.74 m | 2.9 m | 2.74 m x 2.9 m |
| Basement | Kitchen | 4.72 m | 3.05 m | 4.72 m x 3.05 m |
| Basement | Kitchen | 4.72 m | 3.2 m | 4.72 m x 3.2 m |
| Basement | Bedroom | 2.9 m | 3.2 m | 2.9 m x 3.2 m |
| Basement | Laundry Room | Measurements not available | ||
| Main Level | Living Room | 4 m | 3.66 m | 4 m x 3.66 m |
| Main Level | Dining Room | 2.53 m | 2.44 m | 2.53 m x 2.44 m |
| Main Level | Kitchen | 4 m | 2.44 m | 4 m x 2.44 m |
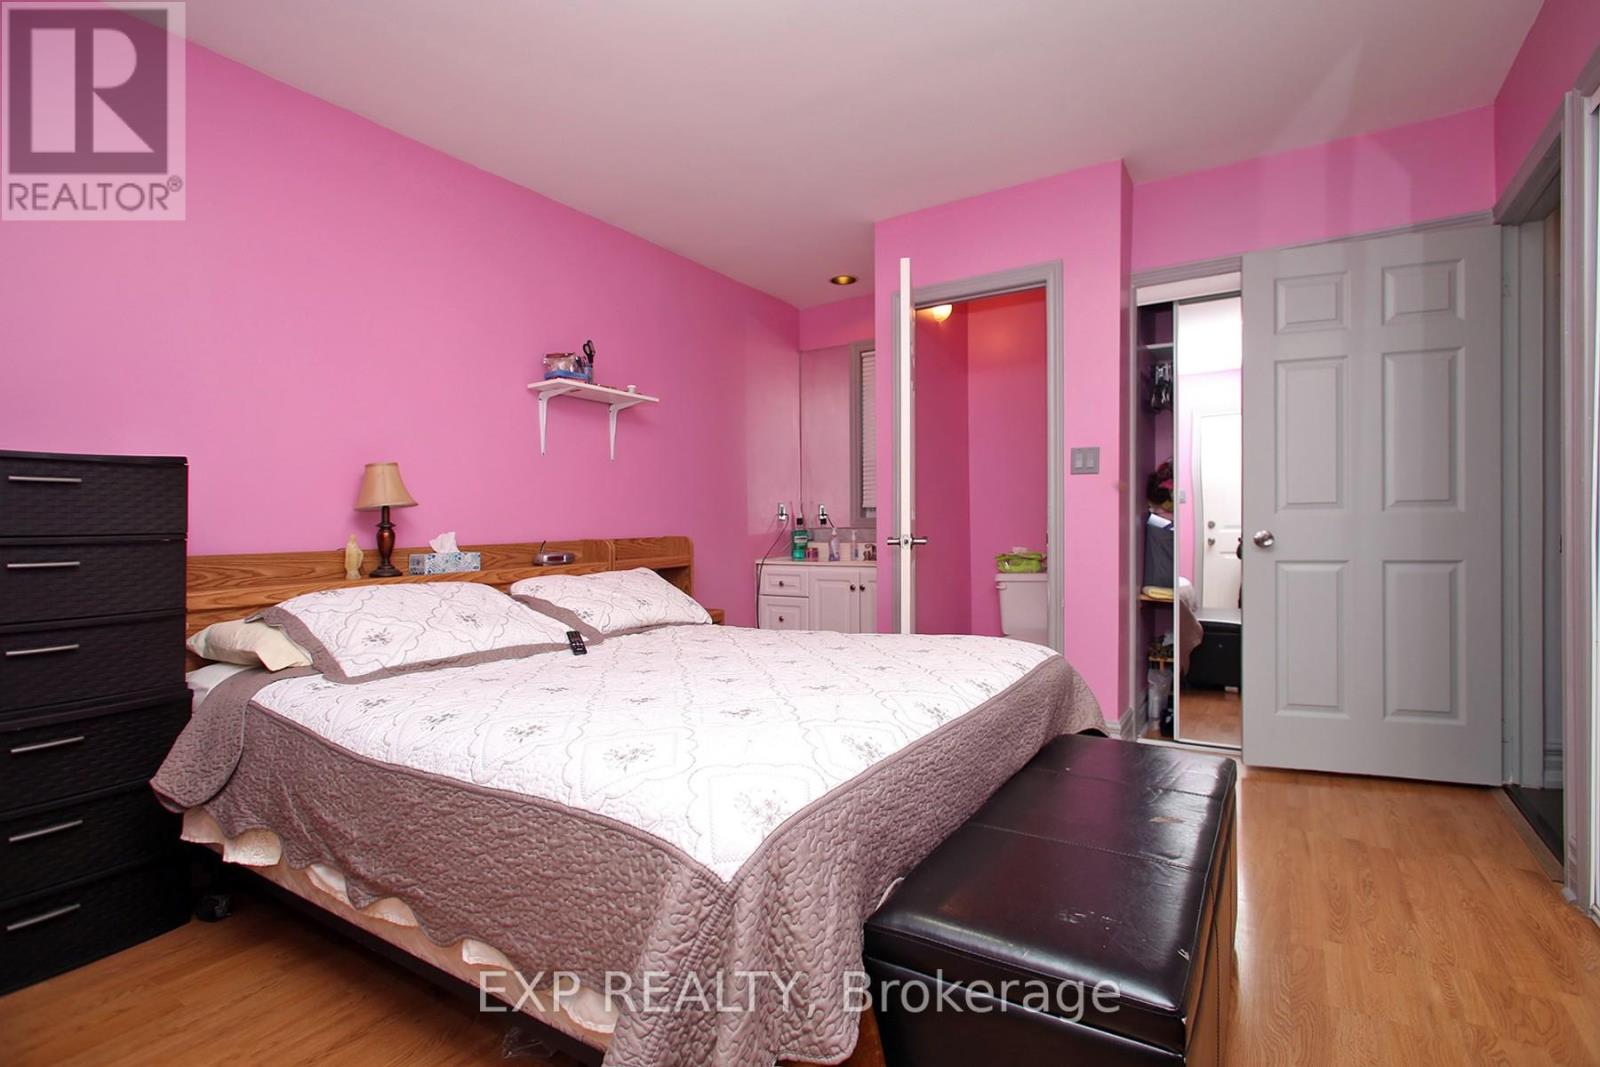
| Main Level | Primary Bedroom | 3.51 m | 4.27 m | 3.51 m x 4.27 m |
| Main Level | Bedroom 2 | 3.05 m | 3.66 m | 3.05 m x 3.66 m |
| Main Level | Bedroom 3 | 3.05 m | 2.59 m | 3.05 m x 2.59 m |
https://www.realtor.ca/real-estate/26790356/221-church-st-toronto-weston

The trademarks REALTOR®, REALTORS®, and the REALTOR® logo are controlled by The Canadian Real Estate Association (CREA) and identify real estate professionals who are members of CREA. The trademarks MLS®, Multiple Listing Service® and the associated logos are owned by The Canadian Real Estate Association (CREA) and identify the quality of services provided by real estate professionals who are members of CREA. The trademark DDF® is owned by The Canadian Real Estate Association (CREA) and identifies CREA's Data Distribution Facility (DDF®)
May 07 2024 08:33:43
Toronto Real Estate Board
Exp Realty