
2206 - 30 Gibbs Road Toronto, Ontario M9B 0E4



Interested?
Contact us for more information
$635,000Maintenance,
$626 Monthly
Maintenance,
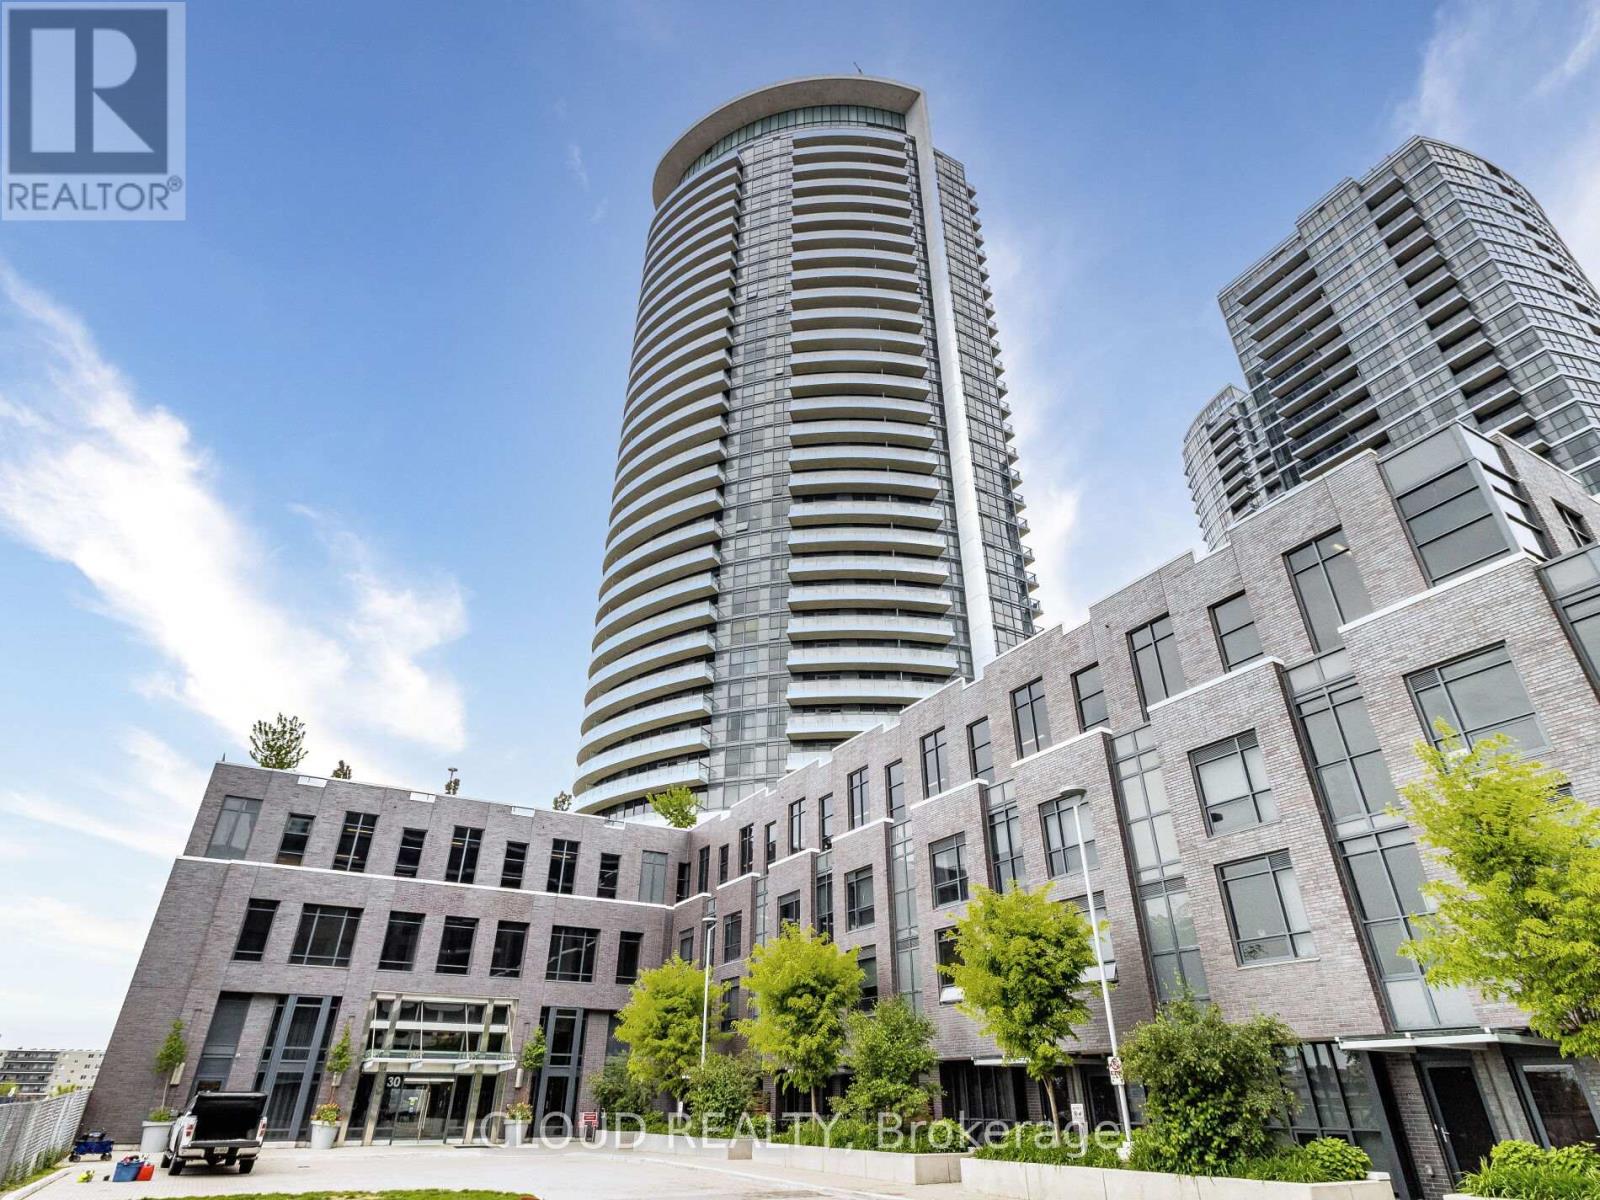
$626 MonthlyWelcome to Valhalla Town Square! A new building offering a great sized 2 bedroom 2 bath suite with a beautiful East exposure of the Toronto skyline and CN tower. Walking in you will be greeted by the kitchen where you can be a chef and entertain on the huge built-in kitchen island with ample storage. The kitchen opens up to your living room with a breathtaking view of the Toronto Skyline and CN Tower. Your bedrooms offer a split location for privacy and each has a closet respectfully. The primary bedroom enjoys the Toronto skyline and has a walk-in closet and an ensuite bathroom. **** EXTRAS **** This condo has a rare built in kitchen island + storage, upgraded lighting fixtures, custom turf for the balcony, smart door lock, smart thermostat,smart ceiling fan in the primary bed, and comes w/ one parking spot that's near the elevator (id:58072)
Property Details
| MLS® Number | W8352158 |
| Property Type | Single Family |
| Community Name | Islington-City Centre West |
| AmenitiesNearBy | Park, Public Transit, Schools, Hospital |
| CommunityFeatures | Pet Restrictions, School Bus |
| Features | Balcony, Carpet Free |
| ParkingSpaceTotal | 1 |
| ViewType | View |
Building
| BathroomTotal | 2 |
| BedroomsAboveGround | 2 |
| BedroomsTotal | 2 |
| Amenities | Exercise Centre, Recreation Centre, Party Room |
| Appliances | Blinds, Microwave |
| CoolingType | Central Air Conditioning |
| ExteriorFinish | Brick |
| HeatingFuel | Natural Gas |
| HeatingType | Forced Air |
| Type | Apartment |
Parking
| Underground |
Land
| Acreage | No |
| LandAmenities | Park, Public Transit, Schools, Hospital |
Rooms
| Level | Type | Length | Width | Dimensions |
|---|---|---|---|---|
| Main Level | Kitchen | 3.65 m | 3.28 m | 3.65 m x 3.28 m |
| Main Level | Dining Room | 3.65 m | 3.28 m | 3.65 m x 3.28 m |
| Main Level | Living Room | 4.9 m | 3.04 m | 4.9 m x 3.04 m |
| Main Level | Bedroom | 3.23 m | 2.74 m | 3.23 m x 2.74 m |
| Main Level | Bedroom 2 | 2.49 m | 2.62 m | 2.49 m x 2.62 m |
https://www.realtor.ca/real-estate/26914744/2206-30-gibbs-road-toronto-islington-city-centre-west

The trademarks REALTOR®, REALTORS®, and the REALTOR® logo are controlled by The Canadian Real Estate Association (CREA) and identify real estate professionals who are members of CREA. The trademarks MLS®, Multiple Listing Service® and the associated logos are owned by The Canadian Real Estate Association (CREA) and identify the quality of services provided by real estate professionals who are members of CREA. The trademark DDF® is owned by The Canadian Real Estate Association (CREA) and identifies CREA's Data Distribution Facility (DDF®)
May 26 2024 12:11:04
Toronto Real Estate Board
Cloud Realty