
2204 - 125 Peter Street Toronto, Ontario M5V 0M2





Interested?
Contact us for more information
$729,900Maintenance,
$411.30 Monthly
Maintenance,
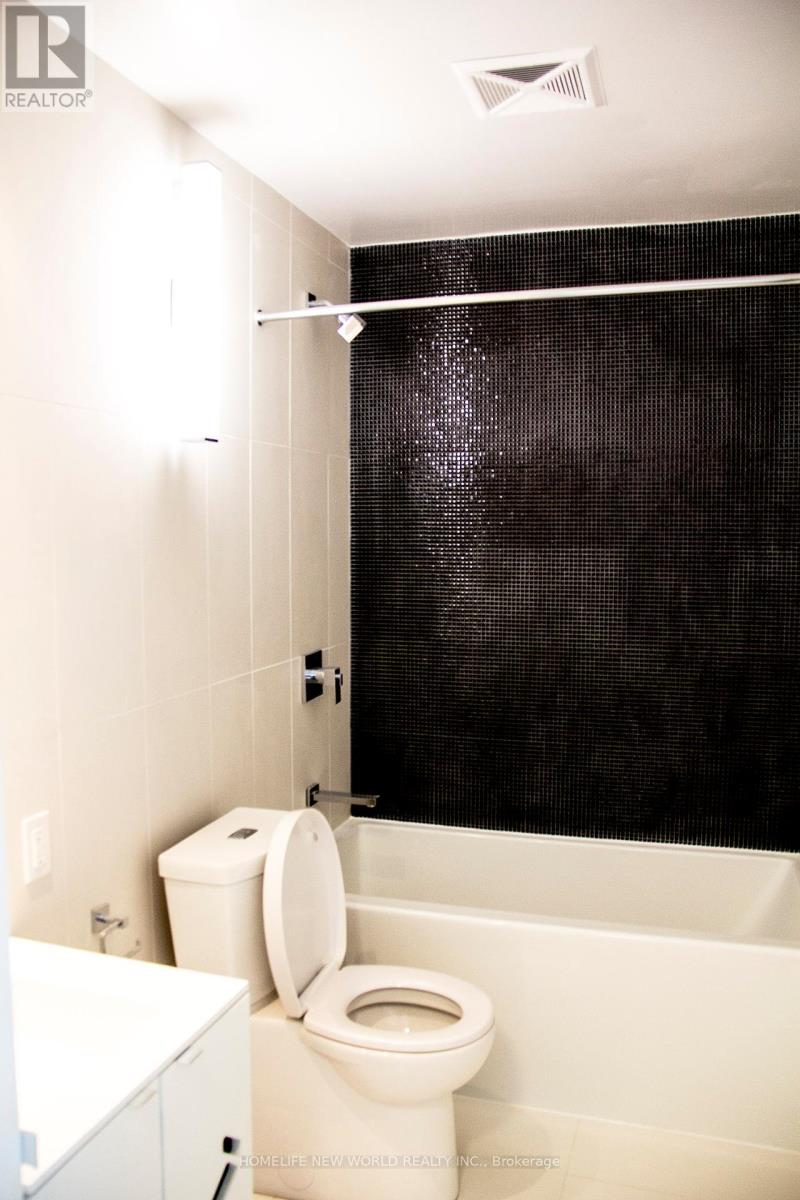
$411.30 MonthlyStunning Tableau 1+1 Condo Unit In the Heart of Entertainment District. Bright and Spacious, Open Concept and Functional Layout. Den can be used as 2nd Bedroom. Floor To Ceiling Windows, Huge 105 Sq. Ft. Balcony with Unobstructed City View, Amazing Amenities, Steps To Financial And Fashion District. Walking Distance To U Of T & Ryerson Universities, Hospital, And Much More! (id:58072)
Property Details
| MLS® Number | C8205604 |
| Property Type | Single Family |
| Community Name | Waterfront Communities C1 |
| AmenitiesNearBy | Public Transit, Hospital |
| CommunityFeatures | Pet Restrictions |
| Features | Balcony, Carpet Free |
| ViewType | View |
Building
| BathroomTotal | 1 |
| BedroomsAboveGround | 1 |
| BedroomsBelowGround | 1 |
| BedroomsTotal | 2 |
| Amenities | Security/concierge, Party Room, Exercise Centre |
| Appliances | Dishwasher, Dryer, Range, Refrigerator, Stove, Washer |
| CoolingType | Central Air Conditioning |
| ExteriorFinish | Brick |
| Type | Apartment |
Parking
| Underground |
Land
| Acreage | No |
| LandAmenities | Public Transit, Hospital |
Rooms
| Level | Type | Length | Width | Dimensions |
|---|---|---|---|---|
| Flat | Living Room | 3.2 m | 3.47 m | 3.2 m x 3.47 m |
| Flat | Kitchen | 3.35 m | 2.74 m | 3.35 m x 2.74 m |
| Flat | Primary Bedroom | 3.2 m | 2.74 m | 3.2 m x 2.74 m |
| Flat | Den | 2.59 m | 2.74 m | 2.59 m x 2.74 m |
https://www.realtor.ca/real-estate/26709318/2204-125-peter-street-toronto-waterfront-communities-c1

The trademarks REALTOR®, REALTORS®, and the REALTOR® logo are controlled by The Canadian Real Estate Association (CREA) and identify real estate professionals who are members of CREA. The trademarks MLS®, Multiple Listing Service® and the associated logos are owned by The Canadian Real Estate Association (CREA) and identify the quality of services provided by real estate professionals who are members of CREA. The trademark DDF® is owned by The Canadian Real Estate Association (CREA) and identifies CREA's Data Distribution Facility (DDF®)
May 14 2024 01:44:11
Toronto Real Estate Board
Homelife New World Realty Inc.