
2202 - 32 Davenport Road Toronto, Ontario M5R 1H3




Interested?
Contact us for more information
$718,000Maintenance,
$519.64 Monthly
Maintenance,
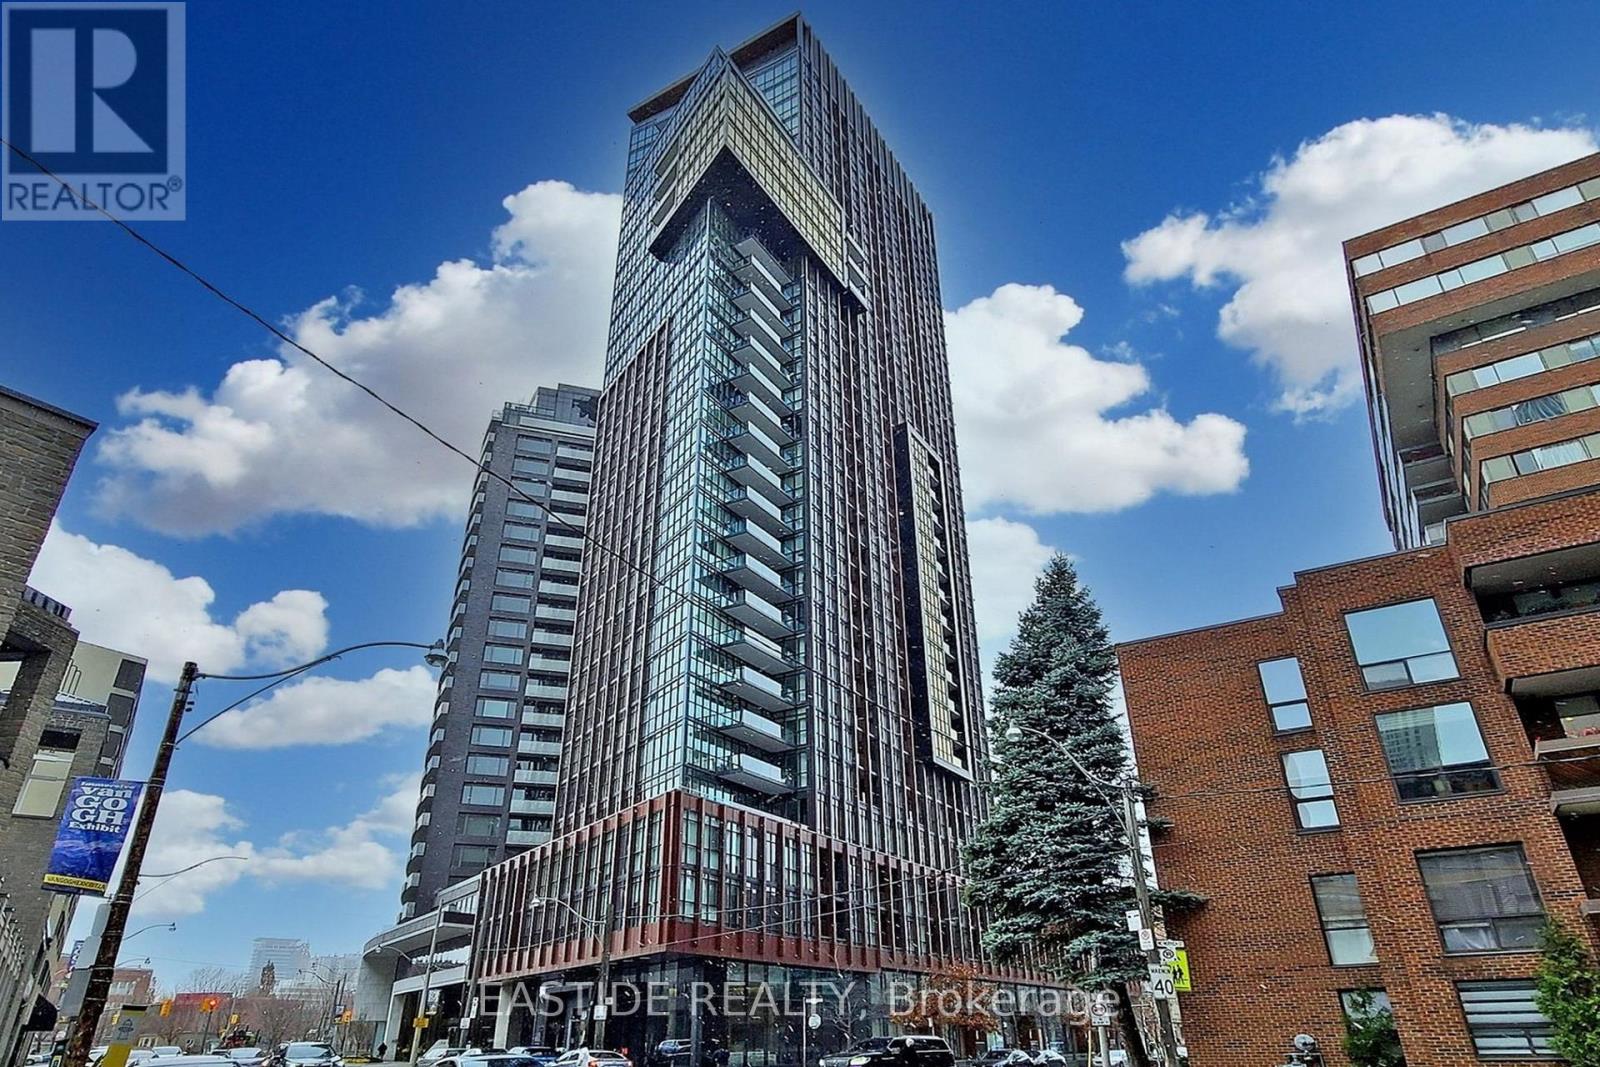
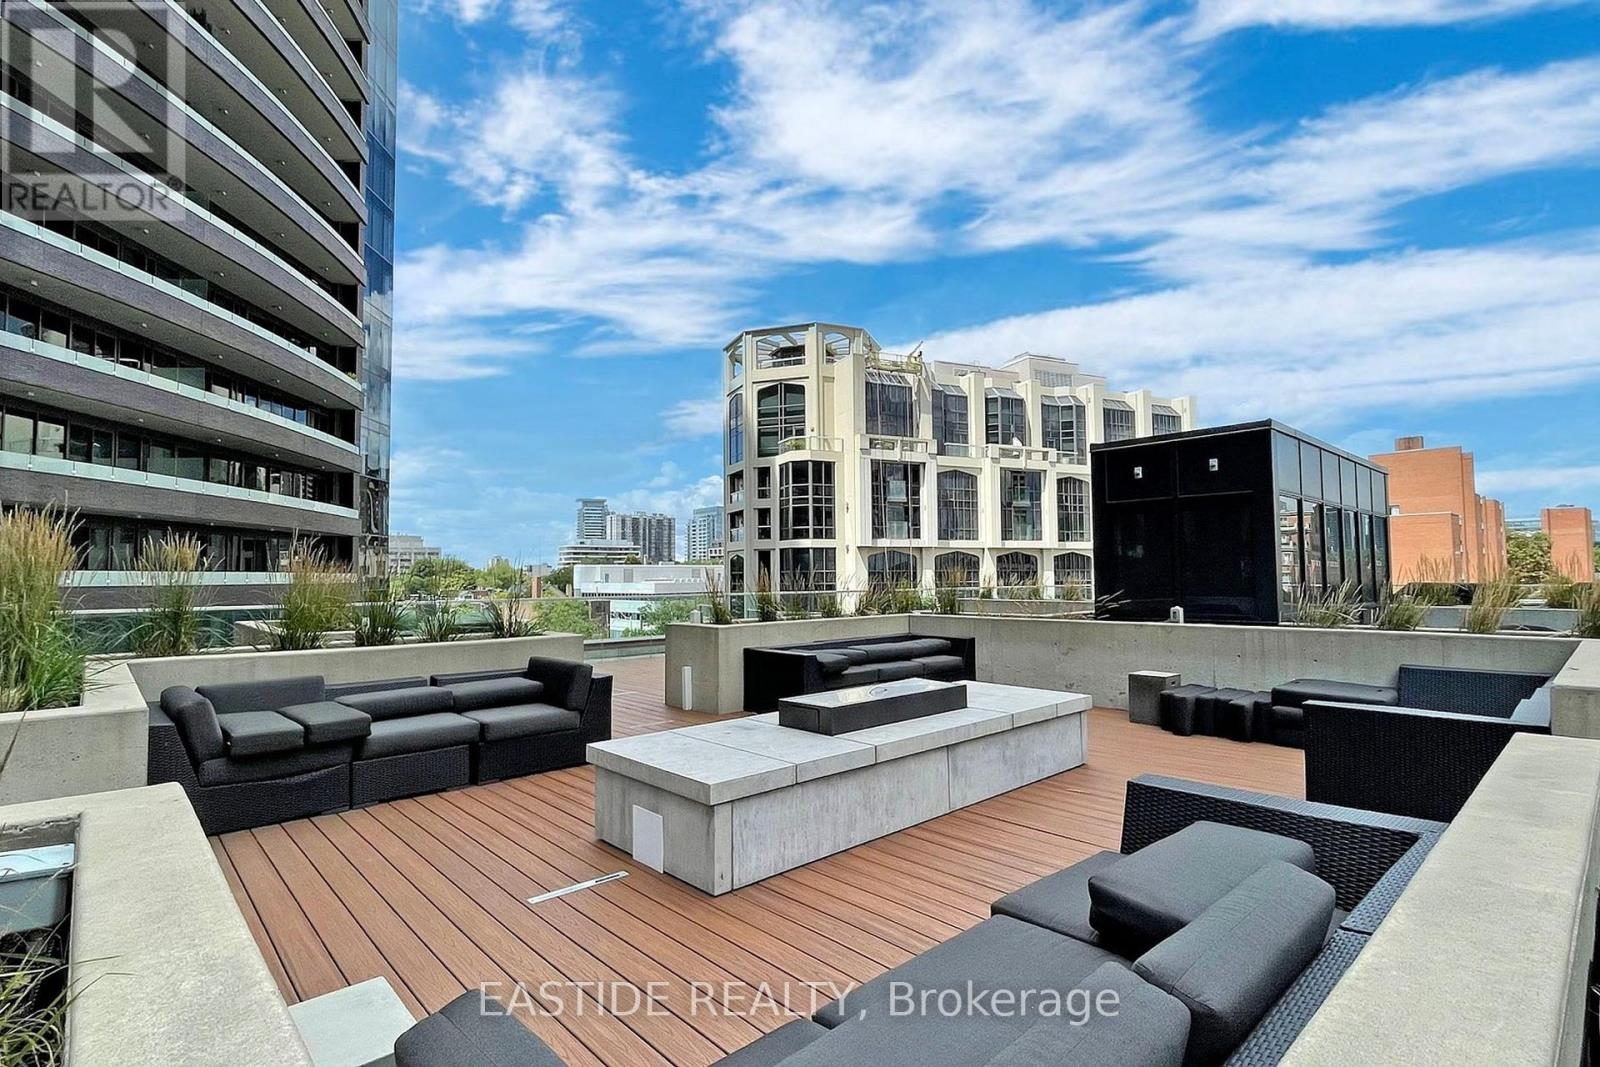
$519.64 MonthlyThe Yorkville"" In The Heart Of Toronto's Most Prestigious Neighborhood. Well Maintained Corner Suite With Fabulous Unobstructed View, 10 Ft Ceiling, Floor To Ceiling Window, Steps To Transit, Finest Shops, Fine Dining & Entertainment. Great Amenities Including Yoga Studio, Sauna, Exercise Room, Rooftop Oasis With Fireplace & Lap Pool. 24Hr Concierge. (id:58072)
Property Details
| MLS® Number | C8343554 |
| Property Type | Single Family |
| Community Name | Annex |
| AmenitiesNearBy | Hospital, Public Transit, Schools |
| CommunityFeatures | Pet Restrictions |
| Features | Balcony |
| ViewType | View |
Building
| BathroomTotal | 1 |
| BedroomsAboveGround | 1 |
| BedroomsTotal | 1 |
| Amenities | Security/concierge, Party Room, Visitor Parking, Exercise Centre, Storage - Locker |
| Appliances | Cooktop, Dishwasher, Dryer, Microwave, Oven, Refrigerator, Washer, Window Coverings |
| CoolingType | Central Air Conditioning |
| ExteriorFinish | Concrete |
| HeatingFuel | Natural Gas |
| HeatingType | Forced Air |
| Type | Apartment |
Land
| Acreage | No |
| LandAmenities | Hospital, Public Transit, Schools |
Rooms
| Level | Type | Length | Width | Dimensions |
|---|---|---|---|---|
| Flat | Living Room | 4.58 m | 2.44 m | 4.58 m x 2.44 m |
| Flat | Kitchen | 4.86 m | 2.14 m | 4.86 m x 2.14 m |
| Flat | Dining Room | 4.86 m | 2.14 m | 4.86 m x 2.14 m |
| Flat | Primary Bedroom | 3.04 m | 2.75 m | 3.04 m x 2.75 m |
| Flat | Foyer | 2.74 m | 1.52 m | 2.74 m x 1.52 m |
https://www.realtor.ca/real-estate/26901794/2202-32-davenport-road-toronto-annex

The trademarks REALTOR®, REALTORS®, and the REALTOR® logo are controlled by The Canadian Real Estate Association (CREA) and identify real estate professionals who are members of CREA. The trademarks MLS®, Multiple Listing Service® and the associated logos are owned by The Canadian Real Estate Association (CREA) and identify the quality of services provided by real estate professionals who are members of CREA. The trademark DDF® is owned by The Canadian Real Estate Association (CREA) and identifies CREA's Data Distribution Facility (DDF®)
May 16 2024 05:24:00
Toronto Real Estate Board
Eastide Realty