
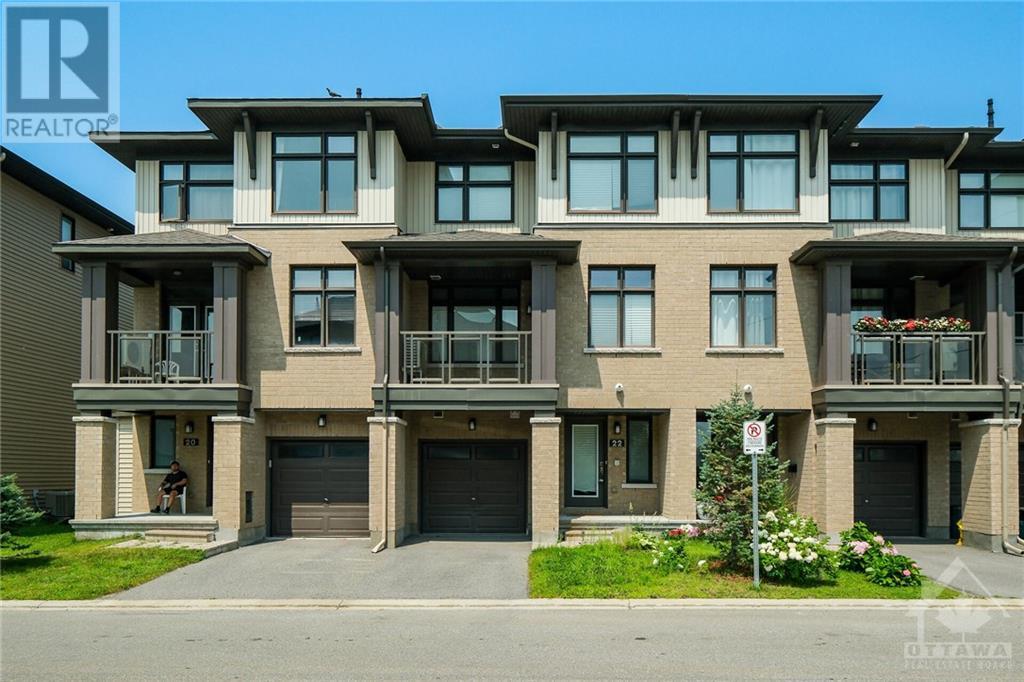
22 Stockholm Private Ottawa, Ontario K4M 0G9









Interested?
Contact us for more information
$529,000Maintenance, Common Area Maintenance, Waste Removal, Other, See Remarks, Parcel of Tied Land
$120 Monthly
Maintenance, Common Area Maintenance, Waste Removal, Other, See Remarks, Parcel of Tied Land
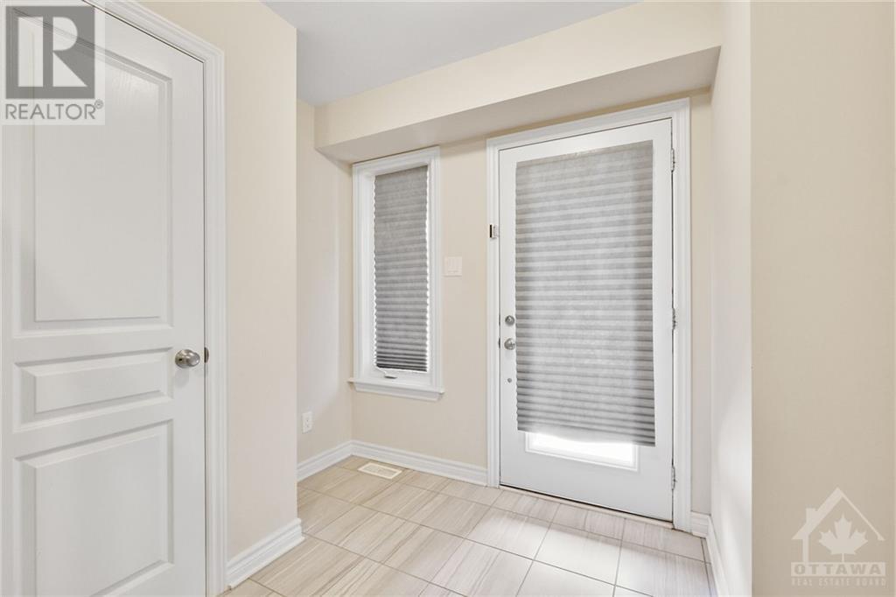
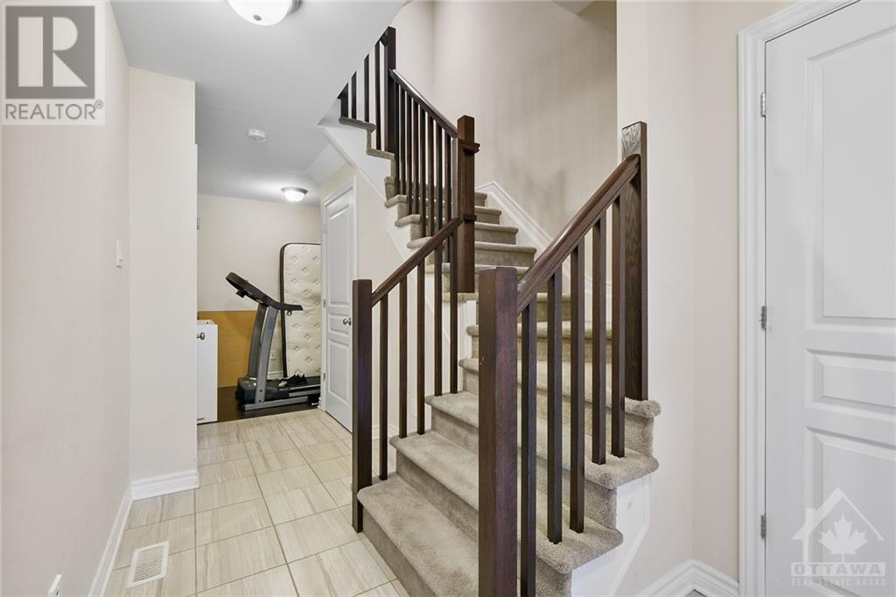
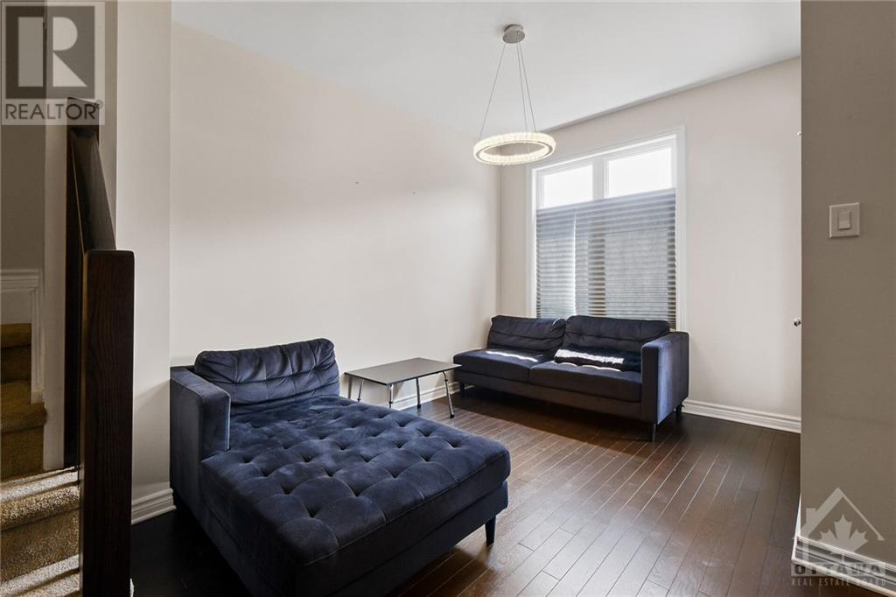
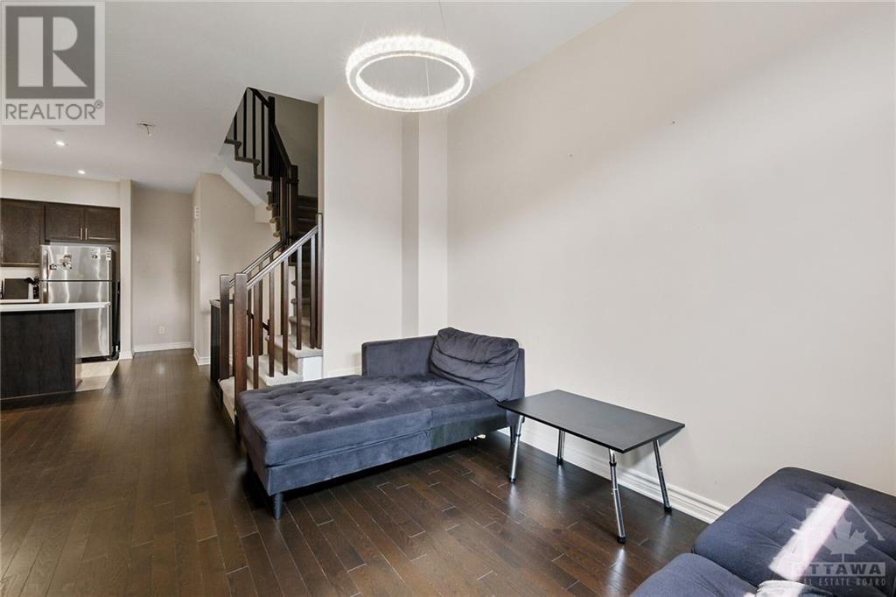
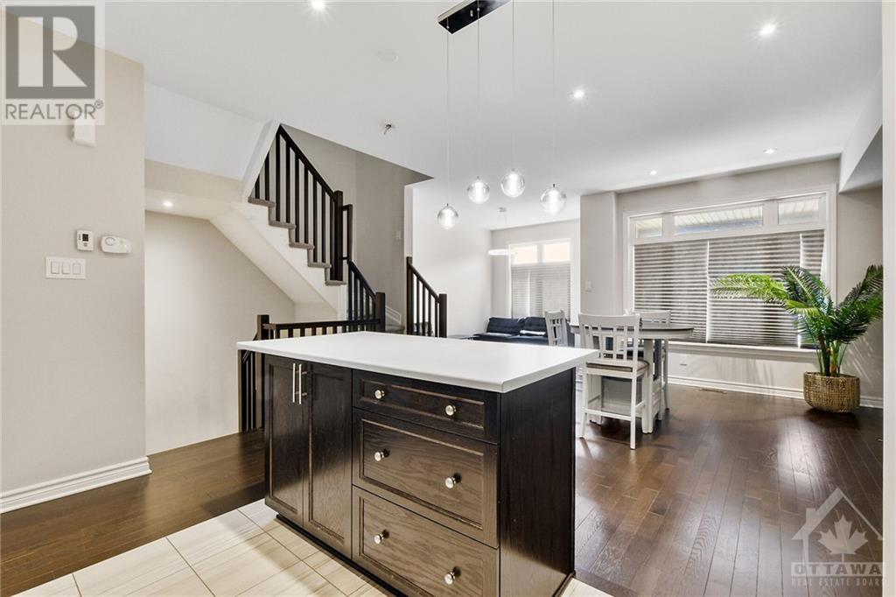
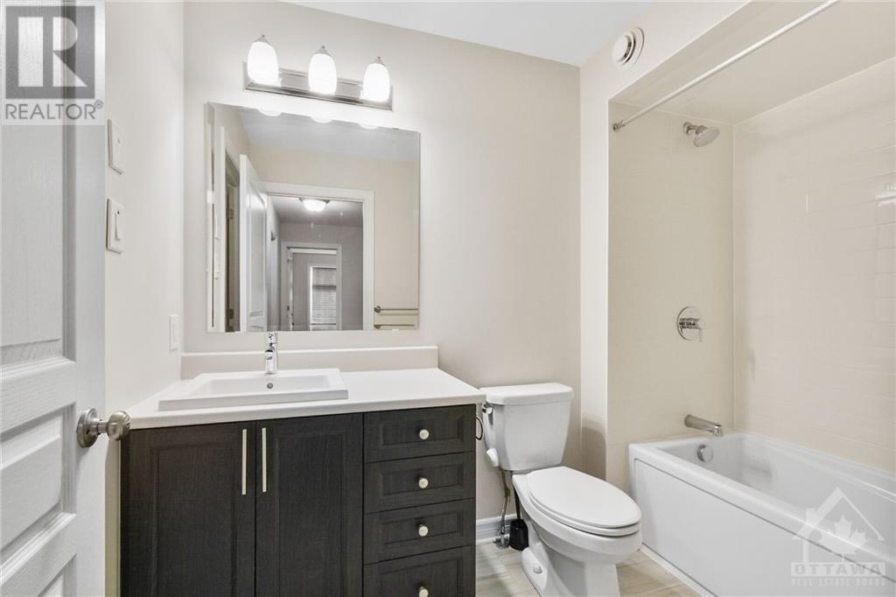
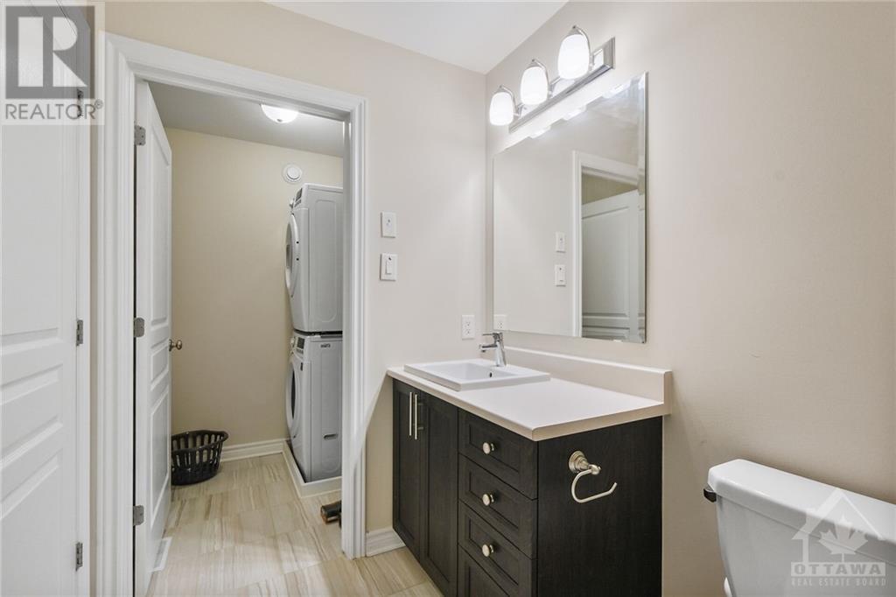
$120 MonthlyWelcome to 22 Stockholm Private in Riverside South. This 3 Storey Row Unit Offers 1350 sq ft of Living Space. Spacious Great Room/ Dining Room. Primary Room with 3 piece En-Suite, 2nd Bedroom and Laundry Conveniently Located on the 3rd Level. Den on Main Level, Attached Garage and a Second Parking. MOVE-IN and ENJOY. (id:58072)
Property Details
| MLS® Number | 1404226 |
| Property Type | Single Family |
| Neigbourhood | RIVERSIDE SOUTH |
| AmenitiesNearBy | Public Transit, Recreation Nearby, Shopping |
| ParkingSpaceTotal | 2 |
Building
| BathroomTotal | 3 |
| BedroomsAboveGround | 2 |
| BedroomsTotal | 2 |
| Appliances | Refrigerator, Dishwasher, Dryer, Hood Fan, Stove, Washer |
| BasementDevelopment | Unfinished |
| BasementType | Full (unfinished) |
| ConstructedDate | 2018 |
| CoolingType | Central Air Conditioning |
| ExteriorFinish | Brick, Siding |
| FlooringType | Wall-to-wall Carpet, Mixed Flooring, Hardwood, Tile |
| FoundationType | Poured Concrete |
| HalfBathTotal | 1 |
| HeatingFuel | Natural Gas |
| HeatingType | Forced Air |
| StoriesTotal | 3 |
| Type | Row / Townhouse |
| UtilityWater | Municipal Water |
Parking
| Attached Garage | |
| Inside Entry |
Land
| Acreage | No |
| LandAmenities | Public Transit, Recreation Nearby, Shopping |
| Sewer | Municipal Sewage System |
| SizeDepth | 47 Ft ,7 In |
| SizeFrontage | 20 Ft ,2 In |
| SizeIrregular | 20.18 Ft X 47.57 Ft |
| SizeTotalText | 20.18 Ft X 47.57 Ft |
| ZoningDescription | Residential |
Rooms
| Level | Type | Length | Width | Dimensions |
|---|---|---|---|---|
| Second Level | Great Room | 15'0" x 11'2" | ||
| Second Level | Dining Room | 12'2" x 9'0" | ||
| Second Level | Kitchen | 11'6" x 8'10" | ||
| Third Level | Primary Bedroom | 13'0" x 10'2" | ||
| Third Level | Bedroom | 10'0" x 9'0" | ||
| Third Level | Laundry Room | Measurements not available | ||
| Main Level | Den | 9'0" x 6'2" |
https://www.realtor.ca/real-estate/27230488/22-stockholm-private-ottawa-riverside-south

The trademarks REALTOR®, REALTORS®, and the REALTOR® logo are controlled by The Canadian Real Estate Association (CREA) and identify real estate professionals who are members of CREA. The trademarks MLS®, Multiple Listing Service® and the associated logos are owned by The Canadian Real Estate Association (CREA) and identify the quality of services provided by real estate professionals who are members of CREA. The trademark DDF® is owned by The Canadian Real Estate Association (CREA) and identifies CREA's Data Distribution Facility (DDF®)
July 31 2024 05:11:49
Ottawa Real Estate Board
Coldwell Banker First Ottawa Realty