
22 Kerfoot Crescent Georgina, Ontario L4P 4C1





Interested?
Contact us for more information
$1,099,000
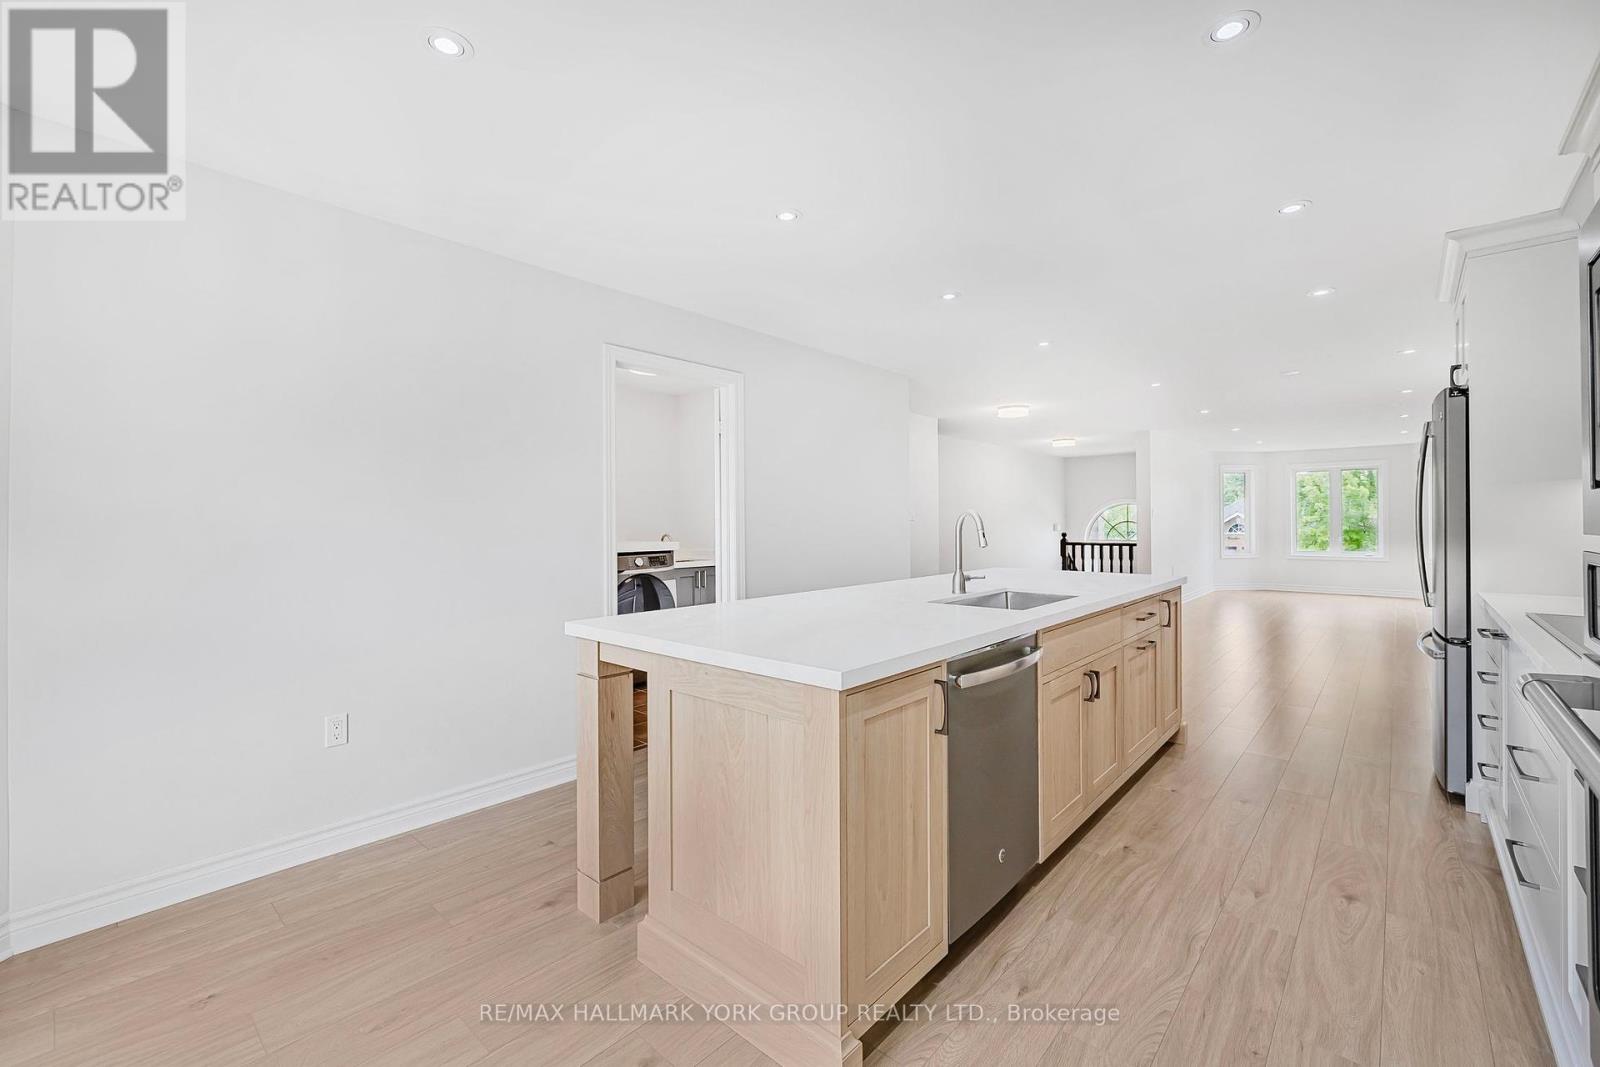
Welcome to your dream home! This meticulously renovated raised bungalow is an absolute stunner, with $300,000 invested in high-quality upgrades. Every detail has been carefully considered to offer an exceptional, open-concept, modern look. Main Floor Highlights: Custom Kitchen & Vanities: The brand new, handcrafted custom-built kitchen and vanities are loaded with features. The kitchen boasts a built-in platter cupboard, pull-out pantry drawers, built-in cutlery and utensil drawers, and built-in garbage and recycling bins. It also includes brand new built-in oven, cooktop, and microwave. Maple Kitchen & Oak Island: Enjoy cooking and entertaining in this stunning maple kitchen with a 10-foot white oak island/breakfast bar. New Appliances: Brand new appliances throughout the home ensure modern convenience and style. Open Concept: The main floor is designed for modern living with an open-concept layout, perfect for entertaining. Step out from the large kitchen into a newly landscaped backyard patio, ideal for outdoor gatherings. Additional Features:Metal Roof: Durable and stylish, the metal roof adds to the home's charm and longevity. Parking: A double garage and additional parking for four cars provide ample space for vehicles. Basement Apartment: The large 2-bedroom basement apartment is perfect for a large family or in-laws, offering privacy and comfort. Prime Location: Centrally located and within walking distance to Lake Simcoe, schools, parks, grocery stores, and more. This is a highly desirable location this showstopper won't last long! **** EXTRAS **** All new flooring, all new thermopanes, new hand built kitchen in the basement. **See the virtual tour for more photos and floor plans. (id:58072)
Property Details
| MLS® Number | N9233328 |
| Property Type | Single Family |
| Community Name | Historic Lakeshore Communities |
| AmenitiesNearBy | Park, Schools |
| Features | Level Lot, Carpet Free, In-law Suite |
| ParkingSpaceTotal | 6 |
| Structure | Patio(s) |
Building
| BathroomTotal | 3 |
| BedroomsAboveGround | 3 |
| BedroomsBelowGround | 2 |
| BedroomsTotal | 5 |
| Amenities | Fireplace(s) |
| Appliances | Cooktop, Dishwasher, Dryer, Garage Door Opener, Microwave, Oven, Range, Refrigerator, Stove, Washer |
| ArchitecturalStyle | Raised Bungalow |
| BasementFeatures | Apartment In Basement, Separate Entrance |
| BasementType | N/a |
| ConstructionStyleAttachment | Detached |
| CoolingType | Central Air Conditioning |
| ExteriorFinish | Brick |
| FireplacePresent | Yes |
| FireplaceTotal | 1 |
| FireplaceType | Insert |
| FlooringType | Laminate, Tile |
| FoundationType | Unknown |
| HeatingFuel | Natural Gas |
| HeatingType | Forced Air |
| StoriesTotal | 1 |
| Type | House |
| UtilityWater | Municipal Water |
Parking
| Attached Garage |
Land
| Acreage | No |
| FenceType | Fenced Yard |
| LandAmenities | Park, Schools |
| Sewer | Sanitary Sewer |
| SizeDepth | 104 Ft |
| SizeFrontage | 49 Ft |
| SizeIrregular | 49.21 X 104.99 Ft |
| SizeTotalText | 49.21 X 104.99 Ft |
Rooms
| Level | Type | Length | Width | Dimensions |
|---|---|---|---|---|
| Basement | Bedroom 4 | 3.36 m | 2.95 m | 3.36 m x 2.95 m |
| Basement | Bedroom 5 | 3.81 m | 3.07 m | 3.81 m x 3.07 m |
| Basement | Recreational, Games Room | 7.73 m | 3.32 m | 7.73 m x 3.32 m |
| Main Level | Kitchen | 5.85 m | 3.9 m | 5.85 m x 3.9 m |
| Main Level | Dining Room | 9.41 m | 3.3 m | 9.41 m x 3.3 m |
| Main Level | Living Room | 9.41 m | 3.3 m | 9.41 m x 3.3 m |
| Main Level | Primary Bedroom | 4.81 m | 3.63 m | 4.81 m x 3.63 m |
| Main Level | Bedroom 2 | 3.33 m | 3.02 m | 3.33 m x 3.02 m |
| Main Level | Bedroom 3 | 3.12 m | 3.32 m | 3.12 m x 3.32 m |

The trademarks REALTOR®, REALTORS®, and the REALTOR® logo are controlled by The Canadian Real Estate Association (CREA) and identify real estate professionals who are members of CREA. The trademarks MLS®, Multiple Listing Service® and the associated logos are owned by The Canadian Real Estate Association (CREA) and identify the quality of services provided by real estate professionals who are members of CREA. The trademark DDF® is owned by The Canadian Real Estate Association (CREA) and identifies CREA's Data Distribution Facility (DDF®)
July 31 2024 03:34:25
Toronto Real Estate Board
RE/MAX Hallmark York Group Realty Ltd.