
22 Archer Court Brampton, Ontario L6Z 3J3

Interested?
Contact us for more information
$1,399,000
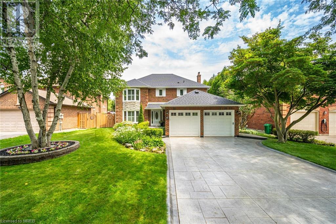
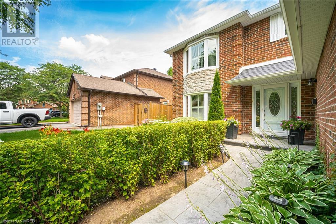
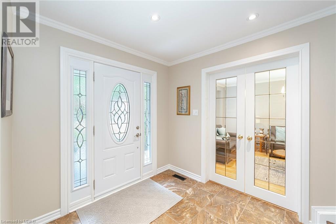
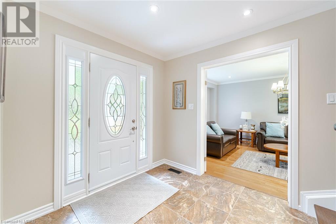
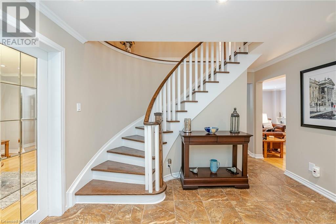
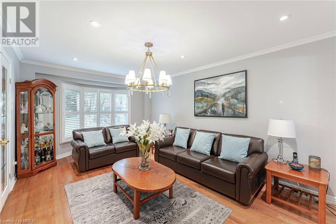
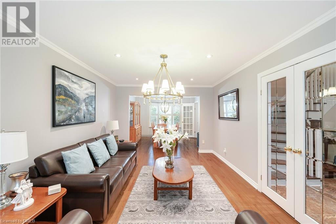
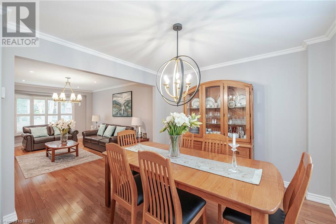
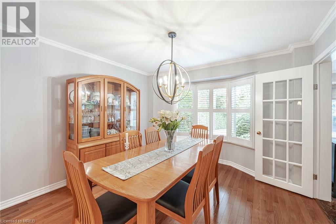
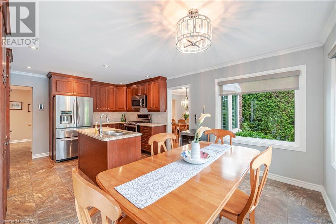
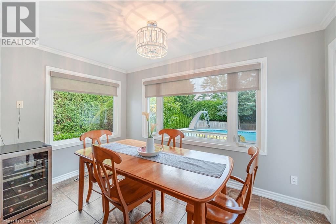
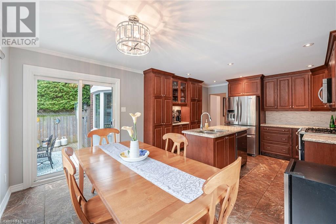
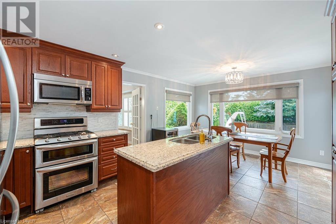
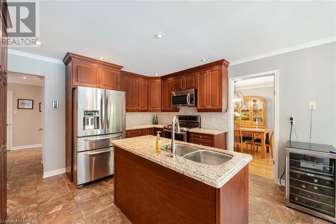
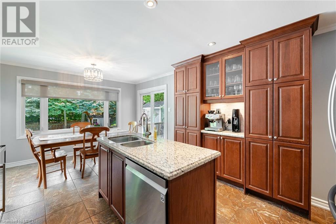
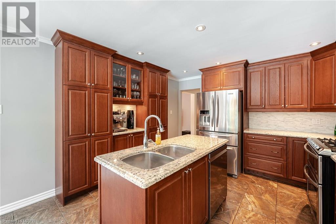
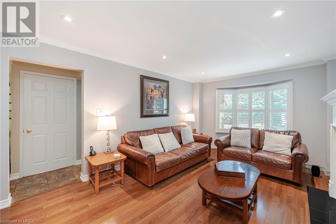
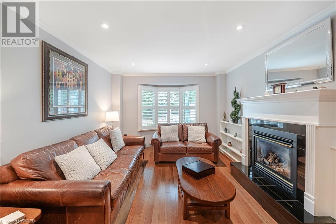
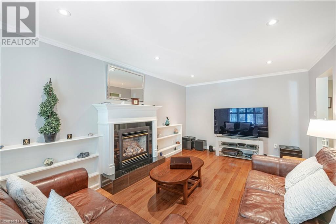
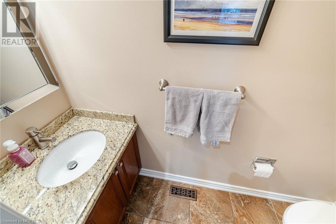
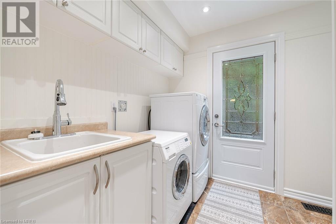
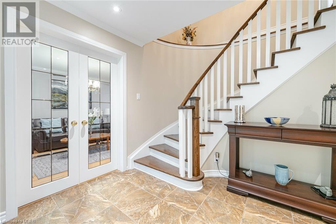
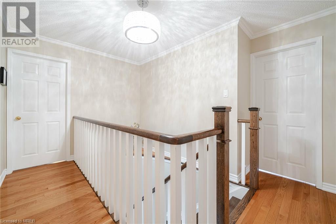
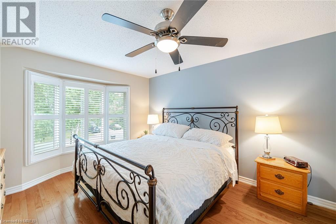
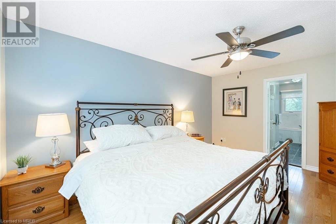
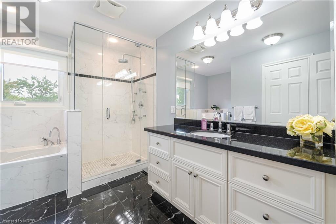
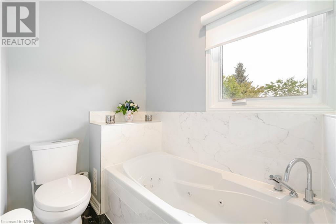
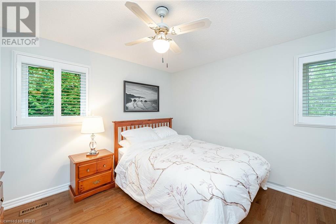
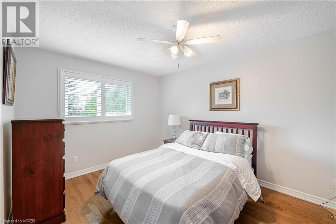
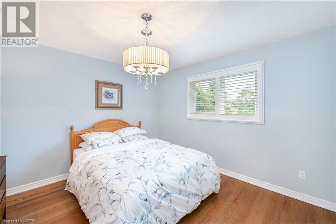
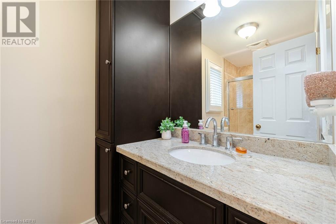
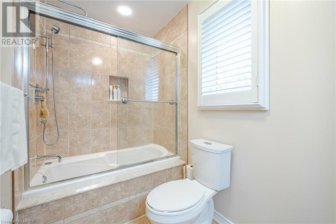
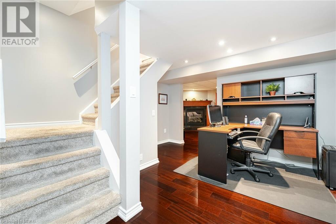
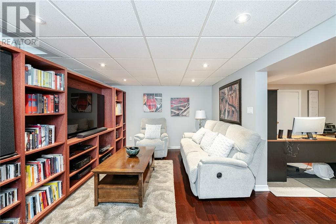
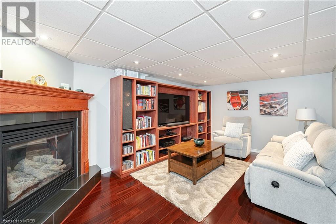
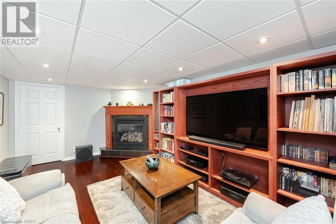
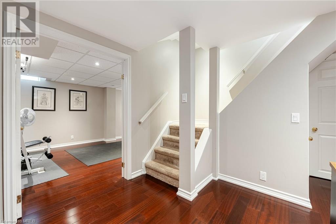
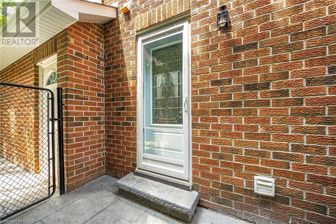
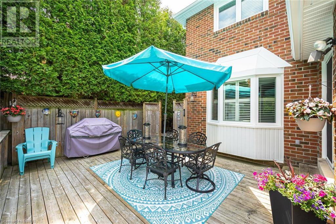
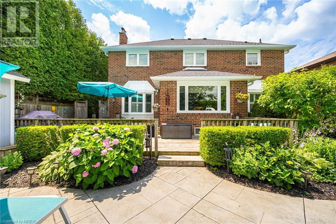
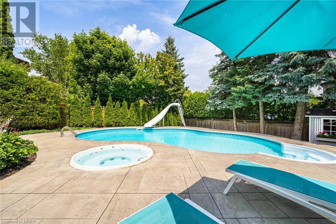
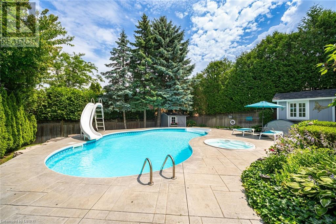
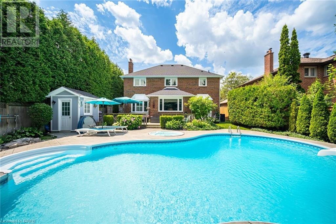
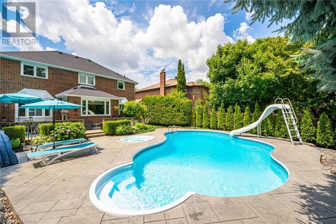
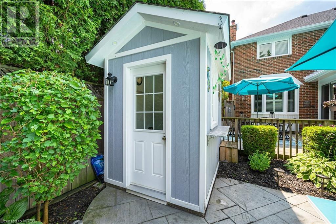
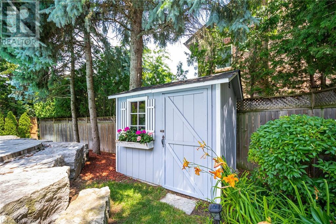
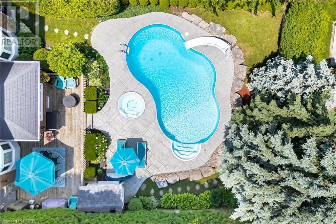
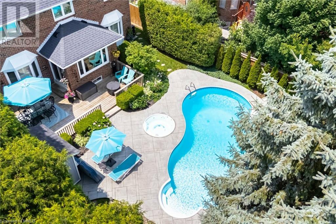
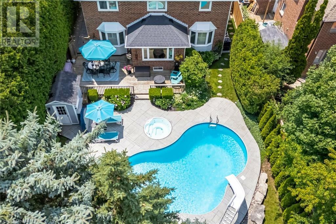
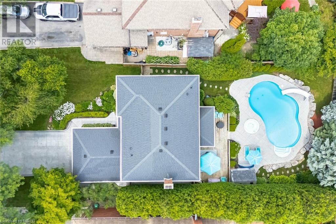
Absolutely Gorgeous Stonegate Beauty! This Fabulous Detached 4+2 Bedroom 5 Bathroom Home Sits On A Quiet Family Friendly Court. Just Move In And Enjoy! Beautiful Backyard Oasis Overlooking A Pond / Ravine. An Entertainer's Dream With Lush Landscaping, Perennial Gardens, A Deck, Inground Pool With Patterned Concrete Patio, Built-In Hot Tub And Cabana With 2pc Bath. This Home Is Completely Carpet Free! The Main Floor Features A Living Room, Dining Room, Family Room With Gas Fireplace and Built-ins, A Large Eat-In Kitchen Featuring Stainless Steel Appliances, Granite Counters, Stone Backsplash, Pantry And Coffee Bar. Rounding Out The Main Floor Are A 2pc Bathroom and Laundry Room With Access To The Garage And A Side Entrance. The Second Floor Boasts 4 Generous Bedrooms All With Hardwood Floors, Primary With A Modern, White, Spa Like 4pc Bath Featuring Separate Tub & Shower & Walk-In Closet, Plus An Additional 4pc Bath. The Fully Finished Basement Features An Office Space, A Media Room With Gas Fireplace, 2 Bedrooms, A 3pc Bathroom, A Utility Room And A Cold Room. Parking for 4 Cars On The Large Patterned Concrete Driveway With No Sidewalks. Stonegate Is A Highly Desirable Neighbourhood, Close to Good Schools, Shopping, Beautiful Parks & Pathways, Highways And Heart Lake Conservation Area Where You Can Enjoy Fishing In The Lake, The New Pool And Splash Pad Or One Of The Twin Zip Lines. (id:58072)
Property Details
| MLS® Number | 40618762 |
| Property Type | Single Family |
| AmenitiesNearBy | Hospital, Park, Place Of Worship, Schools, Shopping |
| Features | Conservation/green Belt, Gazebo |
| ParkingSpaceTotal | 6 |
| PoolType | Inground Pool |
| Structure | Shed |
Building
| BathroomTotal | 4 |
| BedroomsAboveGround | 4 |
| BedroomsBelowGround | 2 |
| BedroomsTotal | 6 |
| Appliances | Central Vacuum, Dishwasher, Dryer, Refrigerator, Washer, Microwave Built-in, Gas Stove(s), Hood Fan, Window Coverings, Hot Tub |
| ArchitecturalStyle | 2 Level |
| BasementDevelopment | Finished |
| BasementType | Full (finished) |
| ConstructionStyleAttachment | Detached |
| CoolingType | Central Air Conditioning |
| ExteriorFinish | Brick |
| HalfBathTotal | 1 |
| HeatingFuel | Natural Gas |
| HeatingType | Forced Air |
| StoriesTotal | 2 |
| SizeInterior | 2200 Sqft |
| Type | House |
| UtilityWater | Municipal Water |
Parking
| Attached Garage |
Land
| AccessType | Highway Access |
| Acreage | No |
| LandAmenities | Hospital, Park, Place Of Worship, Schools, Shopping |
| Sewer | Municipal Sewage System |
| SizeDepth | 136 Ft |
| SizeFrontage | 54 Ft |
| SizeTotalText | Under 1/2 Acre |
| ZoningDescription | R1b-261 |
Rooms
| Level | Type | Length | Width | Dimensions |
|---|---|---|---|---|
| Second Level | 4pc Bathroom | Measurements not available | ||
| Second Level | Bedroom | 11'9'' x 10'9'' | ||
| Second Level | Bedroom | 13'6'' x 10'0'' | ||
| Second Level | Bedroom | 11'9'' x 11'9'' | ||
| Second Level | Full Bathroom | Measurements not available | ||
| Second Level | Primary Bedroom | 17'8'' x 11'6'' | ||
| Basement | Cold Room | Measurements not available | ||
| Basement | Utility Room | Measurements not available | ||
| Basement | 3pc Bathroom | Measurements not available | ||
| Basement | Bedroom | 20'1'' x 11'6'' | ||
| Basement | Bedroom | 11'9'' x 8'0'' | ||
| Basement | Media | 24'2'' x 11'6'' | ||
| Main Level | 2pc Bathroom | Measurements not available | ||
| Main Level | Family Room | 17'4'' x 11'6'' | ||
| Main Level | Kitchen | 18'7'' x 12'0'' | ||
| Main Level | Dining Room | 10'6'' x 11'6'' | ||
| Main Level | Living Room | 16'8'' x 11'6'' | ||
| Main Level | Foyer | Measurements not available |
https://www.realtor.ca/real-estate/27243687/22-archer-court-brampton

The trademarks REALTOR®, REALTORS®, and the REALTOR® logo are controlled by The Canadian Real Estate Association (CREA) and identify real estate professionals who are members of CREA. The trademarks MLS®, Multiple Listing Service® and the associated logos are owned by The Canadian Real Estate Association (CREA) and identify the quality of services provided by real estate professionals who are members of CREA. The trademark DDF® is owned by The Canadian Real Estate Association (CREA) and identifies CREA's Data Distribution Facility (DDF®)
August 01 2024 08:55:42
Mississauga Real Estate Board
RE/MAX Realty Services Inc M